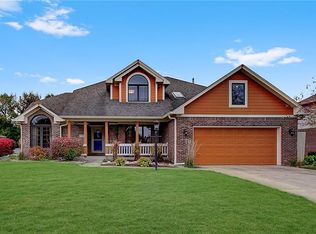
Tucked away on a quiet cul-de-sac in the popular Southcreek neighborhood, this custom 2-story brick home has plenty of space inside, but just wait until you see the backyard! Summer fun starts here with an inground pool, deck, screened-in porch, and fully fenced yard. Swim, fire up the grill, hang out with friends, or relax on the screened porch. This backyard was made for enjoying! Inside, you'll find 4 bedrooms, 2.5 baths, hardwood floors, and a circular main-level floor plan. The spacious eat-in kitchen has tons of counter space and cabinets, stainless steel appliances, and a great view of the backyard. The great room flows into the kitchen and dining area, plus there's flexible space on the main level for an office, extra living area, or playroom. All 4 bedrooms are upstairs, with one currently used as a home office. The primary suite features dual sinks, a separate shower, and jetted tub. Even the garage is finished with a clean epoxy floor.Great space inside and a backyard you'll want to spend all summer in. This one is ready to enjoy!
Active
$425,000
8626 Wrangler Ct, Indianapolis, IN 46217
4beds
2,394sqft
Residential, Single Family Residence
Built in 1995
0.25 Acres Lot
$-- Zestimate®
$178/sqft
$21/mo HOA
What's special
Inground poolFully fenced yardScreened-in porchPrimary suiteCircular main-level floor planQuiet cul-de-sacSpacious eat-in kitchen
- 2 days
- 533
- 50
Zillow last checked:
Listing updated:
Listed by:
Kelley O'Connor 317-882-9997,
CENTURY 21 Scheetz
Source: MIBOR as distributed by MLS GRID,MLS#: 22123536
Facts & features
Interior
Bedrooms & bathrooms
- Bedrooms: 4
- Bathrooms: 3
- Full bathrooms: 2
- 1/2 bathrooms: 1
- Main level bathrooms: 1
Bedroom 2
- Level: Upper
- Area: 156 Square Feet
- Dimensions: 13X12
Bedroom 3
- Level: Upper
- Area: 144 Square Feet
- Dimensions: 12X12
Bedroom 4
- Level: Upper
- Area: 132 Square Feet
- Dimensions: 12X11
Other
- Level: Upper
- Area: 238 Square Feet
- Dimensions: 17X14
Family room
- Level: Main
- Area: 400 Square Feet
- Dimensions: 25X16
Kitchen
- Level: Main
- Area: 312 Square Feet
- Dimensions: 26x12
Laundry
- Level: Main
- Area: 30 Square Feet
- Dimensions: 5x6
Living room
- Level: Main
- Area: 132 Square Feet
- Dimensions: 12X11
Heating
- Forced Air, Natural Gas
Cooling
- Central Air
Appliances
- Included: Dishwasher, Disposal, Microwave, Gas Oven, Gas Water Heater, Water Softener Owned
- Laundry: Main Level
Features
- Breakfast Bar, Tray Ceiling(s), Entrance Foyer, Eat-in Kitchen, Walk-In Closet(s)
- Has basement: No
- Number of fireplaces: 1
- Fireplace features: Family Room, Gas Starter
Interior area
- Total structure area: 2,394
- Total interior livable area: 2,394 sqft
Property
Parking
- Total spaces: 2
- Parking features: Attached
- Attached garage spaces: 2
Features
- Levels: Two
- Stories: 2
- Patio & porch: Deck, Screened
- Pool features: Fenced, In Ground
- Has spa: Yes
- Spa features: Private
- Fencing: Fenced,Full,Privacy
Lot
- Size: 0.25 Acres
- Features: Cul-De-Sac, Sidewalks, Street Lights
Details
- Parcel number: 491423122014000500
- Horse amenities: None
Construction
Type & style
- Home type: SingleFamily
- Architectural style: Traditional
- Property subtype: Residential, Single Family Residence
Materials
- Brick, Cedar
- Foundation: Crawl Space
Condition
- New construction: No
- Year built: 1995
Utilities & green energy
- Water: Public
Community & HOA
Community
- Subdivision: Southcreek
HOA
- Has HOA: Yes
- HOA fee: $250 annually
Location
- Region: Indianapolis
Financial & listing details
- Price per square foot: $178/sqft
- Tax assessed value: $343,400
- Annual tax amount: $4,218
- Date on market: 9/3/2026
- Cumulative days on market: 4 days
Estimated market value
Not available
Estimated sales range
Not available
Not available
Price history
| Date | Event | Price |
|---|---|---|
| 9/3/2026 | Listed for sale | $425,000+41.7%$178/sqft |
Source: | ||
| 2/7/2020 | Sold | $300,000$125/sqft |
Source: Public Record Report a problem | ||
Public tax history
| Year | Property taxes | Tax assessment |
|---|---|---|
| 2025 | $4,527 +4.8% | $343,400 -1.8% |
| 2024 | $4,320 +8.2% | $349,800 +9.6% |
| 2023 | $3,995 +0.1% | $319,100 +10.4% |
| 2022 | $3,989 +4.7% | $289,000 +2.3% |
| 2021 | $3,810 +4.3% | $282,400 +6.1% |
| 2020 | $3,654 +4% | $266,200 +4.7% |
| 2019 | $3,513 -0.4% | $254,200 +3.6% |
| 2018 | $3,528 +1.3% | $245,300 +0.4% |
| 2017 | $3,482 +5.7% | $244,400 +3.8% |
| 2016 | $3,296 +7.4% | $235,500 +2.3% |
| 2014 | $3,069 -0.3% | $230,300 |
| 2013 | $3,078 | $230,300 +1.4% |
| 2012 | $3,078 | $227,200 +2.4% |
| 2011 | -- | $221,900 |
| 2010 | $2,471 +10.5% | $221,900 +4.2% |
| 2009 | $2,237 | $213,000 -7.8% |
| 2007 | -- | $230,900 +7.6% |
| 2006 | -- | $214,500 +17% |
| 2005 | -- | $183,300 |
| 2004 | -- | $183,300 |
| 2003 | -- | $183,300 +50.2% |
| 2002 | -- | $122,000 +200% |
| 2001 | -- | $40,670 |
| 2000 | -- | $40,670 |
Find assessor info on the county website
Monthly payment
Est. payment
Payment breakdown
Explore the cost of this home by adjusting the details. Changes won't be saved.Climate risks
Neighborhood: Hill Valley
Nearby schools
Schools provided by the listing agent
- Middle: Perry Meridian Middle School
- High: Perry Meridian High School
Source: MIBOR as distributed by MLS GRID. This data may not be complete. We recommend contacting the local school district to confirm school assignments for this home.