Skip main navigation
Sold
  • Listed by: CENTURY 21 Real Estate Center • Marilyn Wells • 425-359-7338
    Bought with: Barrans Realty
    Price Unknown

    8627 176 Street NW, Stanwood, WA 98292

    3beds
    1,585sqft
    Single Family Residence
    Built in 2006
    0.59 Acres Lot
    $-- Zestimate®
    $--/sqft
    $-- Estimated rent

    Home value

    Not available

    Estimated sales range

    Not available

    Not available

    Zestimate® history
    Loading
    Loading...

    Owner options

    List your home for rent

    Find your next renter with Zillow Rental Manager. Plus, with online applications, you can quickly screen prospective tenants – for free.

    Learn more
    Refinance and save

    Refinancing to a lower rate could help reduce your monthly payments and save thousands over the life of the loan.

    See today's rates

    Explore your selling options

    Work with a Zillow partner agent

    Leverage their expertise and Zillow's premium Showcase listings to get your home seen by more buyers.

    Get started

    List with your own agent

    Get your home in front of millions of buyers by listing it on Zillow.

    Learn how to do it

    Sell it yourself

    Take full control of how buyers see your home on Zillow by listing For Sale by Owner (FSBO).

    List your home

    What's special

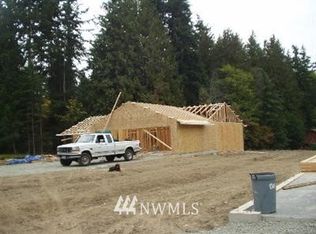
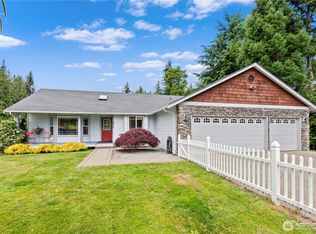
    Wow, great rambler nestled on private fenced 1/2 acre. Large 3 car garage and all wired for gen set. hardwoods and tile throughout, stainless appliances, vaulted ceilings, huge master with walk in closed and large master bath. Propane fireplace. Large sun filled rooms and private patio with room for many outdoor activities.

    This property is not currently displayed as for sale or rent on Zillow. This may be different from what's on other websites or public sources.

    Zillow last checked:

    Listing updated:

    Listed by:

    Marilyn Wells 425-359-7338 Marilyn@WellsRealtyTeam.com,

    CENTURY 21 Real Estate Center

    Bought with:

    Michael Thornes, 79388

    Barrans Realty

    Source: NWMLS as distributed by MLS GRID,MLS#: 29097505MLS Logo

    Facts & features

    Interior

    Bedrooms & bathrooms
    • Bedrooms: 3
    • Bathrooms: 2
    • Full bathrooms: 2
    • Main level bedrooms: 3
    Primary bedroom
    • Level: Main
    Bedroom
    • Level: Main
    Bedroom
    • Level: Main
    Bathroom full
    • Level: Main
    Bathroom full
    • Level: Main
    Dining room
    • Level: Main
    Entry hall
    • Level: Main
    Kitchen with eating space
    • Level: Main
    Living room
    • Level: Main
    Heating
    • Fireplace
    Appliances
    • Included: Dishwasher_, GarbageDisposal_, Microwave_, RangeOven_, Dishwasher, Garbage Disposal, Microwave, Range/Oven
    Features
    • Bath Off Primary, Ceiling Fan(s), Dining Room
    • Flooring: Hardwood, Vinyl, Carpet
    • Windows: Double Pane/Storm Window, Skylight(s)
    • Basement: None
    • Number of fireplaces: 1
    • Fireplace features: Main Level: 1, FirePlace
    Interior area
    • Total structure area: 1,585
    • Total interior livable area: 1,585 sqft

    Property

    Parking
    • Total spaces: 3
    • Parking features: RV Parking
    • Attached garage spaces: 3
    Features
    • Levels: One
    • Stories: 1
    • Entry location: Main
    • Patio & porch: Forced Air, Hardwood, Wall to Wall Carpet, Wired for Generator, Bath Off Primary, Ceiling Fan(s), Double Pane/Storm Window, Dining Room, Security System, Skylight(s), Vaulted Ceiling(s), Walk-In Closet(s), FirePlace
    • Has view: Yes
    • View description: Territorial
    Lot
    • Size: 0.59 Acres
    • Features: Open Lot, Paved, Fenced-Partially, High Speed Internet, Patio, Propane, RV Parking
    • Topography: Level
    • Residential vegetation: Fruit Trees
    Details
    • Parcel number: 00394406201403
    • Zoning description: Jurisdiction: County
    • Special conditions: Short Sale
    • Other equipment: Leased Equipment: Propane Tank, Wired for Generator

    Construction

    Type & style
    • Home type: SingleFamily
    • Architectural style: 1 Story
    • Property subtype: Single Family Residence
    Materials
    • Wood Products
    • Foundation: Poured Concrete
    • Roof: Composition
    Condition
    • Very Good
    • Year built: 2006

    Utilities & green energy

    • Electric: Company: PUD
    • Sewer: Septic Tank, Company: Septic
    • Water: Community, Company: Warm Beach
    • Utilities for property: High Speed Internet, Septic System, Electric, Propane

    Community & HOA

    Community
    • Security: Security System
    • Subdivision: Stanwood
    Location
    • Region: Granite Falls

    Financial & listing details

    • Annual tax amount: $2,734
    • Date on market: 7/31/2021
    • Listing terms: Conventional,FHA,VA Loan
    • Inclusions: Dishwasher, GarbageDisposal, Microwave, RangeOven, LeasedEquipment

    Price history

    DateEventPrice
    1/29/2010Sold$264,000$167/sqft
    Source: NWMLS as distributed by MLS GRID #29097505 Report a problem

    Public tax history

    Tax history is unavailable.

    Neighborhood: 98252

    Nearby schools

    GreatSchools rating
    Schools provided by the listing agent
    • Elementary: Twin City Elem
    • Middle: Stanwood Mid
    • High: Stanwood High

    Source: NWMLS as distributed by MLS GRID. This data may not be complete. We recommend contacting the local school district to confirm school assignments for this home.