Skip main navigation
Sold for $310,000
  • $310,000

    8627 Algon Ave, Philadelphia, PA 19152

    2beds
    1,355sqft
    Single Family Residence
    Built in 1960
    3,399 Square Feet Lot
    $342,500 Zestimate®
    $229/sqft
    $1,948 Estimated rent

    Home value

    $342,500

    $325,000 - $360,000

    $1,948/mo

    Zestimate® history
    Loading
    Loading...

    Owner options

    List your home for rent

    $1,948/mo

    Rent Zestimate®

    Find your next renter with Zillow Rental Manager. Plus, with online applications, you can quickly screen prospective tenants – for free.

    Learn more

    $1,948/mo

    Rent Zestimate®

    Refinance and save

    $1,880/mo

    Est. payment

    Refinancing to a lower rate could help reduce your monthly payments and save thousands over the life of the loan.

    See today's rates

    $1,880/mo

    Est. payment

    Explore your selling options

    Work with a Zillow partner agent

    Leverage their expertise and Zillow's premium Showcase listings to get your home seen by more buyers.

    Get started

    List with your own agent

    Get your home in front of millions of buyers by listing it on Zillow.

    Learn how to do it

    Sell it yourself

    Take full control of how buyers see your home on Zillow by listing For Sale by Owner (FSBO).

    List your home

    What's special

    Nice cabinetryGlass block windowsNewly carpetedFinished family roomNewer sliding glass doorSpacious diningNewer washer
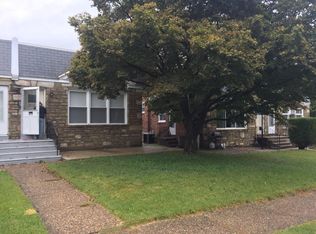
    PRICE REDUCED! Welcome Home! Can you see it? Envision yourself in this well maintained and updated home with over 1600+ square feet of living space. Home is an Estate sale! The home features 2 bedrooms one with expansive Master Suite, according to public records this was a 3- bedroom home but seller chose to enlarge the master suite...however you could easily convert back to 3 bedrooms if you choose to. Enter into the newly carpeted (just installed on 08-18-2023) main floor living area and hallway. You will be delighted to see a large, beautiful bow window allowing for lots of sunlight that fills the living room dining and kitchen areas. Kitchen is updated with nice cabinetry, single wall oven, cooktop, & Refrigerator. You will also note that in the kitchen has a newer sliding glass door that exits onto a newly installed large trek deck for entertaining guests with a barbeque on those hot summer nights. Home also features a spacious dining and living room area with 12' ceiling with ceiling fan. As you travel up three stairs to the hallway, on your left you will notice your charming nice size middle bedroom. Then you have a new full updated hall/main bathroom, with vanity and marble top, ceramic tile bath and ceramic tile floor, glass shower doors, large linen closet. The stately Master Suite was enhanced by taking out the 3rd bedroom but could easily be converted back. Now go down to the basement. Here you will see that the homeowner has not only installed another full bathroom which features ceramic tile shower stall, beautiful marble sink with vanity, large linen closet, glass shower doors, beautiful light fixtures and more. Now open the French doors to your finished family room that also could be made into another bedroom, or office, or playroom with high hats and newly installed carpets with glass block windows with vents. Can you see yourself watching tv or entertaining in that gorgeous room? Also, off the family room you have a very large Utility room with newer washer and dryer, tongue and groove wood storage closets. Exit the door from the Utility room and you find yourself outside with a driveway that fits 2 cars and a one car garage. Don't forget as you look out your bow window in the dining room you have a picture-perfect view of penny pack park. Come see this lovely home and be in before the holidays. Close to shopping and public transportation. Don't hesitate you won't be disappointed. This home is a must see for sure!

    Zillow last checked:

    Listing updated:

    Listed by:

    Therese Andrews 215-631-2349,

    EveryHome Realtors

    Bought with:

    Orest Chornodola, RS337696

    Realty Mark Cityscape-Huntingdon Valley

    Source: Bright MLS,MLS#: PAPH2268648MLS Logo

    Facts & features

    Interior

    Bedrooms & bathrooms
    • Bedrooms: 2
    • Bathrooms: 2
    • Full bathrooms: 2
    • Main level bathrooms: 1
    • Main level bedrooms: 2
    Basement
    • Description: Percent Finished: 100.0
    • Area: 553
    Heating
    • Forced Air, Natural Gas
    Cooling
    • Central Air, Electric
    Appliances
    • Included: Cooktop, Dishwasher, Dryer, Oven, Water Heater, Washer, Refrigerator, Gas Water Heater
    • Laundry: In Basement, Lower Level
    Features
    • Ceiling Fan(s), Combination Dining/Living, Combination Kitchen/Dining, Open Floorplan, Recessed Lighting, Bathroom - Stall Shower, 9'+ Ceilings, High Ceilings
    • Flooring: Carpet, Ceramic Tile, Wood
    • Doors: Insulated, Sliding Glass, Storm Door(s), French Doors
    • Windows: Bay/Bow, Replacement, Skylight(s), Window Treatments
    • Basement: Partially Finished
    • Has fireplace: No
    Interior area
    • Total structure area: 1,619
    • Total interior livable area: 1,355 sqft
    • Finished area above ground: 1,066
    • Finished area below ground: 289

    Property

    Parking
    • Total spaces: 1
    • Parking features: Garage Faces Rear, Concrete, Attached, Driveway
    • Attached garage spaces: 1
    • Has uncovered spaces: Yes
    Accessibility
    • Accessibility features: 2+ Access Exits, Accessible Kitchen, Accessible Entrance
    Features
    • Levels: One
    • Stories: 1
    • Exterior features: Sidewalks, Stone Retaining Walls, Street Lights
    • Pool features: None
    • Fencing: Chain Link
    • Has view: Yes
    • View description: Park/Greenbelt, Trees/Woods
    Lot
    • Size: 3,399 sqft
    • Dimensions: 36.00 x 94.00
    • Features: Front Yard, Level, SideYard(s)
    Details
    • Additional structures: Above Grade, Below Grade
    • Parcel number: 562327389
    • Zoning: RSA2
    • Special conditions: Standard

    Construction

    Type & style
    • Home type: SingleFamily
    • Architectural style: Ranch/Rambler
    • Property subtype: Single Family Residence
    • Attached to another structure: Yes
    Materials
    • Masonry, Stone, Brick
    • Foundation: Brick/Mortar, Stone, Slab
    • Roof: Shingle,Flat
    Condition
    • Very Good
    • New construction: No
    • Year built: 1960

    Utilities & green energy

    • Sewer: Public Sewer
    • Water: Public
    • Utilities for property: Cable Connected, Cable

    Community & neighborhood

    Location
    • Region: Philadelphia
    • Subdivision: Bells Corner
    • Municipality: PHILADELPHIA

    Other

    Other facts
    • Listing agreement: Exclusive Right To Sell
    • Listing terms: Cash,Conventional
    • Ownership: Fee Simple

    Price history

    DateEventPrice
    10/27/2023Sold$310,000-1.2%$229/sqft
    Source: Bright MLS #PAPH2268648 Report a problem
    10/18/2023Pending sale$313,900$232/sqft
    Source: Bright MLS #PAPH2268648 Report a problem
    10/10/2023Price change$313,900-3.1%$232/sqft
    Source: Bright MLS #PAPH2268648 Report a problem
    9/8/2023Price change$323,900-1.8%$239/sqft
    Source: Bright MLS #PAPH2268648 Report a problem
    8/19/2023Listed for sale$329,900$243/sqft
    Source: Bright MLS #PAPH2268648 Report a problem

    Public tax history

    YearProperty taxesTax assessment
    2025$3,877 +25.6%$277,000 +25.6%
    2024$3,087 $220,500
    2023$3,087 +10.6%$220,500
    2022$2,791 --
    2021$2,791 +9.9%--
    2018$2,541 +16.9%--
    2017$2,173 --
    2016$2,173 +17.5%--
    2015$1,851 --
    2014$1,851 $162,200 +640%
    2012-- $21,920
    2011-- $21,920
    2010-- $21,920
    2009-- $21,920
    2008-- $21,920
    2007-- $21,920 +7.5%
    2006-- $20,384
    2005-- $20,384
    2004-- $20,384 +6.5%
    2003-- $19,136 +6.4%
    2002-- $17,984
    2000-- $17,984

    Find assessor info on the county website

    Neighborhood: Rhawnhurst

    Nearby schools

    GreatSchools rating
    Schools provided by the listing agent
    • Elementary: Louis H. Farrell School
    • Middle: Baldi
    • High: Northeast
    • District: The School District Of Philadelphia

    Source: Bright MLS. This data may not be complete. We recommend contacting the local school district to confirm school assignments for this home.

    Get a cash offer in 3 minutes
    Find out how much your home could sell for in as little as 3 minutes with a no-obligation cash offer.
    Estimated market value
    $342,500
    Get a cash offer in 3 minutes
    Find out how much your home could sell for in as little as 3 minutes with a no-obligation cash offer.
    Estimated market value
    $342,500