Welcome to Bay View Court. A rare opportunity to own a completely remodeled home in Bay Vista Estates in the heart of Dr Phillips. Bay Vista Estates is located one mile from the famous "restaurant row" and 15 minutes to the Disney resort, Universal, Sea World and Lockheed Martin. Downtown Orlando is a short 20 minute commute. Community has a private boat ramp that has access to Big and Little Sand Lakes, tennis courts, and a very active HOA (lowest annual fee in the area) with a lot of planned events for the residents. Upon driving up to the home you will be impressed by the beautiful landscaping at the end of a private cul-de-sac, oversized driveway has plenty of room for multiple vehicles and there is additional storage for a large boat or RV behind the privacy fence. Inside you will be amazed by mid century modern design that includes a bright open floor plan with a great room with a wood burning fireplace, vaulted ceilings and beautiful french doors that overlook the resort style pool. There is a formal living room and separate dining that features a bar with built-in wine refrigerator ideal for entertaining. The chef inspired kitchen features high end appliances including a double oven, drawer dishwasher, pot filler and solid stone countertops and custom cabinetry. The split bedroom floor plan has four bedrooms and three bathrooms, one that leads to the pool area. Custom lighting and fans throughout. The Primary suite offers a luxurious bathroom where no expense was spared. Oversized shower and a great use of space and loads of storage to include two walk in closets. Out back the oversized covered lanai screams Florida outdoor living. Relax as you overlook the heated salt water pool with a built in sun deck. Beyond the pool is an expansive backyard with a private conversation pit . New roof in 2022 and new air ducts in 2021. Newer interior and exterior paint.
Sold for $796,000
$796,000
8627 BAY VIEW COURT, ORLANDO, FL 32836
4beds
2,632sqft
Single Family Residence
Built in 1986
0.41 Acres Lot
$866,200 Zestimate®
$302/sqft
$4,357 Estimated rent
Home value
$866,200
$806,000 - $935,000
$4,357/mo
Zestimate® history
Owner options
List your home for rent
$4,357/mo
Rent Zestimate®
Find your next renter with Zillow Rental Manager. Plus, with online applications, you can quickly screen prospective tenants – for free.
$4,357/mo
Rent Zestimate®
Refinance and save
$5,764/mo
Est. payment
Refinancing to a lower rate could help reduce your monthly payments and save thousands over the life of the loan.
$5,764/mo
Est. payment
Explore your selling options
Work with a Zillow partner agent
Leverage their expertise and Zillow's premium Showcase listings to get your home seen by more buyers.
Get startedList with your own agent
Get your home in front of millions of buyers by listing it on Zillow.
Learn how to do itSell it yourself
Take full control of how buyers see your home on Zillow by listing For Sale by Owner (FSBO).
List your homeWhat's special
Resort style poolTennis courtsMid century modern designHeated salt water poolSolid stone countertopsPrivate conversation pitExpansive backyard
Zillow last checked:
Listing updated:
Listed by:
Michael Morris 407-383-5434,
COLDWELL BANKER RESIDENTIAL RE 407-647-1211
Bought with:
Gavin Hatch, 3502711
SERHANT
Source: Stellar MLS,MLS#: O6247518 Originating MLS: Orlando Regional
Originating MLS: Orlando Regional
Facts & features
Interior
Bedrooms & bathrooms
- Bedrooms: 4
- Bathrooms: 3
- Full bathrooms: 3
Rooms
- Room types: Attic, Dining Room, Living Room, Great Room, Utility Room
Primary bedroom
- Features: Walk-In Closet(s)
- Level: First
Bedroom 2
- Features: Built-in Closet
- Level: First
Bedroom 3
- Features: Built-in Closet
- Level: First
Bedroom 4
- Features: Built-in Closet
- Level: First
Primary bathroom
- Features: Linen Closet
- Level: First
Balcony porch lanai
- Level: First
Dinette
- Level: First
Dining room
- Level: First
Great room
- Level: First
Kitchen
- Level: First
Living room
- Level: First
Utility room
- Level: First
Heating
- Central, Electric
Cooling
- Central Air
Appliances
- Included: Dishwasher, Disposal, Dryer, Microwave, Range, Range Hood, Refrigerator, Washer, Wine Refrigerator
- Laundry: Laundry Room
Features
- Attic Ventilator, Ceiling Fan(s), Kitchen/Family Room Combo, Open Floorplan, Primary Bedroom Main Floor, Solid Surface Counters, Split Bedroom, Vaulted Ceiling(s), Walk-In Closet(s)
- Flooring: Ceramic Tile, Hardwood
- Doors: French Doors
- Windows: Blinds, Window Treatments
- Has fireplace: Yes
- Fireplace features: Family Room, Wood Burning
Interior area
- Total structure area: 3,577
- Total interior livable area: 2,632 sqft
Property
Parking
- Total spaces: 2
- Parking features: Boat, Garage Door Opener, RV Access/Parking
- Attached garage spaces: 2
Features
- Levels: One
- Stories: 1
- Patio & porch: Covered, Porch, Rear Porch, Screened
- Exterior features: Irrigation System, Lighting, Rain Gutters, Sidewalk
- Has private pool: Yes
- Pool features: Gunite, Heated, In Ground, Screen Enclosure, Solar Heat
- Fencing: Fenced
- On waterfront: Yes
- Waterfront features: Lake, Waterfront
Lot
- Size: 0.41 Acres
- Features: Cul-De-Sac, In County, Landscaped, Sidewalk
- Residential vegetation: Mature Landscaping, Oak Trees, Trees/Landscaped
Details
- Parcel number: 032428054800470
- Zoning: R-1AA
- Special conditions: None
Construction
Type & style
- Home type: SingleFamily
- Architectural style: Contemporary
- Property subtype: Single Family Residence
Materials
- Block
- Foundation: Slab
- Roof: Shingle
Condition
- Completed
- New construction: No
- Year built: 1986
Utilities & green energy
- Sewer: Septic Tank
- Water: Public
- Utilities for property: BB/HS Internet Available, Cable Connected, Electricity Available, Fire Hydrant, Public, Street Lights, Underground Utilities
Community & HOA
Community
- Features: Lake, Private Boat Ramp, Water Access, Waterfront, Association Recreation - Owned, Deed Restrictions, Sidewalks
- Pet fee: $0 monthly
- Subdivision: BAY VISTA ESTATES
HOA
- Has HOA: Yes
- Amenities included: Tennis Court(s)
- Services included: Common Area Taxes
- HOA fee: $33 monthly
- HOA name: Cheryk Altemose
- HOA phone: 407-371-5245
Location
- Region: Orlando
Financial & listing details
- Price per square foot: $302/sqft
- Tax assessed value: $601,214
- Annual tax amount: $4,916
- Date on market: 10/16/2024
- Cumulative days on market: 3 days
- Listing terms: Cash,Conventional,FHA,VA Loan
- Ownership: Fee Simple
- Total actual rent: 0
- Electric utility on property: Yes
- Road surface type: Paved, Asphalt
Price history
| Date | Event | Price |
|---|---|---|
| 12/5/2024 | Sold | $796,000+3.5%$302/sqft |
Source:  Stellar MLS #O6247518 Report a problem Stellar MLS #O6247518 Report a problem | ||
| 10/20/2024 | Pending sale | $769,000$292/sqft |
Source: Stellar MLS #O6247518 Report a problem | ||
| 10/18/2024 | Listing removed | $769,000$292/sqft |
Source: Stellar MLS #O6247518 Report a problem | ||
| 10/16/2024 | Listed for sale | $769,000+87.6%$292/sqft |
Source: Stellar MLS #O6247518 Report a problem | ||
| 12/9/2005 | Sold | $410,000+49.1%$156/sqft |
Source: Public Record Report a problem | ||
| 7/14/2003 | Sold | $275,000$104/sqft |
Source: Public Record Report a problem | ||
Public tax history
| Year | Property taxes | Tax assessment |
|---|---|---|
| 2024 | $10,579 +115.2% | $601,214 +94.3% |
| 2023 | $4,917 +2.3% | $309,389 +3% |
| 2022 | $4,806 +1.3% | $300,378 +3% |
| 2021 | $4,746 +0.3% | $291,629 +1.4% |
| 2020 | $4,732 +1.9% | $287,603 +2.3% |
| 2019 | $4,643 +1% | $281,137 +1.9% |
| 2018 | $4,597 | $275,895 -21.3% |
| 2017 | $4,597 +1.4% | $350,466 +2.3% |
| 2016 | $4,535 +1.7% | $342,631 +3.7% |
| 2015 | $4,460 -2% | $330,255 +20.4% |
| 2014 | $4,549 +1.7% | $274,412 +6.8% |
| 2013 | $4,472 -0.2% | $256,883 +0.8% |
| 2012 | $4,480 -4.9% | $254,790 -5% |
| 2011 | $4,712 +4.9% | $268,187 +1.9% |
| 2010 | $4,491 | $263,264 -7.9% |
| 2009 | -- | $285,812 -23.6% |
| 2008 | $6,150 +0.5% | $374,100 -1.9% |
| 2007 | $6,122 -6.2% | $381,396 +10.5% |
| 2006 | $6,523 +39.2% | $345,126 +33.7% |
| 2005 | $4,685 +4.5% | $258,224 +10.3% |
| 2004 | $4,482 +11.7% | $234,167 +3.6% |
| 2003 | $4,013 +2.7% | $225,939 +4.7% |
| 2002 | $3,907 -0.3% | $215,817 +8.6% |
| 2001 | $3,918 -0.9% | $198,708 -1.5% |
| 2000 | $3,953 | $201,800 |
Find assessor info on the county website
Neighborhood: 32836
Nearby homes
- $657,2004 bd3 ba2.6k sqft8619 Bay View Ct, Orlando, FL 32836Off Market
- $565,8004 bd3 ba2k sqft8628 Bay View Ct, Orlando, FL 32836Off Market

- $737,6004 bd2 ba2.6k sqft8646 Vista Pine Ct #1, Orlando, FL 32836Off Market

- $695,6004 bd2 ba2.6k sqft8646 Vista Pine Ct, Orlando, FL 32836Off Market
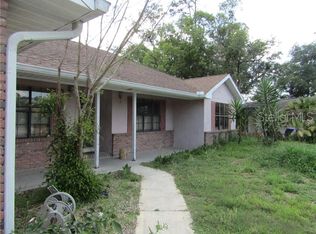
- $678,0004 bd3 ba2.6k sqft8611 Bay View Ct, Orlando, FL 32836Off Market
- $688,3004 bd4 ba2.4k sqft8620 Bay View Ct, Orlando, FL 32836Off Market
- $666,9004 bd3 ba2.5k sqft8638 Vista Pine Ct, Orlando, FL 32836Off Market
- $640,2003 bd2 ba2.4k sqft8612 Bay View Ct, Orlando, FL 32836Off Market
Nearby schools
GreatSchools rating
- 10/10Bay Meadows Elementary SchoolGrades: PK-5Distance: 0.5 mi
- 7/10Southwest Middle SchoolGrades: 6-8Distance: 3 mi
- 5/10LAKE BUENA VISTA HIGH SCHOOL-0932Grades: 9-12Distance: 1.7 mi
Get a cash offer in 3 minutes
Find out how much your home could sell for in as little as 3 minutes with a no-obligation cash offer.
Estimated market value
$866,200
Get a cash offer in 3 minutes
Find out how much your home could sell for in as little as 3 minutes with a no-obligation cash offer.
Estimated market value
$866,200
- Florida
- Orange County
- Doctor Phillips
- 32836
- 8627 BAY VIEW COURT
Nearby cities
Nearby zip codes
Other Doctor Phillips Topics
