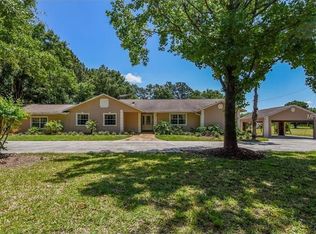
Private Luxury Estate. Endless Possibilities. Experience the rare opportunity to own a private estate offering over 2 beautifully manicured acres, zoned for horses, deeded access to Lake Mabel, just minutes from Walt Disney World and Central Florida’s premier attractions. Combining luxury, space, and lifestyle, this exceptional 4-bedroom, 3-bath residence is a true retreat with room to live, entertain, and explore. Located so close to Disney that you can watch the fireworks every night from your own yard. Designed for both comfort and elegance, the home features an open, light-filled floor plan with soaring ceilings, rich finishes, granite countertops, and a spacious gourmet kitchen equipped with stainless steel appliances. The seamless flow between indoor and outdoor living creates the perfect setting for entertaining family and guests. Step outside to your own tropical paradise featuring a sparkling screened pool surrounded by lush landscaping and expansive views of the estate. Enjoy the privacy of country living while remaining close to world-class dining, shopping, golf, entertainment, and Orlando International Airport. Equestrian enthusiasts will appreciate the horse zoning, while outdoor lovers will enjoy deeded access to Lake Mabel, providing opportunities for recreation just moments from home. Additional premium features include: New roof, New air conditioning system, Stainless steel Frigidaire appliance package, Granite countertops, Two-car attached garage, Detached garage/workshop, RV carport with ample space for boats, trailers, and recreational vehicles, Low HOA Fees.
Sold for $1,550,000
$1,550,000
8627 BOW COURT, ORLANDO, FL 32836
4beds
3,206sqft
Single Family Residence
Built in 1993
2.01 Acres Lot
$1,549,700 Zestimate®
$483/sqft
$5,114 Estimated rent
Home value
$1,549,700
$1.43M - $1.67M
$5,114/mo
Zestimate® history
Owner options
List your home for rent
$5,114/mo
Rent Zestimate®
Find your next renter with Zillow Rental Manager. Plus, with online applications, you can quickly screen prospective tenants – for free.
$5,114/mo
Rent Zestimate®
Refinance and save
$9,320/mo
Est. payment
Refinancing to a lower rate could help reduce your monthly payments and save thousands over the life of the loan.
$9,320/mo
Est. payment
Explore your selling options
Work with a Zillow partner agent
Leverage their expertise and Zillow's premium Showcase listings to get your home seen by more buyers.
Get startedList with your own agent
Get your home in front of millions of buyers by listing it on Zillow.
Learn how to do itSell it yourself
Take full control of how buyers see your home on Zillow by listing For Sale by Owner (FSBO).
List your homeWhat's special
Two-car attached garageRich finishesNew roofGranite countertopsSpacious gourmet kitchenZoned for horsesOpen light-filled floor plan
Zillow last checked:
Listing updated:
Listed by:
Scott Langevin 407-592-7296,
ORLANDO GOLF ESTATES 407-592-7296
Bought with:
Scott Langevin, 699270
ORLANDO GOLF ESTATES
Source: Stellar MLS,MLS#: O6420559 Originating MLS: Orlando Regional
Originating MLS: Orlando Regional
Facts & features
Interior
Bedrooms & bathrooms
- Bedrooms: 4
- Bathrooms: 3
- Full bathrooms: 3
Rooms
- Room types: Bonus Room, Dining Room, Living Room, Utility Room
Primary bedroom
- Features: Walk-In Closet(s)
- Level: First
- Area: 323 Square Feet
- Dimensions: 17x19
Bathroom 2
- Features: Built-in Closet
- Level: First
- Area: 132 Square Feet
- Dimensions: 12x11
Bathroom 3
- Features: Built-in Closet
- Level: First
- Area: 144 Square Feet
- Dimensions: 12x12
Bathroom 4
- Features: Built-in Closet
- Level: First
- Area: 144 Square Feet
- Dimensions: 12x12
Bonus room
- Features: Storage Closet
- Level: First
- Area: 340 Square Feet
- Dimensions: 17x20
Dinette
- Level: First
- Area: 81 Square Feet
- Dimensions: 9x9
Dining room
- Level: First
- Area: 168 Square Feet
- Dimensions: 12x14
Kitchen
- Level: First
- Area: 144 Square Feet
- Dimensions: 9x16
Living room
- Level: First
- Area: 168 Square Feet
- Dimensions: 12x14
Heating
- Central, Electric
Cooling
- Central Air
Appliances
- Included: Oven, Convection Oven, Cooktop, Dishwasher, Disposal, Electric Water Heater, Microwave, Range Hood, Water Filtration System
- Laundry: Inside
Features
- Cathedral Ceiling(s), Ceiling Fan(s), Eating Space In Kitchen, High Ceilings, Primary Bedroom Main Floor, Solid Wood Cabinets, Split Bedroom, Stone Counters, Vaulted Ceiling(s), Walk-In Closet(s)
- Flooring: Carpet, Ceramic Tile, Hardwood
- Doors: Outdoor Grill
- Windows: Skylight(s)
- Has fireplace: Yes
- Fireplace features: Family Room, Wood Burning
Interior area
- Total structure area: 5,032
- Total interior livable area: 3,206 sqft
Property
Parking
- Total spaces: 6
- Parking features: Boat, Covered, Driveway, Garage Door Opener, Guest, RV Carport
- Attached garage spaces: 2
- Carport spaces: 4
- Covered spaces: 6
- Has uncovered spaces: Yes
Features
- Levels: One
- Stories: 1
- Patio & porch: Covered, Deck, Patio, Screened
- Exterior features: Irrigation System, Lighting, Outdoor Grill, Playground, Private Yard
- Has private pool: Yes
- Pool features: Chlorine Free, Fiberglass, Heated, In Ground, Salt Water, Screen Enclosure
- Has spa: Yes
- Spa features: Above Ground
- Fencing: Fenced
- Has view: Yes
- View description: Trees/Woods
- Waterfront features: Lake, Lake Privileges, Skiing Allowed
- Body of water: LAKE MABEL
Lot
- Size: 2.01 Acres
- Features: Cul-De-Sac, City Lot, Level, Zoned for Horses
- Residential vegetation: Mature Landscaping, Trees/Landscaped
Details
- Parcel number: 312328778400190
- Zoning: R-CE
- Special conditions: None
- Horse amenities: Other
Construction
Type & style
- Home type: SingleFamily
- Architectural style: Traditional
- Property subtype: Single Family Residence
Materials
- Stucco, Wood Frame
- Foundation: Slab
- Roof: Shingle
Condition
- New construction: No
- Year built: 1993
Utilities & green energy
- Sewer: Septic Tank
- Water: Well
- Utilities for property: Cable Connected, Electricity Connected, Natural Gas Available
Community & HOA
Community
- Features: Community Boat Ramp, Dock, Lake, Water Access, Golf Carts OK, Horses Allowed
- Pet fee: $0 monthly
- Subdivision: ROYAL RANCH ESTATES FIRST ADD
HOA
- Has HOA: Yes
- Amenities included: Other
- HOA fee: $17 monthly
- HOA name: PAUL ROZELL
Location
- Region: Orlando
Financial & listing details
- Price per square foot: $483/sqft
- Tax assessed value: $781,719
- Annual tax amount: $7,273
- Date on market: 6/28/2026
- Cumulative days on market: 13 days
- Ownership: Fee Simple
- Total actual rent: 0
- Electric utility on property: Yes
- Road surface type: Paved
Price history
| Date | Event | Price |
|---|---|---|
| 9/2/2026 | Sold | $1,550,000-13.8%$483/sqft |
Source:  Stellar MLS #O6420559 Report a problem Stellar MLS #O6420559 Report a problem | ||
| 7/12/2026 | Pending sale | $1,799,000$561/sqft |
Source: Stellar MLS #O6420559 Report a problem | ||
| 6/28/2026 | Listed for sale | $1,799,000+323.3%$561/sqft |
Source: Stellar MLS #O6420559 Report a problem | ||
| 4/1/2009 | Sold | $425,000$133/sqft |
Source: Stellar MLS #O4754902 Report a problem | ||
Public tax history
| Year | Property taxes | Tax assessment |
|---|---|---|
| 2024 | $6,974 +7.3% | $447,019 +3% |
| 2023 | $6,503 +3.4% | $433,999 +3% |
| 2022 | $6,290 +3.4% | $421,358 +4.9% |
| 2021 | $6,084 +0.8% | $401,804 +1.4% |
| 2020 | $6,038 +1.1% | $396,256 +2.3% |
| 2019 | $5,974 +0.8% | $387,347 +1.9% |
| 2018 | $5,927 +0% | $380,125 -34.3% |
| 2017 | $5,927 +1.3% | $578,820 +4.6% |
| 2016 | $5,851 +0.5% | $553,543 +25.7% |
| 2015 | $5,824 -3% | $440,344 +17.5% |
| 2014 | $6,003 +2.1% | $374,780 +5.9% |
| 2013 | $5,879 -0.2% | $353,931 +0.1% |
| 2012 | $5,893 +10.1% | $353,502 +10.1% |
| 2011 | $5,350 -9% | $320,946 -10.6% |
| 2010 | $5,879 | $358,943 -17.4% |
| 2009 | -- | $434,581 -23.4% |
| 2008 | $4,203 -1% | $567,540 -12.4% |
| 2007 | $4,245 -6% | $647,772 +30.7% |
| 2006 | $4,516 +4.8% | $495,514 +25.2% |
| 2005 | $4,311 +4.5% | $395,746 +18.7% |
| 2004 | $4,125 +0.3% | $333,351 +20.5% |
| 2003 | $4,112 +3.6% | $276,647 +1.9% |
| 2002 | $3,971 -0.8% | $271,594 +4.7% |
| 2001 | $4,003 | $259,311 |
Find assessor info on the county website
Neighborhood: 32836
Nearby homes
- $1,764,7004 bd4 ba4k sqft8609 Bow Ct, Orlando, FL 32836Off Market

- $1,716,6005 bd4 ba3k sqft8639 Bow Ct, Orlando, FL 32836Off Market
- $250,0002 acres11109 Rockport St, Orlando, FL 32836Off Market
- $941,4004 bd2 ba1.9k sqft8628 Bow Ct, Orlando, FL 32836Off Market
- $691,6004 bd3 ba2.6k sqft11105 Rockport St, Orlando, FL 32836Off Market
- $965,0004 bd3 ba2.3k sqft11117 Rockport St, Orlando, FL 32836Off Market
- $1,296,5992 acres8610 Bow Ct, Orlando, FL 32836Off Market
- $250,000-- bd-- ba-- sqft8640 Bow Ct, Orlando, FL 32836Off Market
Nearby schools
GreatSchools rating
- 7/10Castleview ElementaryGrades: K-5Distance: 0.9 mi
- 9/10Horizon West Middle SchoolGrades: 6-8Distance: 1.6 mi
- 7/10Windermere High SchoolGrades: 9-12Distance: 3.6 mi
Schools provided by the listing agent
- Elementary: Castleview Elementary
- Middle: Horizon West Middle School
- High: Windermere High School
Source: Stellar MLS. This data may not be complete. We recommend contacting the local school district to confirm school assignments for this home.
Get a cash offer in 3 minutes
Find out how much your home could sell for in as little as 3 minutes with a no-obligation cash offer.
Estimated market value
$1,549,700
Get a cash offer in 3 minutes
Find out how much your home could sell for in as little as 3 minutes with a no-obligation cash offer.
Estimated market value
$1,549,700
- Florida
- Orange County
- Orlando
- 32836
- 8627 BOW COURT
