Meticulously maintained by its original owner, this inviting colonial stands out the moment you pull up—clean, cared for, and thoughtfully updated where it counts. Thoughtful improvements include a new hot water heater and extra insulation installed in the attic, helping keep utility bills lower and the home more efficient throughout the year. Inside, you’ll find 3 comfortable bedrooms plus a spacious second-floor loft/living room, ideal for a second family room, playroom, office, or hobby space. The huge primary bedroom suite is a true retreat, offering plenty of room for a full bedroom set, sitting area, or workspace so you can really spread out. The main floor features a bright, open layout with a welcoming great room, dining area, and functional kitchen, along with convenient access to the unfinished basement that’s ready for your future finishing ideas or abundant storage. Step outside to enjoy the fenced backyard, perfect for kids, pets, gardening, or relaxed summer entertaining. The neighborhood is known for its parks, play structures, and basketball courts, offering plenty to do just moments from your front door, and its Handy Township location in the Fowlerville school district makes commuting straightforward with easy access to major highways, schools, and shopping. If you’ve been looking for a well-cared-for home with smart efficiency upgrades, lower utility costs, and a welcoming community feel, this one is a must see—schedule your showing today.
Sold for $305,000
$305,000
8627 Cass River Dr, Fowlerville, MI 48836
3beds
2,072sqft
Single Family Residence
Built in 2005
5,227 Square Feet Lot
$308,200 Zestimate®
$147/sqft
$2,399 Estimated rent
Home value
$308,200
$284,000 - $336,000
$2,399/mo
Zestimate® history
Owner options
List your home for rent
$2,399/mo
Rent Zestimate®
Find your next renter with Zillow Rental Manager. Plus, with online applications, you can quickly screen prospective tenants – for free.
$2,399/mo
Rent Zestimate®
Refinance and save
$1,988/mo
Est. payment
Refinancing to a lower rate could help reduce your monthly payments and save thousands over the life of the loan.
$1,988/mo
Est. payment
Explore your selling options
Work with a Zillow partner agent
Leverage their expertise and Zillow's premium Showcase listings to get your home seen by more buyers.
Get startedList with your own agent
Get your home in front of millions of buyers by listing it on Zillow.
Learn how to do itSell it yourself
Take full control of how buyers see your home on Zillow by listing For Sale by Owner (FSBO).
List your homeWhat's special
Zillow last checked:
Listing updated:
Listed by:
Tom Weaver 248-787-7205,
KW Realty Livingston
Bought with:
Jeana Lynch, 6501431835
KW Realty Livingston
Source: Realcomp II,MLS#: 20261016646
Facts & features
Interior
Bedrooms & bathrooms
- Bedrooms: 3
- Bathrooms: 3
- Full bathrooms: 2
- 1/2 bathrooms: 1
Primary bedroom
- Level: Second
- Area: 252
- Dimensions: 18 X 14
Bedroom
- Level: Second
- Area: 144
- Dimensions: 12 X 12
Bedroom
- Level: Second
- Area: 120
- Dimensions: 12 X 10
Primary bathroom
- Level: Second
- Area: 30
- Dimensions: 6 X 5
Other
- Level: Second
- Area: 30
- Dimensions: 6 X 5
Other
- Level: Entry
- Area: 25
- Dimensions: 5 X 5
Other
- Level: Entry
- Area: 120
- Dimensions: 12 X 10
Dining room
- Level: Entry
- Area: 121
- Dimensions: 11 X 11
Family room
- Level: Second
- Area: 204
- Dimensions: 17 X 12
Great room
- Level: Entry
- Area: 208
- Dimensions: 16 X 13
Kitchen
- Level: Entry
- Area: 144
- Dimensions: 12 X 12
Heating
- Forced Air, Natural Gas
Cooling
- Central Air
Appliances
- Included: Dishwasher, Free Standing Electric Range, Free Standing Refrigerator, Microwave
Features
- Basement: Unfinished
- Has fireplace: No
Interior area
- Total interior livable area: 2,072 sqft
- Finished area above ground: 2,072
Property
Parking
- Total spaces: 2
- Parking features: Two Car Garage, Attached
- Attached garage spaces: 2
Features
- Levels: Two
- Stories: 2
- Entry location: GroundLevelwSteps
- Pool features: None
- Fencing: Fenced,Fencing Allowed
Lot
- Size: 5,227 Square Feet
- Dimensions: 54 x 98
Details
- Parcel number: 0522101064
- Special conditions: Short Sale No,Standard
Construction
Type & style
- Home type: SingleFamily
- Architectural style: Colonial
- Property subtype: Single Family Residence
Materials
- Vinyl Siding
- Foundation: Basement, Poured
- Roof: Asphalt
Condition
- Site Condo
- New construction: No
- Year built: 2005
Utilities & green energy
- Electric: Circuit Breakers
- Sewer: Public Sewer
- Water: Public
Community & HOA
Community
- Features: Sidewalks
- Subdivision: RED CEDAR CROSSING CONDO
HOA
- Has HOA: Yes
- HOA fee: $70 monthly
- HOA phone: 248-377-9933
Location
- Region: Fowlerville
Financial & listing details
- Price per square foot: $147/sqft
- Tax assessed value: $73,279
- Annual tax amount: $2,005
- Date on market: 3/20/2026
- Cumulative days on market: 21 days
- Listing agreement: Exclusive Right To Sell
- Listing terms: Cash,Conventional,FHA,FHA 203K,Usda Loan
Price history
| Date | Event | Price |
|---|---|---|
| 5/4/2026 | Sold | $305,000+1.7%$147/sqft |
Source:  Realcomp II #20261016646 Report a problem Realcomp II #20261016646 Report a problem | ||
| 4/6/2026 | Pending sale | $299,900$145/sqft |
Source: Realcomp II #20261016646 Report a problem | ||
| 3/20/2026 | Listed for sale | $299,9000%$145/sqft |
Source: Realcomp II #20261016646 Report a problem | ||
| 10/3/2025 | Listing removed | $300,000$145/sqft |
Source: Realcomp II #20251032874 Report a problem | ||
| 8/22/2025 | Listed for sale | $300,000$145/sqft |
Source: Realcomp II #20251029943 Report a problem | ||
Public tax history
| Year | Property taxes | Tax assessment |
|---|---|---|
| 2025 | -- | $147,658 +0.7% |
| 2024 | -- | $146,612 +26% |
| 2023 | -- | $116,391 +9.4% |
| 2022 | -- | $106,406 +9.8% |
| 2021 | -- | $96,870 +5.2% |
| 2020 | -- | $92,110 +10.7% |
| 2019 | $2,038 +60.8% | $83,240 +7.9% |
| 2018 | $1,268 | $77,150 -2.1% |
| 2017 | -- | $78,800 +2% |
| 2016 | -- | $77,250 +32.5% |
| 2014 | -- | $58,290 -0.6% |
| 2012 | $1,908 | $58,660 -0.3% |
| 2011 | -- | $58,860 +0.6% |
| 2010 | -- | $58,480 -18.4% |
| 2009 | -- | $71,630 -13.2% |
| 2008 | -- | $82,530 |
| 2007 | $854 +17.9% | -- |
| 2006 | $724 -25.5% | $86,840 +671.2% |
| 2005 | $972 | $11,260 |
Find assessor info on the county website
Neighborhood: 48836
Nearby homes
- $270,4003 bd2 ba1.3k sqft8633 Cass River Dr, Fowlerville, MI 48836Off Market
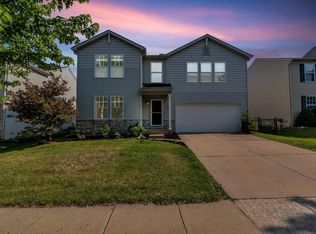
- $283,0004 bd3 ba2.5k sqft8621 Cass River Dr, Fowlerville, MI 48836Sold
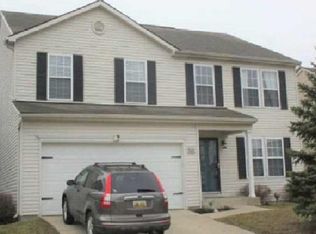
- $353,9004 bd3 ba2.7k sqft8626 Rifle River Dr, Fowlerville, MI 48836Off Market
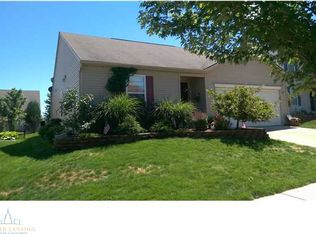
- $265,8003 bd2 ba1.3k sqft8639 Cass River Dr, Fowlerville, MI 48836Off Market
- $299,5004 bd3 ba1.8k sqft8615 Cass River Dr, Fowlerville, MI 48836Off Market
- $266,3003 bd2 ba1.3k sqft8632 Rifle River Dr, Fowlerville, MI 48836Off Market
- $327,2004 bd2 ba2.3k sqft8628 Cass River Dr, Fowlerville, MI 48836Off Market
- $327,2004 bd2 ba2.5k sqft8614 Rifle River Dr, Fowlerville, MI 48836Off Market
Nearby schools
GreatSchools rating
- NAH.T. Smith Elementary SchoolGrades: K-2Distance: 2 mi
- 6/10Fowlerville Junior High SchoolGrades: 6-8Distance: 2 mi
- 7/10Fowlerville High SchoolGrades: 9-12Distance: 2.2 mi
Get a cash offer in 3 minutes
Find out how much your home could sell for in as little as 3 minutes with a no-obligation cash offer.
Estimated market value
$308,200
Get a cash offer in 3 minutes
Find out how much your home could sell for in as little as 3 minutes with a no-obligation cash offer.
Estimated market value
$308,200
- Michigan
- Livingston County
- Fowlerville
- 48836
- 8627 Cass River Dr
Nearby cities
Nearby zip codes
Other Fowlerville Topics
