Welcome to your dream home in Cypress Lakes! This spacious and immaculate 3-bedroom, 2-bath POOL home boasts an array of impressive features. Nestled on a serene conservation lot, this home has much to offer. As you approach the front doors, you are greeted by a screened front porch creating a warm and inviting entrance that welcomes visitors. As you enter the home, note the expansive and airy living/dining room area complete with vaulted ceilings and sleek sliding glass doors. These doors open up to your private pool area, where you'll find your own personal oasis. Soak up the Florida sunshine, entertain friends and family, or simply relax and unwind in this inviting outdoor space. The lush conservation area provides the perfect backdrop. The updated galley-style kitchen, features corian countertops, stainless steel appliances and overlooks the living/dining area. Additionally, the kitchen boasts an eat-in dinette area, which is perfect for enjoying your morning coffee while taking in the conservation view. The home's well-thought-out split bedroom plan ensures privacy for all. The master bedroom is a spacious retreat with an adjoining bonus room, which can be tailored to suit your lifestyle – whether you need an office, a cozy den, or even a nursery. The master suite also includes an en-suite bathroom with a walk-in shower, walk in closet and garden tub. Two more bedrooms provide plenty of space for family and guests. Recent updates include: Roof 2018, A/C 2019, Hot water 2019, Water softener 2023, pool and deck resurfaced, pool cage repainted and re-screened 2023, pool pump replaced 2022, Exterior painted 2020. New windows 2009/2011. LOW HOA and NO CDD. Walking distance to WH Jack Mitchell Jr Park and conveniently located near schools, shopping and restaurants and SR 54 for easy access to Tampa.
Sold for $390,000
$390,000
8627 CYPRESS LAKES BLVD., NEW PORT RICHEY, FL 34653
3beds
1,791sqft
Single Family Residence
Built in 1990
8,437 Square Feet Lot
$401,400 Zestimate®
$218/sqft
$2,721 Estimated rent
Home value
$401,400
$381,000 - $421,000
$2,721/mo
Zestimate® history
Owner options
List your home for rent
$2,721/mo
Rent Zestimate®
Find your next renter with Zillow Rental Manager. Plus, with online applications, you can quickly screen prospective tenants – for free.
$2,721/mo
Rent Zestimate®
Refinance and save
$2,865/mo
Est. payment
Refinancing to a lower rate could help reduce your monthly payments and save thousands over the life of the loan.
$2,865/mo
Est. payment
Explore your selling options
Work with a Zillow partner agent
Leverage their expertise and Zillow's premium Showcase listings to get your home seen by more buyers.
Get startedList with your own agent
Get your home in front of millions of buyers by listing it on Zillow.
Learn how to do itSell it yourself
Take full control of how buyers see your home on Zillow by listing For Sale by Owner (FSBO).
List your homeWhat's special
Private pool areaLow hoaHot waterCozy denNew windowsScreened front porchEn-suite bathroom
Zillow last checked:
Listing updated:
Listed by:
JACKIE Palmer 727-364-3764,
BHHS FLORIDA PROPERTIES GROUP 727-847-4444,
Susan McCarragher 352-238-0625,
BHHS FLORIDA PROPERTIES GROUP
Bought with:
Vivian Iskander, 3320093
REAL BROKER, LLC
Source: Stellar MLS,MLS#: W7859093 Originating MLS: West Pasco
Originating MLS: West Pasco
Facts & features
Interior
Bedrooms & bathrooms
- Bedrooms: 3
- Bathrooms: 2
- Full bathrooms: 2
Rooms
- Room types: Den/Library/Office
Primary bedroom
- Level: First
- Dimensions: 16x12
Bedroom 2
- Level: First
- Dimensions: 13x12
Bathroom 3
- Level: First
- Dimensions: 11x11
Den
- Level: First
- Dimensions: 12x10
Dinette
- Level: First
- Dimensions: 13x10
Kitchen
- Level: First
- Dimensions: 13x11
Living room
- Level: First
- Dimensions: 29x16
Heating
- Central, Electric
Cooling
- Central Air
Appliances
- Included: Convection Oven, Dishwasher, Disposal, Dryer, Electric Water Heater, Exhaust Fan, Microwave, Range, Refrigerator, Washer, Water Softener
- Laundry: Inside, Laundry Room
Features
- Ceiling Fan(s), Eating Space In Kitchen, Solid Surface Counters, Solid Wood Cabinets, Split Bedroom, Thermostat, Walk-In Closet(s)
- Flooring: Carpet, Ceramic Tile, Laminate
- Doors: Sliding Doors
- Windows: Blinds, Window Treatments
- Has fireplace: No
- Furnished: Yes
Interior area
- Total structure area: 2,676
- Total interior livable area: 1,791 sqft
Property
Parking
- Total spaces: 2
- Parking features: Driveway, Garage Door Opener
- Attached garage spaces: 2
- Has uncovered spaces: Yes
- Details: Garage Dimensions: 21x20
Features
- Levels: One
- Stories: 1
- Exterior features: Irrigation System, Rain Gutters, Sidewalk
- Has private pool: Yes
- Pool features: Deck, Gunite, In Ground, Screen Enclosure, Tile
- Has view: Yes
- View description: Trees/Woods
Lot
- Size: 8,437 Square Feet
- Features: Conservation Area, Sidewalk
Details
- Parcel number: 14 26 16 0100 00000 0910
- Zoning: R4
- Special conditions: None
Construction
Type & style
- Home type: SingleFamily
- Property subtype: Single Family Residence
Materials
- Block, Concrete, Stucco
- Foundation: Slab
- Roof: Shingle
Condition
- New construction: No
- Year built: 1990
Utilities & green energy
- Sewer: Public Sewer
- Water: Public
- Utilities for property: Cable Available, Electricity Connected, Fire Hydrant, Public, Sewer Connected, Street Lights, Underground Utilities, Water Connected
Community & HOA
Community
- Security: Security System
- Pet fee: $0 monthly
- Subdivision: CYPRESS LAKES
HOA
- Has HOA: Yes
- HOA fee: $13 monthly
- HOA name: Cypress Lakes HOA / Mary Ann Burke
- HOA phone: 727-372-9294
Location
- Region: New Port Richey
Financial & listing details
- Price per square foot: $218/sqft
- Tax assessed value: $332,820
- Annual tax amount: $243
- Date on market: 10/21/2023
- Cumulative days on market: 63 days
- Listing terms: Cash,Conventional,FHA,VA Loan
- Ownership: Fee Simple
- Total actual rent: 0
- Electric utility on property: Yes
- Road surface type: Paved, Asphalt
Price history
| Date | Event | Price |
|---|---|---|
| 1/29/2024 | Sold | $390,000-7.1%$218/sqft |
Source:  Stellar MLS #W7859093 Report a problem Stellar MLS #W7859093 Report a problem | ||
| 12/26/2023 | Pending sale | $419,900$234/sqft |
Source: Stellar MLS #W7859093 Report a problem | ||
| 11/28/2023 | Price change | $419,900-2.3%$234/sqft |
Source: Stellar MLS #W7859093 Report a problem | ||
| 10/21/2023 | Listed for sale | $429,900$240/sqft |
Source: Stellar MLS #W7859093 Report a problem | ||
Public tax history
| Year | Property taxes | Tax assessment |
|---|---|---|
| 2025 | $5,170 -18.8% | $332,820 -7.7% |
| 2024 | $6,370 +2441.1% | $360,732 +79.4% |
| 2023 | $251 +2.9% | $201,120 +3% |
| 2022 | $244 +3% | $195,270 +6.1% |
| 2021 | $237 +3% | $184,070 +1.4% |
| 2020 | $230 +3.1% | $181,530 +2.3% |
| 2019 | $223 | $177,451 -0.7% |
| 2018 | $223 +3.2% | $178,781 +5.6% |
| 2017 | $216 | $169,369 +17% |
| 2016 | $216 +23.5% | $144,812 +4.1% |
| 2015 | $175 +6.1% | $139,105 +3.8% |
| 2014 | $165 | $134,010 +11.8% |
| 2013 | -- | $119,839 +2.4% |
| 2012 | -- | $116,985 -26% |
| 2011 | -- | $158,149 +1.8% |
| 2010 | -- | $155,425 +9.7% |
| 2009 | -- | $141,639 -27.9% |
| 2008 | -- | $196,446 -8.5% |
| 2007 | -- | $214,711 +1.5% |
| 2006 | -- | $211,544 +31.1% |
| 2005 | -- | $161,352 +15.4% |
| 2004 | -- | $139,840 +17.3% |
| 2003 | -- | $119,191 -0.4% |
| 2002 | -- | $119,680 +14.1% |
| 2000 | -- | $104,881 |
| 1999 | -- | $104,881 |
Find assessor info on the county website
Neighborhood: 34653
Nearby homes
- $341,9003 bd2 ba1.9k sqft8617 Cypress Lakes Blvd, New Port Richey, FL 34653Off Market
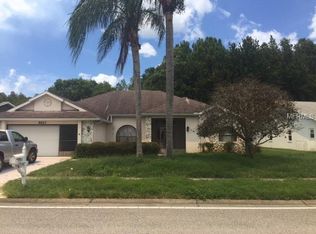
- $324,9003 bd2 ba1.6k sqft8635 Cypress Lakes Blvd, New Port Richey, FL 34653Off Market

- $308,9003 bd2 ba1.4k sqft8643 Cypress Lakes Blvd, New Port Richey, FL 34653Off Market

- $312,2003 bd2 ba1.4k sqft8643 Cypress Lakes Blvd, New Pt Richey, FL 34653Off Market
- $372,3003 bd2 ba1.7k sqft8601 Cypress Lakes Blvd, New Port Richey, FL 34653Off Market
- $323,000-- bd2 ba1.9k sqft8624 Cypress Lakes Blvd, New Port Richey, FL 34653Off Market
- $337,2003 bd2 ba2k sqft8632 Cypress Lakes Blvd, New Port Richey, FL 34653Off Market
- $342,1003 bd2 ba1.7k sqft8618 Cypress Lakes Blvd, New Port Richey, FL 34653Off Market
Nearby schools
GreatSchools rating
- 7/10Deer Park Elementary SchoolGrades: PK-5Distance: 0.5 mi
- 5/10River Ridge Middle SchoolGrades: 6-8Distance: 4.1 mi
- 6/10River Ridge High SchoolGrades: PK,9-12Distance: 4.1 mi
Schools provided by the listing agent
- Elementary: Deer Park Elementary-PO
- Middle: River Ridge Middle-PO
- High: River Ridge High-PO
Source: Stellar MLS. This data may not be complete. We recommend contacting the local school district to confirm school assignments for this home.
Get a cash offer in 3 minutes
Find out how much your home could sell for in as little as 3 minutes with a no-obligation cash offer.
Estimated market value
$401,400
Get a cash offer in 3 minutes
Find out how much your home could sell for in as little as 3 minutes with a no-obligation cash offer.
Estimated market value
$401,400
- Florida
- Pasco County
- New Port Richey
- 34653
- 8627 CYPRESS LAKES BLVD.
