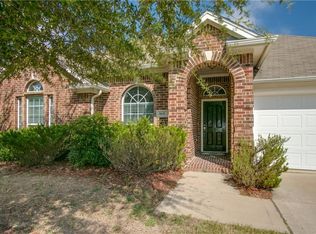
This is THE ONE you have been waiting on-View the Video! Curb appeal, Gorgeous Home with highly functional floorplan and an oasis of privacy in the back yard with Greenbelt. Only one side neighbor-Greenbelt on back and one side! Beautifully appointed home with artful accents throughout . Designer lighting, custom mural and paint colors invite you in to your next home! The Kitchen is the heart of the home looking over the living room onto backyard and greenbelt- morning coffee is so peaceful! Primary suite is abundant with an en-suite bath that feels like a spa retreat. Authentic MARBLE FLOORS in bath as well as a garden tub and separate shower further elevate this bathroom suite. Closet does not disappoint! Enjoy evenings on the new back deck watching the fireflies dance with friends and family. Home is located in the city but you might just forget! Don't miss seeing this home ...IT'S THE ONE!
Sold
Price Unknown
8627 Darrington Dr, Dallas, TX 75249
4beds
2,400sqft
Single Family Residence
Built in 2004
8,346 Square Feet Lot
$403,600 Zestimate®
$--/sqft
$2,807 Estimated rent
Home value
$403,600
$383,000 - $424,000
$2,807/mo
Zestimate® history
Owner options
List your home for rent
$2,807/mo
Rent Zestimate®
Find your next renter with Zillow Rental Manager. Plus, with online applications, you can quickly screen prospective tenants – for free.
$2,807/mo
Rent Zestimate®
Refinance and save
$330/mo
Est. payment
Refinancing to a lower rate could help reduce your monthly payments and save thousands over the life of the loan.
$330/mo
Est. payment
Explore your selling options
Work with a Zillow partner agent
Leverage their expertise and Zillow's premium Showcase listings to get your home seen by more buyers.
Get startedList with your own agent
Get your home in front of millions of buyers by listing it on Zillow.
Learn how to do itSell it yourself
Take full control of how buyers see your home on Zillow by listing For Sale by Owner (FSBO).
List your homeWhat's special
En-suite bathDesigner lightingCurb appealAuthentic marble floorsGarden tubGorgeous homeCustom mural
Zillow last checked:
Listing updated:
Listed by:
Caroline Frontera 0515700,
NextHome NTX Real Estate 817-809-6996,
Graham Stiles 0482946 817-564-2927,
NextHome NTX Real Estate
Bought with:
Janet Angelo
Niles Realty Group
Source: NTREIS,MLS#: 20362719
Facts & features
Interior
Bedrooms & bathrooms
- Bedrooms: 4
- Bathrooms: 2
- Full bathrooms: 2
Primary bedroom
- Features: Double Vanity, En Suite Bathroom, Separate Shower, Walk-In Closet(s)
- Level: First
- Dimensions: 14 x 16
Bedroom
- Level: First
- Dimensions: 15 x 11
Bedroom
- Level: First
- Dimensions: 11 x 12
Bedroom
- Features: Built-in Features
- Level: First
Bathroom
- Features: Built-in Features, Solid Surface Counters
- Level: First
- Dimensions: 7 x 5
Kitchen
- Features: Built-in Features, Granite Counters, Kitchen Island, Pantry
- Level: First
- Dimensions: 13 x 17
Living room
- Features: Fireplace
Utility room
- Features: Utility Room
- Level: First
Heating
- Central, Natural Gas
Cooling
- Central Air, Ceiling Fan(s), Electric
Appliances
- Included: Dishwasher, Electric Cooktop, Electric Oven, Disposal, Microwave, Vented Exhaust Fan
- Laundry: Laundry in Utility Room
Features
- Chandelier, Decorative/Designer Lighting Fixtures, Granite Counters, Kitchen Island, Open Floorplan, Pantry, Paneling/Wainscoting, Cable TV, Vaulted Ceiling(s), Walk-In Closet(s)
- Flooring: Marble, Tile
- Windows: Skylight(s), Window Coverings
- Has basement: No
- Number of fireplaces: 1
- Fireplace features: Living Room
Interior area
- Total interior livable area: 2,400 sqft
Property
Parking
- Total spaces: 2
- Parking features: Concrete, Door-Single, Garage, Garage Door Opener, Inside Entrance, Garage Faces Side
- Attached garage spaces: 2
Features
- Levels: One
- Stories: 1
- Patio & porch: Deck
- Exterior features: Lighting, Other
- Pool features: None, Community
- Fencing: Back Yard,Wood
Lot
- Size: 8,346 Square Feet
- Dimensions: 8346
- Features: Greenbelt
Details
- Parcel number: 008721000N0350000
Construction
Type & style
- Home type: SingleFamily
- Architectural style: Traditional,Detached
- Property subtype: Single Family Residence
Materials
- Foundation: Slab
- Roof: Composition
Condition
- Year built: 2004
Utilities & green energy
- Sewer: Public Sewer
- Water: Public
- Utilities for property: Natural Gas Available, Sewer Available, Separate Meters, Underground Utilities, Water Available, Cable Available
Community & HOA
Community
- Features: Pool, Curbs, Sidewalks
- Security: Security System Leased
- Subdivision: Summit Parc Ph 03
HOA
- Has HOA: Yes
- Services included: All Facilities, Association Management
- HOA fee: $330 annually
- HOA name: Summit Parc Owners Association
- HOA phone: 877-987-2388
Location
- Region: Dallas
Financial & listing details
- Tax assessed value: $409,350
- Annual tax amount: $9,508
- Date on market: 6/24/2023
- Cumulative days on market: 6 days
- Listing terms: Cash,Conventional,FHA,VA Loan
- Exclusions: Ring Doorbell.
Price history
| Date | Event | Price |
|---|---|---|
| 8/1/2023 | Sold | -- |
Source: NTREIS #20362719 Report a problem | ||
| 7/5/2023 | Pending sale | $414,900$173/sqft |
Source: NTREIS #20362719 Report a problem | ||
| 6/30/2023 | Contingent | $414,900$173/sqft |
Source: NTREIS #20362719 Report a problem | ||
| 6/24/2023 | Price change | $414,900+38.8%$173/sqft |
Source: NTREIS #20362719 Report a problem | ||
| 2/1/2021 | Pending sale | $299,000$125/sqft |
Source: NTREIS #14502566 Report a problem | ||
| 1/25/2021 | Listed for sale | $299,000+87%$125/sqft |
Source: NTREIS #14502566 Report a problem | ||
| 8/17/2012 | Listing removed | $159,900$67/sqft |
Source: CENTURY 21 Judge Fite Co. #11792171 Report a problem | ||
| 7/20/2012 | Price change | $159,900-3%$67/sqft |
Source: CENTURY 21 Judge Fite Co. #11792171 Report a problem | ||
| 6/29/2012 | Listed for sale | $164,900$69/sqft |
Source: CENTURY 21 Judge Fite Co. #11792171 Report a problem | ||
Public tax history
| Year | Property taxes | Tax assessment |
|---|---|---|
| 2025 | $7,016 -6.1% | $409,350 |
| 2024 | $7,474 -14.6% | $409,350 +10.6% |
| 2023 | $8,751 -8.3% | $370,210 |
| 2022 | $9,545 +74% | $370,210 +27.7% |
| 2021 | $5,487 +7.5% | $290,000 +24.3% |
| 2020 | $5,104 +8.4% | $233,260 +7.2% |
| 2019 | $4,708 +6.5% | $217,590 +20.9% |
| 2018 | $4,420 +6.2% | $180,000 +5.9% |
| 2017 | $4,161 +3.5% | $170,000 -2.5% |
| 2016 | $4,018 +10.1% | $174,270 +16.4% |
| 2015 | $3,649 | $149,700 |
| 2014 | $3,649 | $149,700 |
| 2013 | -- | -- |
| 2012 | -- | -- |
| 2011 | -- | -- |
| 2010 | -- | -- |
| 2009 | -- | -- |
| 2008 | -- | -- |
| 2007 | -- | -- |
| 2005 | -- | -- |
| 2004 | -- | -- |
Find assessor info on the county website
Neighborhood: 75249
Nearby homes
- $334,1004 bd2 ba1.9k sqft8631 Darrington Dr, Dallas, TX 75249Off Market
- $150-- bd-- ba-- sqft25 Darrington Dr, Dallas, TX 75249Off Market
- $364,3004 bd2 ba2.4k sqft8635 Darrington Dr, Dallas, TX 75249Off Market

- $351,4003 bd2 ba2.3k sqft8628 Darrington St, Dallas, TX 75249Off Market
- $319,1004 bd2 ba1.8k sqft8632 Darrington St, Dallas, TX 75249Off Market
- $357,9004 bd2 ba2.4k sqft8624 Darrington St, Dallas, TX 75249Off Market
- $418,3004 bd4 ba3k sqft8639 Darrington Dr, Dallas, TX 75249Off Market
- $340,9004 bd2 ba2.3k sqft8623 Darrington Dr, Dallas, TX 75249Off Market
Nearby schools
GreatSchools rating
- 5/10Cj & Anne Hyman Elementary SchoolGrades: PK-4Distance: 1.5 mi
- 4/10G W Kennemer Middle SchoolGrades: 6-8Distance: 0.7 mi
- 3/10Duncanville High SchoolGrades: 9-12Distance: 1.2 mi
Schools provided by the listing agent
- Elementary: Hyman
- Middle: Kennemer
- High: Duncanville
- District: Duncanville ISD
Source: NTREIS. This data may not be complete. We recommend contacting the local school district to confirm school assignments for this home.
Get a cash offer in 3 minutes
Find out how much your home could sell for in as little as 3 minutes with a no-obligation cash offer.
Estimated market value
$403,600
Get a cash offer in 3 minutes
Find out how much your home could sell for in as little as 3 minutes with a no-obligation cash offer.
Estimated market value
$403,600
- Texas
- Dallas County
- Dallas
- 75249
- 8627 Darrington Dr
Nearby cities
Nearby neighborhoods
Nearby zip codes
Other Dallas Topics
