Skip main navigation
Pending
  • Price cut: $15K (8/4)
    $299,900

    8627 Foxridge Dr, Winston, GA 30187

    4beds
    1,882sqft
    : 
    $2,010/mo
    Get pre-qualified
    Single Family Residence
    Built in 1993
    1 Acres Lot
    $298,900 Zestimate®
    $159/sqft
    $-- HOA

    What's special

    Cozy gas-starter fireplaceMain-level primary suiteLarge back deckNew garage doorsRocking chair front porchDrive-under two-car garageNew stainless steel appliances
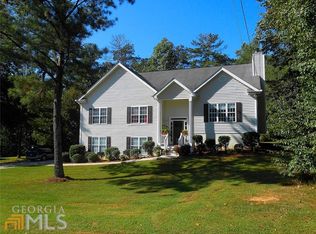
    Welcome to 8627 Foxridge Drive, where classic charm and functional living come together. The inviting rocking chair front porch welcomes you into a thoughtfully designed home featuring engineered hardwood flooring, a cozy gas-starter fireplace, a spacious dining room, and a well-appointed kitchen with the laundry room conveniently nearby. The main-level primary suite offers a large walk-in closet, a relaxing garden tub, and private access to the back deck. Upstairs, you'll find two additional bedrooms and a full hall bath, while the finished basement features a fourth bedroom, full bathroom, and private exterior entrance. Complete with a large back deck and a drive-under two-car garage, this home offers the perfect blend of comfort, space, and convenience. Recent updates include new stainless steel appliances, fresh paint, stone countertops and new garage doors! USDA Eligible! FHA Eligible on 09/01/2026.
    52 days
    1,111
    101

    Zillow last checked:

    Listing updated:

    Listed by:

    Mary C Tritt 205-246-6314,

    T Tritt Realty, LLC,

    Cindy A Sellers 770-545-1021,

    T Tritt Realty, LLC

    Source: GAMLS,MLS#: 10801881MLS Logo

      Facts & features

      Interior

      Bedrooms & bathrooms
      • Bedrooms: 4
      • Bathrooms: 3
      • Full bathrooms: 3
      • Main level bathrooms: 1
      • Main level bedrooms: 1
      Rooms
      • Room types: Other
      Dining room
      • Features: Separate Room
      Kitchen
      • Features: Breakfast Area, Solid Surface Counters
      Heating
      • Central
      Cooling
      • Central Air
      Appliances
      • Included: Dishwasher, Microwave, Oven/Range (Combo), Stainless Steel Appliance(s)
      • Laundry: Common Area
      Features
      • Double Vanity, High Ceilings, Master On Main Level, Rear Stairs, Soaking Tub
      • Flooring: Carpet, Other
      • Basement: Bath Finished,Daylight,Exterior Entry,Finished,Interior Entry
      • Number of fireplaces: 1
      • Fireplace features: Living Room
      Interior area
      • Total structure area: 1,882
      • Total interior livable area: 1,882 sqft
      • Finished area above ground: 1,588
      • Finished area below ground: 294

      Property

      Parking
      • Total spaces: 2
      • Parking features: Attached, Garage
      • Has attached garage: Yes
      Features
      • Levels: Three Or More
      • Stories: 3
      • Exterior features: Other
      • Has view: Yes
      • View description: Seasonal View
      Lot
      • Size: 1 Acres
      • Features: Other
      Details
      • Parcel number: 00750250078
      • Special conditions: Investor Owned

      Construction

      Type & style
      • Home type: SingleFamily
      • Architectural style: Traditional
      • Property subtype: Single Family Residence
      Materials
      • Other
      • Foundation: Block
      • Roof: Composition
      Condition
      • Resale
      • New construction: No
      • Year built: 1993

      Utilities & green energy

      • Sewer: Septic Tank
      • Water: Public
      • Utilities for property: Electricity Available, High Speed Internet, Water Available

      Community & HOA

      Community
      • Features: None
      • Subdivision: Heritage Manor
      HOA
      • Has HOA: No
      • Services included: None
      Location
      • Region: Winston

      Financial & listing details

      • Price per square foot: $159/sqft
      • Tax assessed value: $254,400
      • Annual tax amount: $3,201
      • Date on market: 7/9/2026
      • Cumulative days on market: 52 days
      • Listing agreement: Exclusive Right To Sell
      • Listing terms: Cash,Conventional,USDA Loan,VA Loan
      • Electric utility on property: Yes

        Estimated market value

        $298,900

        $284,000 - $314,000

        $1,995/mo

        Price history

        DateEventPrice
        8/14/2026Pending sale$299,900$159/sqft
        Source: GAMLS #10801881 Report a problem
        8/4/2026Price change$299,900-4.8%$159/sqft
        Source: GAMLS #10801881 Report a problem
        7/9/2026Listed for sale$314,900+3.9%$167/sqft
        Source: GAMLS #10801881 Report a problem
        5/26/2026Listing removed$303,000$161/sqft
        Source: FMLS GA #7719631 Report a problem
        4/22/2026Price change$303,000+1%$161/sqft
        Source: GAMLS #10682396 Report a problem
        4/2/2026Price change$299,900-8%$159/sqft
        Source: GAMLS #10682396 Report a problem
        3/20/2026Price change$325,900+0.3%$173/sqft
        Source: FMLS GA #7719631 Report a problem
        3/20/2026Price change$325,000-4.4%$173/sqft
        Source: GAMLS #10682396 Report a problem
        3/3/2026Price change$339,900+0.3%$181/sqft
        Source: FMLS GA #7719631 Report a problem
        3/3/2026Price change$339,000-3.1%$180/sqft
        Source: GAMLS #10682396 Report a problem
        1/31/2026Listed for sale$349,900+7.7%$186/sqft
        Source: GAMLS #10682396 Report a problem
        1/15/2025Sold$325,000-4.4%$173/sqft
        Source: GAMLS #10290041 Report a problem
        12/13/2024Pending sale$339,900$181/sqft
        Source: FMLS GA #7378601 Report a problem
        10/8/2024Price change$339,900-2.9%$181/sqft
        Source: GAMLS #10290041 Report a problem
        7/10/2024Price change$349,900-2.8%$186/sqft
        Source: GAMLS #10290041 Report a problem
        5/3/2024Listed for sale$360,000+140%$191/sqft
        Source: GAMLS #10290041 Report a problem
        4/18/2002Sold$150,000+35.1%$80/sqft
        Source: Public Record Report a problem
        11/1/1995Sold$111,000$59/sqft
        Source: Public Record Report a problem

        Public tax history

        YearProperty taxesTax assessment
        2025$3,197 -0.2%$101,760
        2024$3,202 +1075.9%$101,760 +11.6%
        2023$272 -58.4%$91,160
        2022$654 +21%$91,160 +43.8%
        2021$540 -69.2%$63,400
        2020$1,751 +2.4%$63,400 +3.3%
        2019$1,710 +0.2%$61,400 +2.3%
        2018$1,705 +6%$60,000 +10.5%
        2017$1,609 +1.4%$54,320 +2%
        2016$1,586 -0.1%$53,280 +2.5%
        2015$1,587 $51,960 +12%
        2014$1,587 +5.9%$46,400 +0.2%
        2013$1,499 $46,320
        2012-- --
        2011-- --
        2010-- --
        2009$1,473 +26.1%--
        2007$1,168 -3%--
        2006$1,205 +6.3%--
        2005$1,133 --
        2004-- --
        2003$1,075 -16.8%--
        2002$1,292 +23.8%--
        2001$1,044 -7.7%--
        2000$1,131 --
        Find assessor info on the county website

        Monthly payment

        Est. payment

        Payment breakdown

        Explore the cost of this home by adjusting the details. Changes won't be saved.
        All calculations are estimates and provided by Zillow, Inc. for informational purposes only. Actual amounts may vary.
        HOA fees may include property taxes on listings classified as Co-Ops. Contact the listing agent and/or owner for fee details.
        See how much you could borrow to make a competitive offer.

        Climate risks

        Neighborhood: 30187

        Getting around

        7 / 100
        Car-Dependent
        13 / 100
        Somewhat Bikeable

        Nearby schools

        GreatSchools rating
        Schools provided by the listing agent
        • Elementary: Mason Creek
        • Middle: Mason Creek
        • High: Alexander

        Source: GAMLS. This data may not be complete. We recommend contacting the local school district to confirm school assignments for this home.

        A local agent can set up tours, give advice and negotiate with sellers.

        Browse local experts