Skip main navigation
Off market
  • $452,200

    8627 Gold Peak Pl Unit E, Littleton, CO 80130

    2beds
    1,457sqft
    Condo
    Built in 2007
    -- sqft lot
    $452,200 Zestimate®
    $310/sqft
    $2,416 Estimated rent

    Home value

    $452,200

    $430,000 - $479,000

    $2,416/mo

    Zestimate® history
    Loading
    Loading...

    Owner options

    List your home for rent

    $2,416/mo

    Rent Zestimate®

    Find your next renter with Zillow Rental Manager. Plus, with online applications, you can quickly screen prospective tenants – for free.

    Learn more

    $2,416/mo

    Rent Zestimate®

    Refinance and save

    $3,098/mo

    Est. payment

    Refinancing to a lower rate could help reduce your monthly payments and save thousands over the life of the loan.

    See today's rates

    $3,098/mo

    Est. payment

    Explore your selling options

    Work with a Zillow partner agent

    Leverage their expertise and Zillow's premium Showcase listings to get your home seen by more buyers.

    Get started

    List with your own agent

    Get your home in front of millions of buyers by listing it on Zillow.

    Learn how to do it

    Sell it yourself

    Take full control of how buyers see your home on Zillow by listing For Sale by Owner (FSBO).

    List your home

    What's special

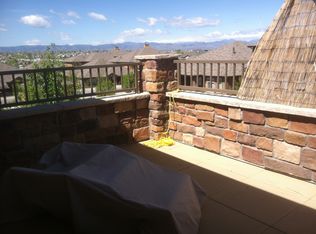
    Beautiful and dramatic upstairs unit in prestigious Gold Peak, new finishes and appliances throughout! Ready for a quick move in or fantastic rental opportunity in a low maintenance community.Mature William Baffin climbing roses flank the front door, which opens into a foyer that connects to the alley-accessed garage and a large storage closet under the stairs. The garage has an additional storage area, high ceilings, and a smart door opener. Head upstairs and you are immediately struck by the dramatic vaulted ceilings and warmth of the open floorplan. The breakfast bar overlooks a kitchen with quartz countertops, marble mosaic backsplash, and brand new stainless steel appliances, including a gas range and microwave/hood with outdoor venting. Numerous clever details like USB outlets, a built-in wine rack, and a hidden undercabinet "garage" for a robot vacuum.2nd bedroom with French doors, vaulted ceilings, and stunning views of the mountains and golf course next door. 2nd bathroom with marble floor tile, oversized tub, floating vanity, and great natural light.Bonus room could be home office, non-conforming 3rd bedroom, exercise room, etc.Family room w/ cozy gas fireplace, glass wall w/ two sliding doors to the patio, wiring for surround speakers, and a Haiku smart ceiling fan.Master suite features a huge walk in closet and a beautiful bathroom with oversized tub, marble floors and a floating vanity.Patio has a pergola w/ integrated lighting, gas connection for a BBQ grill, power outlets, and planter boxes/privacy screens that are included.Palomino Park Amenities: Tennis & Pickle Ball Courts, Frisbee Golf, Baseball & Football/Soccer Fields, Dog Park, Playground, Pond w/Gazebo & Fountain, Chipping/Putting Green, Indoor basketball & racquetball courts, fitness center, locker rooms with steam, resort pool, bar, & more!Gold Peak specific private amenities: Cabana with grills and a massive in-ground spa with access control.

    This property is not currently displayed as for sale or rent on Zillow. This may be different from what's on other websites or public sources.
    Facts & features

    Interior

    Bedrooms & bathrooms
    • Bedrooms: 2
    • Bathrooms: 2
    • Full bathrooms: 2
    Heating
    • Forced air
    Cooling
    • Central
    Appliances
    • Included: Dishwasher, Dryer, Garbage disposal, Microwave
    • Laundry: In Unit
    Features
    • Pantry, Walk-In Closet(s), Vaulted Ceiling(s), Built-in Features, Wired for Data, Open Floorplan, Quartz Counters, Smoke Free, Smart Ceiling Fan
    • Flooring: Tile, Carpet, Laminate
    • Windows: Double Pane Windows, Window Coverings, Window Treatments
    • Fireplace features: Family Room
    • Common walls with other units/homes: 2+ Common Walls
    Interior area
    • Total interior livable area: 1,457 sqft

    Property

    Parking
    • Total spaces: 2
    • Parking features: Carport
    Features
    • Entry level: 1
    • Entry location: Exterior Access
    • Exterior features: Cement / Concrete
    • Has view: Yes
    • View description: Mountain
    Details
    • Other equipment: Satellite Dish, Gas Valve

    Construction

    Type & style
    • Home type: Condo
    Materials
    • Roof: Composition
    Condition
    • Year built: 2007

    Community & HOA

    Community
    • Security: Smoke Detector(s), Carbon Monoxide Detector(s), Secured Garage/Parking
    HOA
    • Has HOA: Yes
    • Amenities included: Spa/Hot Tub, Gated, Clubhouse, Pool, Tennis Court(s), Sauna, Fitness Center, Playground, Trail(s), Garden Area, Park, Pond Seasonal
    • Services included: Snow Removal, Trash, Maintenance Grounds, Insurance, Water, Sewer, Road Maintenance, Maintenance Structure, Recycling, Capital Reserves, Irrigation Water, Exterior Maintenance w/out Roof
    • HOA fee: $411 monthly
    Location
    • Region: Littleton

    Financial & listing details

    • Price per square foot: $310/sqft
    • Road surface type: Paved, Alley Paved

    Price history

    DateEventPrice
    1/15/2021Sold$420,000+1.2%$288/sqft
    Source: EXIT Realty solds #2818627242617681765 Report a problem
    12/11/2020Pending sale$415,000$285/sqft
    Source: Keller Williams Avenues Realty #8752557 Report a problem
    12/9/2020Listed for sale$415,000$285/sqft
    Source: Keller Williams Avenues Realty #8752557 Report a problem
    11/24/2020Listing removed$2,400$2/sqft
    Source: Owner Report a problem
    11/16/2020Price change$2,400-4%$2/sqft
    Source: Owner Report a problem
    10/31/2020Price change$2,500-10.7%$2/sqft
    Source: Owner Report a problem
    10/14/2020Listed for rent$2,800$2/sqft
    Source: Owner Report a problem

    Public tax history

    Tax history is unavailable.

    Neighborhood: 80130

    Nearby schools

    GreatSchools rating
    Schools provided by the listing agent
    • Elementary: Acres Green
    • Middle: Cresthill
    • High: Highlands Ranch
    • District: Douglas RE-1

    Source: The MLS. This data may not be complete. We recommend contacting the local school district to confirm school assignments for this home.

    Get a cash offer in 3 minutes
    Find out how much your home could sell for in as little as 3 minutes with a no-obligation cash offer.
    Estimated market value
    $452,200
    Get a cash offer in 3 minutes
    Find out how much your home could sell for in as little as 3 minutes with a no-obligation cash offer.
    Estimated market value
    $452,200