Skip main navigation
Off market
  • $1,252,600

    8627 Oak Chase Cir, Fairfax Station, VA 22039

    4beds
    5,031sqft
    SingleFamily
    Built in 1993
    10,454 Square Feet Lot
    $1,252,600 Zestimate®
    $249/sqft
    $4,857 Estimated rent

    Home value

    $1,252,600

    $1.19M - $1.32M

    $4,857/mo

    Zestimate® history
    Loading
    Loading...

    Owner options

    List your home for rent

    $4,857/mo

    Rent Zestimate®

    Find your next renter with Zillow Rental Manager. Plus, with online applications, you can quickly screen prospective tenants – for free.

    Learn more

    $4,857/mo

    Rent Zestimate®

    Refinance and save

    $7,946/mo

    Est. payment

    Refinancing to a lower rate could help reduce your monthly payments and save thousands over the life of the loan.

    See today's rates

    $7,946/mo

    Est. payment

    Explore your selling options

    Work with a Zillow partner agent

    Leverage their expertise and Zillow's premium Showcase listings to get your home seen by more buyers.

    Get started

    List with your own agent

    Get your home in front of millions of buyers by listing it on Zillow.

    Learn how to do it

    Sell it yourself

    Take full control of how buyers see your home on Zillow by listing For Sale by Owner (FSBO).

    List your home

    What's special

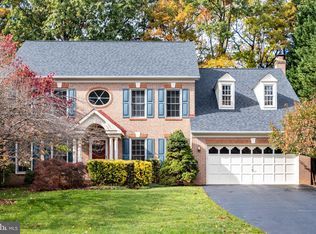
    This Fairfax Station all brick Colonial in the coveted Crosspointe subdivision will endlessly delight at every turn! Step on gleaming mahogany hardwood floors beneath vaulted ceilings in the foyer that immediately invites one towards the two story grand room. This space is unabashedly flooded with natural light from the opulence of Renaissance inspired palladium windows with a white mantel-topped, screened in, wood-burning fireplace as a focal point. The wow factor is further enhanced by all the other treats to the eye such as the Parisian shop inspired tile work of the gourmet kitchen of granite topped counters in a classic cream palette complementing the charming floral light fixture above breakfast nook, all on Mediterranean inspired floor tiling. Work from home? ... yes, please, in a corner office with floor to ceiling windows on two sides bringing in a view of wooded bliss, mature trees framing this home and providing shady comfort in the gorgeously landscaped back yard and deck. The main bedroom opens to a stylish wet bar with mini beverage fridge in sitting room, cathedral ceilings in resting area, two walk-in closets, and a main bath of maximum comfort and understated elegance, crystal chandelier atop soaking tub and all. Three other generously sized bedrooms and one other full bath complete the upper level, from which one is offered yet another splendid view of the grand room below. The lower level offers more to appreciate, a full sized wet bar, a recreation room area that goes on forever, media room or gym, convertible den/guest room adjoining a third full bath. Easy access to I95/I66/Fairfax County Parkway, offering the myriad of cultural, historic, business, military, and government destinations within convenient reach. Bonus info: Crosspointe community includes two great pools, tennis, and basketball courts.

    This property is off market, which means it's not currently listed for sale or rent on Zillow. This may be different from what's available on other websites or public sources.

    Facts & features

    Interior

    Bedrooms & bathrooms
    • Bedrooms: 4
    • Bathrooms: 4
    • Full bathrooms: 3
    • 1/2 bathrooms: 1
    Heating
    • Forced air
    Cooling
    • Central
    Appliances
    • Included: Dishwasher, Dryer, Refrigerator, Washer
    Features
    • Ceiling Fan(s), Kitchen Island, Recessed Lighting, Walk-In Closet(s), Soaking Tub, Crown Molding, Carpet, Open Floorplan, Wood Floors, Bar, Wet/Dry Bar, Sprinkler System, Formal/Separate Dining Room, Master Bath(s), Breakfast Area, Kitchen - Gourmet, Family Room Off Kitchen, Chair Railings, Stall Shower, Tub Shower
    • Flooring: Tile, Carpet, Hardwood
    • Basement: Y
    • Has fireplace: Yes
    Interior area
    • Total interior livable area: 5,031 sqft
    • Finished area below ground: 1430

    Property

    Parking
    • Total spaces: 4
    • Parking features: Garage - Attached
    Features
    • Exterior features: Brick
    • Pool features: Community
    Lot
    • Size: 10,454 Square Feet
    Details
    • Parcel number: 097414120022
    • Special conditions: Standard
    • Other equipment: Intercom

    Construction

    Type & style
    • Home type: SingleFamily
    • Architectural style: Colonial
    Materials
    • brick
    • Roof: Composition
    Condition
    • Year built: 1993

    Community & HOA

    HOA
    • Has HOA: Yes
    • HOA fee: $90 monthly
    Location
    • Region: Fairfax Station

    Financial & listing details

    • Price per square foot: $249/sqft
    • Tax assessed value: $1,254,290
    • Annual tax amount: $14,500

    Price history

    DateEventPrice
    8/18/2020Sold$890,000+1.7%$177/sqft
    Source: Public Record Report a problem
    7/20/2020Pending sale$874,900$174/sqft
    Source: Long & Foster Real Estate, Inc. #VAFX1141768 Report a problem
    7/16/2020Listed for sale$874,900+16.7%$174/sqft
    Source: Long & Foster Real Estate, Inc. #VAFX1141768 Report a problem
    7/1/2019Sold$750,000$149/sqft
    Source: Public Record Report a problem

    Public tax history

    YearProperty taxesTax assessment
    2025$14,500 +10.3%$1,254,290 +10.6%
    2024$13,144 +5.8%$1,134,550 +3.1%
    2023$12,420 +14.3%$1,100,580 +15.8%
    2022$10,866 $950,230 +9.3%
    2021-- $869,330 +14.6%
    2020$8,980 +1.7%$758,790 +1.7%
    2019$8,834 $746,460
    2018$8,834 +4%$746,460 +2.1%
    2017$8,492 -1.3%$731,460 -1.6%
    2016$8,608 +3.8%$743,020
    2015$8,292 +84%$743,020 +2.1%
    2014$4,507 $728,020 +3.4%
    2013-- $704,180 +7.8%
    2012-- $652,950
    2011-- $652,950 -4.2%
    2010-- $681,760 -2.2%
    2009-- $696,790 -6.6%
    2008-- $745,880
    2007-- $745,880 +41.2%
    2003-- $528,330 +10%
    2002-- $480,300 +18%
    2001-- $407,035
    Find assessor info on the county website

    Neighborhood: 22039

    Nearby schools

    GreatSchools rating
    Schools provided by the listing agent
    • Elementary: SILVERBROOK
    • Middle: SOUTH COUNTY
    • High: SOUTH COUNTY
    • District: FAIRFAX COUNTY PUBLIC SCHOOLS

    Source: The MLS. This data may not be complete. We recommend contacting the local school district to confirm school assignments for this home.

    Get a cash offer in 3 minutes
    Find out how much your home could sell for in as little as 3 minutes with a no-obligation cash offer.
    Estimated market value
    $1,252,600
    Get a cash offer in 3 minutes
    Find out how much your home could sell for in as little as 3 minutes with a no-obligation cash offer.
    Estimated market value
    $1,252,600