Skip main navigation
Sold for $370,000
  • $370,000

    8627 S 41ST Lane, Laveen, AZ 85339

    3beds
    2baths
    1,230sqft
    Single Family Residence
    Built in 2008
    5,160 Square Feet Lot
    $357,600 Zestimate®
    $301/sqft
    $1,929 Estimated rent

    Home value

    $357,600

    $340,000 - $375,000

    $1,929/mo

    Zestimate® history
    Loading
    Loading...

    Owner options

    List your home for rent

    $1,929/mo

    Rent Zestimate®

    Find your next renter with Zillow Rental Manager. Plus, with online applications, you can quickly screen prospective tenants – for free.

    Learn more

    $1,929/mo

    Rent Zestimate®

    Refinance and save

    $2,235/mo

    Est. payment

    Refinancing to a lower rate could help reduce your monthly payments and save thousands over the life of the loan.

    See today's rates

    $2,235/mo

    Est. payment

    Explore your selling options

    Work with a Zillow partner agent

    Leverage their expertise and Zillow's premium Showcase listings to get your home seen by more buyers.

    Get started

    List with your own agent

    Get your home in front of millions of buyers by listing it on Zillow.

    Learn how to do it

    Sell it yourself

    Take full control of how buyers see your home on Zillow by listing For Sale by Owner (FSBO).

    List your home

    What's special

    Covered patioWell-kept kitchenPlenty of cabinet spacePrivate backyardRecessed lightingGranite countertopsNeutral palette
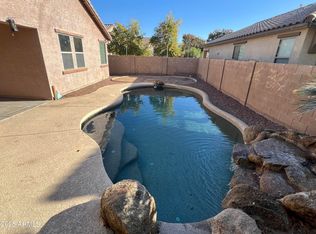
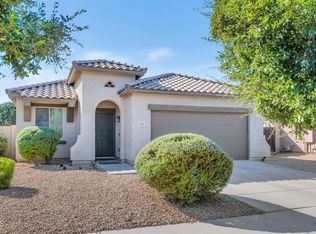
    Priced UNDER market value! Do not miss this opportunity to own! This single-level beauty is the one for you! Discover a interior with tile flooring, a neutral palette, recessed lighting, and lots of natural light great for interior plants. Practice your cooking skills in this well-kept kitchen with stainless steel built-in appliances, granite countertops, plenty of cabinet space, a tile backsplash, chrome hardware, a pantry, and patio access. Every bedroom has wood-look flooring. There is NO carpet in this home for easy maintenance! The primary bedroom includes a spotless bathroom with dual sinks and a walk-in closet. Host fun gatherings in this private backyard with a covered patio and pavers. Hurry! Make it yours today!

    Zillow last checked:

    Listing updated:

    Listed by:

    Lauren R Castillo 602-670-8596,

    Real Broker

    Bought with:

    Juan Carlos Ayala, SA674268000

    A.Z. & Associates

    Source: ARMLS,MLS#: 6578854MLS Logo

    Facts & features

    Interior

    Bedrooms & bathrooms
    • Bedrooms: 3
    • Bathrooms: 2
    Heating
    • Natural Gas
    Cooling
    • Central Air, Ceiling Fan(s)
    Appliances
    • Included: Built-in Microwave, Dishwasher, Disposal, Gas Range, Gas Oven
    • Laundry: Inside
    Features
    • High Speed Internet, Granite Counters, Double Vanity, Eat-in Kitchen, Breakfast Bar, 9+ Flat Ceilings, No Interior Steps, Pantry, Full Bth Master Bdrm
    • Flooring: Tile
    • Windows: Double Pane Windows
    • Has basement: No
    • Has fireplace: No
    • Fireplace features: Fire Pit
    Interior area
    • Total structure area: 1,230
    • Total interior livable area: 1,230 sqft

    Property

    Parking
    • Total spaces: 4
    • Parking features: Garage Door Opener, Direct Access
    • Garage spaces: 2
    • Uncovered spaces: 2
    Features
    • Stories: 1
    • Patio & porch: Covered, Patio
    • Pool features: None
    • Spa features: None
    • Fencing: Block
    Lot
    • Size: 5,160 Square Feet
    • Features: East/West Exposure, Desert Back, Desert Front, Gravel/Stone Back, Grass Back
    Details
    • Parcel number: 30014657

    Construction

    Type & style
    • Home type: SingleFamily
    • Architectural style: Ranch
    • Property subtype: Single Family Residence
    Materials
    • Stucco, Wood Frame, Painted
    • Roof: Tile
    Condition
    • Year built: 2008
    Details
    • Builder name: Richmond American

    Utilities & green energy

    • Sewer: Public Sewer
    • Water: City Water

    Community & HOA

    Community
    • Features: Playground, Biking/Walking Path
    • Subdivision: MONTANA VISTA REPLAT
    HOA
    • Has HOA: Yes
    • Services included: Maintenance Grounds
    • HOA fee: $97 monthly
    • HOA name: Montana Vista
    • HOA phone: 480-422-0888
    Location
    • Region: Laveen

    Financial & listing details

    • Price per square foot: $301/sqft
    • Tax assessed value: $294,300
    • Annual tax amount: $1,670
    • Date on market: 7/13/2023
    • Cumulative days on market: 61 days
    • Listing terms: Cash,Conventional,FHA,VA Loan
    • Ownership: Fee Simple

    Price history

    DateEventPrice
    9/12/2023Sold$370,000+2.8%$301/sqft
    Source: ARMLS #6578854 Report a problem
    7/13/2023Listed for sale$359,990+41.2%$293/sqft
    Source: ARMLS #6578854 Report a problem
    11/17/2020Sold$255,000+2.4%$207/sqft
    Source: ARMLS #6145785 Report a problem
    10/14/2020Pending sale$249,000$202/sqft
    Source: Coldwell Banker Realty #6145785 Report a problem
    10/13/2020Listed for sale$249,000+33.9%$202/sqft
    Source: Coldwell Banker Realty #6145785 Report a problem
    9/29/2017Sold$186,000-2.1%$151/sqft
    Source: Public Record Report a problem
    9/8/2017Pending sale$190,000$154/sqft
    Source: Opendoor #5656379 Report a problem
    9/6/2017Listed for sale$190,000+9%$154/sqft
    Source: Opendoor Homes #5656379 Report a problem
    4/29/2008Sold$174,332$142/sqft
    Source: Public Record Report a problem

    Public tax history

    YearProperty taxesTax assessment
    2025$1,790 +2%$29,430 -6%
    2024$1,755 +1.9%$31,320 +173.5%
    2023$1,722 +3.1%$11,451 -39.7%
    2022$1,670 +1.9%$19,000 +9.4%
    2021$1,639 -0.3%$17,360 +11.3%
    2020$1,643 +5.1%$15,600 +12.5%
    2019$1,563 $13,870 +13.2%
    2018$1,563 +5.8%$12,250 +15%
    2017$1,478 +17%$10,650 +8.3%
    2016$1,263 +6.5%$9,830 +4.2%
    2015$1,186 $9,430 +20.6%
    2014-- $7,820 +16.5%
    2013-- $6,710 -13%
    2012-- $7,710 -30.9%
    2011-- $11,150 +12.3%
    2010-- $9,930 -33.9%
    2009-- $15,020 +212.9%
    2008-- $4,800
    Find assessor info on the county website

    Neighborhood: Laveen

    Nearby schools

    GreatSchools rating
    Schools provided by the listing agent
    • Elementary: Laveen Elementary School
    • Middle: Vista Del Sur Accelerated
    • High: Cesar Chavez High School
    • District: Laveen Elementary District

    Source: ARMLS. This data may not be complete. We recommend contacting the local school district to confirm school assignments for this home.

    Get a cash offer in 3 minutes
    Find out how much your home could sell for in as little as 3 minutes with a no-obligation cash offer.
    Estimated market value
    $357,600
    Get a cash offer in 3 minutes
    Find out how much your home could sell for in as little as 3 minutes with a no-obligation cash offer.
    Estimated market value
    $357,600