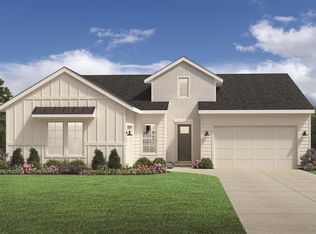
"The Bramley" A welcoming foyer leads to a large great room with 10 foot ceilings, stunning views of the outdoors and access to an expansive covered patio creating a perfect space for indoor-outdoor entertaining. A well-equipped kitchen with island has direct access to the casual dining area boasting ample windows that provide natural light throughout. Two additional bedrooms with a shared bath off the foyer and a home office adjacent to a powder bath. Completing the primary suite is a spa-like private bath with dual sink vanity, tile surround shower, separate soaking tub, and spacious walk-in closet. 3 Car garage. Front and rear landscape included. Home is under construction. Photos similar. BTVAI.
Active
Price cut: $15K (8/21)
$649,000
8627 S Bent Oaks Way, Meridian, ID 83642
3beds
3baths
2,243sqft
Single Family Residence
Built in 2026
10,846 Square Feet Lot
$647,900 Zestimate®
$289/sqft
$83/mo HOA
What's special
Welcoming foyerTile surround showerHome officeExpansive covered patioSeparate soaking tubSpacious walk-in closetDual sink vanity
- 81 days
- 173
- 7
Zillow last checked:
Listing updated:
Listed by:
Trevor Mcintosh Main:208-424-0020,
Toll Brothers Real Estate, Inc,
Mackenzie Ozuna 208-484-8209,
Toll Brothers Real Estate, Inc
Source: IMLS,MLS#: 98990184
Facts & features
Interior
Bedrooms & bathrooms
- Bedrooms: 3
- Bathrooms: 3
- Main level bathrooms: 2
- Main level bedrooms: 3
Primary bedroom
- Level: Main
Bedroom 2
- Level: Main
Bedroom 3
- Level: Main
Kitchen
- Level: Main
Office
- Level: Main
Heating
- Forced Air, Natural Gas
Cooling
- Central Air
Appliances
- Included: Gas Water Heater, Dishwasher, Disposal, Microwave, Oven/Range Built-In
Features
- Bath-Master, Bed-Master Main Level, Split Bedroom, Den/Office, Great Room, Walk-In Closet(s), Breakfast Bar, Pantry, Kitchen Island, Quartz Counters, Number of Baths Main Level: 2
- Flooring: Tile, Carpet
- Has basement: No
- Number of fireplaces: 1
- Fireplace features: One, Gas
Interior area
- Total structure area: 2,243
- Total interior livable area: 2,243 sqft
- Finished area above ground: 2,243
- Finished area below ground: 0
Property
Parking
- Total spaces: 3
- Parking features: Attached
- Attached garage spaces: 3
Features
- Levels: One
- Patio & porch: Covered Patio/Deck
- Pool features: Community
- Fencing: Full,Vinyl
Lot
- Size: 10,846 Square Feet
- Features: 10000 SF - .49 AC, Sidewalks, Auto Sprinkler System, Partial Sprinkler System, Pressurized Irrigation Sprinkler System
Details
- Parcel number: R6888710160
Construction
Type & style
- Home type: SingleFamily
- Property subtype: Single Family Residence
Materials
- Frame, HardiPlank Type
- Foundation: Crawl Space
- Roof: Composition
Condition
- New Construction
- New construction: Yes
- Year built: 2026
Details
- Builder name: Toll Brothers
- Warranty included: Yes
Utilities & green energy
- Water: Public
- Utilities for property: Sewer Connected
Community & HOA
Community
- Subdivision: Paloma Ridge
HOA
- Has HOA: Yes
- HOA fee: $248 quarterly
Location
- Region: Meridian
Financial & listing details
- Price per square foot: $289/sqft
- Date on market: 6/12/2026
- Listing terms: Cash,Conventional,FHA,VA Loan
- Ownership: Fee Simple,Fractional Ownership: No
Estimated market value
$647,900
$616,000 - $680,000
$2,985/mo
Price history
Price history is unavailable.
Public tax history
Tax history is unavailable.
Monthly payment
Est. payment
Payment breakdown
Explore the cost of this home by adjusting the details. Changes won't be saved.Climate risks
Neighborhood: 83642
Nearby schools
Schools provided by the listing agent
- Elementary: Silver Trail
- Middle: Fremont
- High: Kuna
- District: Kuna School District #3
Source: IMLS. This data may not be complete. We recommend contacting the local school district to confirm school assignments for this home.

Similar homes
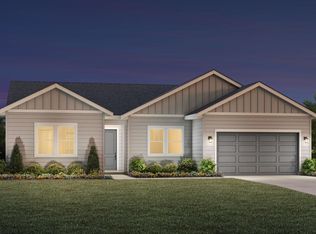
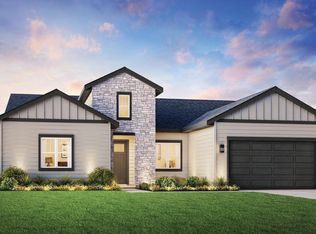
- $694,0003 bd3 ba2.4k sqft8569 S Silver Smog Way, Meridian, ID 83642Active
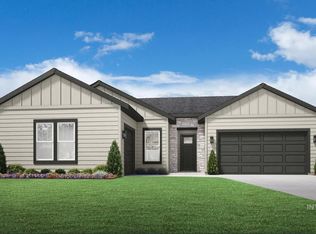 MLS ID #98997760, Trevor Mcintosh, Toll Brothers Real Estate, Inc. IMLS
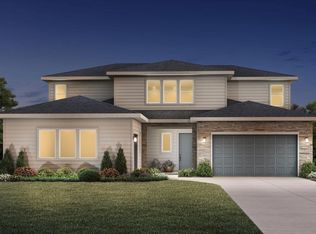
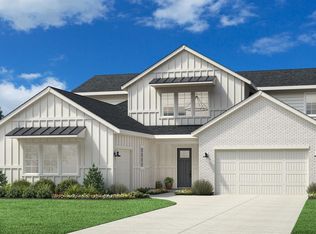
 - $725,0004 bd3 ba2.6k sqft1014 W Switchgrass Dr, Meridian, ID 83642Active
 MLS ID #98992378, Trevor Mcintosh, Toll Brothers Real Estate, Inc. IMLS
 - $819,0004 bd4 ba3.1k sqft1052 W Switchgrass Dr, Meridian, ID 83642Active
 MLS ID #98990164, Trevor Mcintosh, Toll Brothers Real Estate, Inc. IMLS
 - $485,0003 bd2 ba1.5k sqft1927 W Arya St, Kuna, ID 83642Active
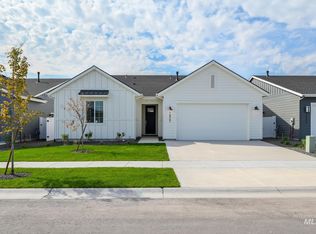 MLS ID #98998703, Mackenzie Ozuna, Toll Brothers Real Estate, Inc. IMLS
