Thoughtfully designed with a modern approach to everyday living, this five-bedroom residence offers nearly 3,000 square feet of light-filled interiors and a versatile floor plan.
Built in 2019, the home blends contemporary and mid-century modern influences with warm wood flooring, natural stone elements, and clean architectural lines. The open kitchen serves as the heart of the home, connecting seamlessly to the surrounding living and dining spaces and creating an inviting setting for both everyday living and entertaining.
The spacious primary suite offers a private retreat with dual vanities, a garden tub, separate shower, and custom closet system. Four additional bedrooms provide flexibility for family, guests, a home office, or additional living space. With two living areas, two dining areas, a fireplace, and an open floor plan, the home offers a thoughtful balance of gathering spaces and privacy.
Tucked within an established East Dallas neighborhood surrounded by mature trees, the home offers a peaceful residential setting while remaining close to some of the area’s most loved destinations. White Rock Lake and the Dallas Arboretum are just minutes away, providing easy access to trails, parks, and outdoor recreation. Nearby Lakewood and Casa Linda offer a variety of restaurants, coffee shops, shopping, and everyday conveniences, while downtown Dallas remains an easy drive away.
It’s a location that brings together the neighborhood feel and natural beauty of East Dallas with convenient access to everything the city has to offer.
Sold
Price Unknown
8627 San Leandro Dr, Dallas, TX 75218
5beds
2,925sqft
Single Family Residence
Built in 2019
7,753 Square Feet Lot
$1,080,700 Zestimate®
$--/sqft
$5,577 Estimated rent
Home value
$1,080,700
$1.03M - $1.13M
$5,577/mo
Zestimate® history
Owner options
List your home for rent
$5,577/mo
Rent Zestimate®
Find your next renter with Zillow Rental Manager. Plus, with online applications, you can quickly screen prospective tenants – for free.
$5,577/mo
Rent Zestimate®
Refinance and save
Refinancing to a lower rate could help reduce your monthly payments and save thousands over the life of the loan.
Explore your selling options
Work with a Zillow partner agent
Leverage their expertise and Zillow's premium Showcase listings to get your home seen by more buyers.
Get startedList with your own agent
Get your home in front of millions of buyers by listing it on Zillow.
Learn how to do itSell it yourself
Take full control of how buyers see your home on Zillow by listing For Sale by Owner (FSBO).
List your homeWhat's special
Clean architectural linesOpen floor planPrivate retreatWarm wood flooringNatural stone elementsVersatile floor planOpen kitchen
Zillow last checked:
Listing updated:
Listed by:
Raul Ruiz 0668847 972-765-6660,
Allie Beth Allman & Assoc. 214-521-7355
Bought with:
Jason Thomas, 0562714
Compass RE Texas, LLC
Source: NTREIS,MLS#: 21340013
Facts & features
Interior
Bedrooms & bathrooms
- Bedrooms: 5
- Bathrooms: 5
- Full bathrooms: 4
- 1/2 bathrooms: 1
Primary bedroom
- Features: Closet Cabinetry, Dual Sinks, Garden Tub/Roman Tub, Separate Shower
- Level: First
- Dimensions: 18 x 15
Bedroom
- Level: First
- Dimensions: 18 x 12
Bedroom
- Level: First
- Dimensions: 11 x 10
Bedroom
- Level: First
- Dimensions: 18 x 14
Bedroom
- Level: First
- Dimensions: 17 x 16
Dining room
- Level: First
- Dimensions: 19 x 15
Kitchen
- Level: First
- Dimensions: 18 x 15
Living room
- Level: Second
- Dimensions: 23 x 21
Heating
- Central
Cooling
- Central Air
Appliances
- Included: Dishwasher
Features
- Open Floorplan
- Flooring: Ceramic Tile, Wood
- Has basement: No
- Number of fireplaces: 1
- Fireplace features: Gas Starter
Interior area
- Total interior livable area: 2,925 sqft
Property
Parking
- Total spaces: 2
- Parking features: Garage Faces Front, Garage
- Attached garage spaces: 2
Features
- Levels: Two
- Stories: 2
- Pool features: None
Lot
- Size: 7,753 Square Feet
Details
- Parcel number: 00000369676000000
Construction
Type & style
- Home type: SingleFamily
- Architectural style: Contemporary/Modern,Mid-Century Modern,Detached
- Property subtype: Single Family Residence
Materials
- Rock, Stone, Wood Siding
- Foundation: Pillar/Post/Pier
- Roof: Composition
Condition
- Resale
- Year built: 2019
Utilities & green energy
- Sewer: Public Sewer
- Water: Public
- Utilities for property: Sewer Available, Water Available
Community & HOA
Community
- Security: Carbon Monoxide Detector(s), Fire Alarm, Smoke Detector(s)
- Subdivision: Lakeland Terrace
HOA
- Has HOA: No
Location
- Region: Dallas
Financial & listing details
- Tax assessed value: $1,226,720
- Annual tax amount: $13,999
- Date on market: 8/18/2026
- Cumulative days on market: 11 days
- Exclusions: TV's and Sonos soundbars/speakers in the living and master.
Price history
| Date | Event | Price |
|---|---|---|
| 9/30/2026 | Sold | -- |
Source: NTREIS #21340013 Report a problem | ||
| 9/6/2026 | Pending sale | $1,100,000$376/sqft |
Source: NTREIS #21340013 Report a problem | ||
| 9/1/2026 | Contingent | $1,100,000$376/sqft |
Source: NTREIS #21340013 Report a problem | ||
| 8/18/2026 | Listed for sale | $1,100,000+60.6%$376/sqft |
Source: NTREIS #21340013 Report a problem | ||
| 4/9/2021 | Sold | -- |
Source: Agent Provided Report a problem | ||
| 11/5/2020 | Price change | $685,000-2%$234/sqft |
Source: Compass RE Texas, LLC. #14444733 Report a problem | ||
| 8/27/2020 | Price change | $699,000-4.9%$239/sqft |
Source: Compass RE Texas, LLC. #14272086 Report a problem | ||
| 6/19/2020 | Price change | $735,000-5.2%$251/sqft |
Source: Compass RE Texas, LLC. #14272086 Report a problem | ||
| 5/1/2020 | Price change | $775,000-3.1%$265/sqft |
Source: Compass RE Texas, LLC. #14272086 Report a problem | ||
| 2/23/2020 | Price change | $799,999-4.2%$274/sqft |
Source: Compass RE Texas, LLC. #14272086 Report a problem | ||
| 1/2/2020 | Price change | $835,000-3.5%$285/sqft |
Source: Engel & V�lkers Dallas Park Cities #14177949 Report a problem | ||
| 9/5/2019 | Listed for sale | $865,000+220.4%$296/sqft |
Source: Ebby Halliday, REALTORS #14177949 Report a problem | ||
| 11/10/2018 | Sold | -- |
Source: Agent Provided Report a problem | ||
| 9/26/2018 | Listed for sale | $270,000$92/sqft |
Source: JP & Associates Frisco #13941654 Report a problem | ||
Public tax history
| Year | Property taxes | Tax assessment |
|---|---|---|
| 2025 | $13,999 +7.3% | $1,226,720 +9.5% |
| 2024 | $13,046 +7.9% | $1,120,240 +65.6% |
| 2023 | $12,087 -13.1% | $676,280 |
| 2022 | $13,909 -21.9% | $676,280 +0.2% |
| 2021 | $17,806 -17% | $675,000 -14.6% |
| 2020 | $21,447 +186.4% | $790,580 +188.6% |
| 2019 | $7,489 +178.5% | $273,960 |
| 2018 | $2,689 +7.8% | $273,960 +10% |
| 2017 | $2,493 +10.7% | $248,960 +18.4% |
| 2016 | $2,252 +63.2% | $210,280 +12.3% |
| 2015 | $1,380 | $187,270 +19.6% |
| 2014 | $1,380 | $156,610 |
| 2013 | -- | -- |
| 2012 | -- | -- |
| 2011 | -- | -- |
| 2010 | -- | -- |
| 2009 | -- | -- |
| 2008 | -- | -- |
| 2007 | -- | -- |
| 2005 | -- | -- |
| 2004 | -- | -- |
| 2003 | -- | -- |
| 2002 | -- | -- |
| 2001 | -- | -- |
Find assessor info on the county website
Neighborhood: Little Forest Hills
Nearby homes
- $362,1002 bd1 ba996 sqft8631 San Leandro Dr, Dallas, TX 75218Off Market
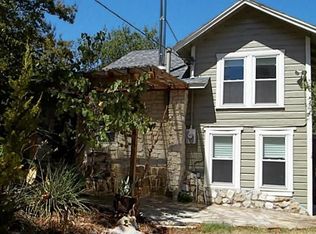
- $1,084,1004 bd3 ba3k sqft8623 San Leandro Dr, Dallas, TX 75218Off Market

- $422,6002 bd1 ba1.1k sqft8619 San Leandro Dr, Dallas, TX 75218Off Market

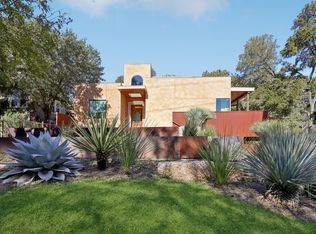
- $--3 bd3 ba3.4k sqft8635 San Leandro Dr, Dallas, TX 75218Sold
- $454,0003 bd1 ba1k sqft8615 San Leandro Dr, Dallas, TX 75218Off Market
- $428,3002 bd1 ba1.1k sqft8626 San Benito Way, Dallas, TX 75218Off Market
- $642,8003 bd3 ba2k sqft8622 San Benito Way, Dallas, TX 75218Off Market
- $409,4004 bd1 ba1k sqft8630 San Benito Way, Dallas, TX 75218Off Market
Nearby schools
GreatSchools rating
- 8/10Alex Sanger Elementary SchoolGrades: PK-8Distance: 0.4 mi
- 4/10Bryan Adams High SchoolGrades: 9-12Distance: 1.6 mi
- 5/10W High Gaston Middle SchoolGrades: 6-8Distance: 0.9 mi
Schools provided by the listing agent
- Elementary: Sanger
- Middle: Gaston
- High: Adams
- District: Dallas ISD
Source: NTREIS. This data may not be complete. We recommend contacting the local school district to confirm school assignments for this home.
Get a cash offer in 3 minutes
Find out how much your home could sell for in as little as 3 minutes with a no-obligation cash offer.
Estimated market value
$1,080,700
Get a cash offer in 3 minutes
Find out how much your home could sell for in as little as 3 minutes with a no-obligation cash offer.
Estimated market value
$1,080,700
- Texas
- Dallas County
- Dallas
- 75218
- Little Forest Hills
- 8627 San Leandro Dr
