Stunning, Simonini built home in the highly sought after gated community of Challis Farm. Beautiful lot with complete privacy in the rear and a convenient park across the street. Updated white kitchen w/ quartz countertops & glass tile backsplash, under cabinet lighting, high end SS appliances. Great room w/ stacked stone fireplace & cased arched openings. Main floor also features beautiful hardwood floors, high ceilings, eight ft. doors, study/office could be fifth bedroom. Large second floor primary suite with gas log fireplace, updated bathroom with painted cabinets & seamless shower, oversized primary closet. Large bonus room w/ built-ins. 2nd bedroom has its own en suite bathroom, 3rd & 4th bedroom share a double vanity Jack & Jill bathroom. Massive walk up attic off the bonus rm. Fabulous sunroom/porch w/ travertine tile floor and easy breeze windows for year round enjoyment. Homeowners who are members of Carmel CC have golf cart access to the club, with a private cart sticker.
Closed
$1,450,000
8627 Tullamore Park Cir, Charlotte, NC 28226
4beds
4,044sqft
Single Family Residence
Built in 2000
0.38 Acres Lot
$1,614,700 Zestimate®
$359/sqft
$5,383 Estimated rent
Home value
$1,614,700
$1.50M - $1.74M
$5,383/mo
Zestimate® history
Owner options
List your home for rent
$5,383/mo
Rent Zestimate®
Find your next renter with Zillow Rental Manager. Plus, with online applications, you can quickly screen prospective tenants – for free.
$5,383/mo
Rent Zestimate®
Refinance and save
$9,110/mo
Est. payment
Refinancing to a lower rate could help reduce your monthly payments and save thousands over the life of the loan.
$9,110/mo
Est. payment
Explore your selling options
Work with a Zillow partner agent
Leverage their expertise and Zillow's premium Showcase listings to get your home seen by more buyers.
Get startedList with your own agent
Get your home in front of millions of buyers by listing it on Zillow.
Learn how to do itSell it yourself
Take full control of how buyers see your home on Zillow by listing For Sale by Owner (FSBO).
List your homeWhat's special
Zillow last checked:
Listing updated:
Listed by:
Kelly Stimart kellystimart@hmproperties.com,
Corcoran HM Properties
Bought with:
Lindsay Redfern
COMPASS
Source: Canopy MLS as distributed by MLS GRID,MLS#: 4133754
Facts & features
Interior
Bedrooms & bathrooms
- Bedrooms: 4
- Bathrooms: 4
- Full bathrooms: 4
Primary bedroom
- Level: Upper
Primary bedroom
- Level: Upper
Bedroom s
- Level: Upper
Bedroom s
- Level: Upper
Bedroom s
- Level: Upper
Bedroom s
- Level: Upper
Bedroom s
- Level: Upper
Bedroom s
- Level: Upper
Bathroom full
- Level: Main
Bathroom full
- Level: Upper
Bathroom full
- Level: Upper
Bathroom full
- Level: Upper
Bathroom full
- Level: Main
Bathroom full
- Level: Upper
Bathroom full
- Level: Upper
Bathroom full
- Level: Upper
Bonus room
- Level: Upper
Bonus room
- Level: Upper
Breakfast
- Level: Main
Breakfast
- Level: Main
Dining room
- Level: Main
Dining room
- Level: Main
Great room
- Level: Main
Great room
- Level: Main
Kitchen
- Level: Main
Kitchen
- Level: Main
Laundry
- Level: Main
Laundry
- Level: Main
Living room
- Level: Main
Living room
- Level: Main
Other
- Level: Main
Other
- Level: Main
Office
- Level: Main
Sunroom
- Level: Main
Sunroom
- Level: Main
Heating
- Forced Air, Natural Gas
Cooling
- Ceiling Fan(s), Central Air
Appliances
- Included: Convection Oven, Dishwasher, Disposal, Double Oven, Down Draft, Gas Cooktop, Gas Water Heater, Microwave, Wall Oven, Warming Drawer
- Laundry: Laundry Room, Upper Level
Features
- Breakfast Bar, Built-in Features, Drop Zone, Kitchen Island, Open Floorplan, Pantry, Storage, Tray Ceiling(s)(s), Walk-In Closet(s), Walk-In Pantry, Whirlpool
- Flooring: Carpet, Tile, Wood
- Doors: French Doors
- Windows: Insulated Windows, Window Treatments
- Has basement: No
- Attic: Permanent Stairs,Walk-In
- Fireplace features: Gas Log, Great Room, Porch, Primary Bedroom
Interior area
- Total structure area: 4,044
- Total interior livable area: 4,044 sqft
- Finished area above ground: 4,044
- Finished area below ground: 0
Property
Parking
- Total spaces: 6
- Parking features: Driveway, Garage Faces Side, Garage on Main Level
- Garage spaces: 2
- Uncovered spaces: 4
Features
- Levels: Two
- Stories: 2
- Patio & porch: Enclosed, Rear Porch, Screened
- Exterior features: In-Ground Irrigation
- Fencing: Back Yard,Fenced
- Waterfront features: Boat Slip – Community, Pier - Community
- Body of water: Challis Lake
Lot
- Size: 0.38 Acres
Details
- Additional structures: Shed(s)
- Parcel number: 21162314
- Zoning: R15PUD
- Special conditions: Standard
Construction
Type & style
- Home type: SingleFamily
- Architectural style: Traditional
- Property subtype: Single Family Residence
Materials
- Brick Full
- Foundation: Crawl Space
- Roof: Shingle,Metal
Condition
- New construction: No
- Year built: 2000
Details
- Builder name: Simonini
Utilities & green energy
- Sewer: Public Sewer
- Water: City
Community & HOA
Community
- Features: Gated, Lake Access, Recreation Area, Street Lights, Other
- Security: Security System
- Subdivision: Challis Farm
HOA
- Has HOA: Yes
- HOA fee: $530 quarterly
- HOA name: Hawthorne Management
- HOA phone: 704-377-0114
Location
- Region: Charlotte
Financial & listing details
- Price per square foot: $359/sqft
- Tax assessed value: $975,100
- Date on market: 5/2/2024
- Cumulative days on market: 4 days
- Listing terms: Cash,Conventional
- Road surface type: Concrete, Paved
Price history
| Date | Event | Price |
|---|---|---|
| 6/14/2024 | Sold | $1,450,000$359/sqft |
Source:  Canopy MLS as distributed by MLS GRID #4133754 Report a problem Canopy MLS as distributed by MLS GRID #4133754 Report a problem | ||
| 5/2/2024 | Listed for sale | $1,450,000+100.7%$359/sqft |
Source: Canopy MLS as distributed by MLS GRID #4133754 Report a problem | ||
| 3/4/2019 | Sold | $722,500$179/sqft |
Source: Canopy MLS as distributed by MLS GRID #3458419 Report a problem | ||
Public tax history
Tax history is unavailable.
Neighborhood: Olde Providence South
Nearby homes
- $1,450,0004 bd4 ba4k sqft8627 Tullamore Park Cres, Charlotte, NC 28226Sold

- $100-- bd-- ba-- sqftTullamore Park Cres, Charlotte, NC 28226Off Market
- $---- bd-- ba-- sqftTullamore Park Cres, Charlotte, NC 28226Off Market
- $1,010,0003 bd3 ba2.9k sqft8623 Tullamore Park Cr, Charlotte, NC 28226Sold
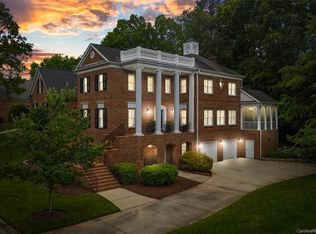
- $1,010,0003 bd3 ba2.9k sqft8623 Tullamore Park Cir, Charlotte, NC 28226Sold
- $1,062,3004 bd3 ba3.1k sqft8631 Tullamore Park Cres, Charlotte, NC 28226Off Market
- $1,004,5004 bd3 ba3k sqft8631 Tullamore Park Cir, Charlotte, NC 28226Off Market
- $1,268,0004 bd2 ba3.2k sqft8617 Tullamore Park Cres, Charlotte, NC 28226Off Market
Nearby schools
GreatSchools rating
- 6/10McAlpine Elementary SchoolGrades: PK-5Distance: 0.5 mi
- 9/10South Charlotte MiddleGrades: 6-8Distance: 1.5 mi
- 7/10Ballantyne Ridge High SchoolGrades: 9-12Distance: 1.3 mi
Schools provided by the listing agent
- Elementary: McAlpine
- Middle: South Charlotte
- High: South Mecklenburg
Source: Canopy MLS as distributed by MLS GRID. This data may not be complete. We recommend contacting the local school district to confirm school assignments for this home.
Get a cash offer in 3 minutes
Find out how much your home could sell for in as little as 3 minutes with a no-obligation cash offer.
Estimated market value
$1,614,700
Get a cash offer in 3 minutes
Find out how much your home could sell for in as little as 3 minutes with a no-obligation cash offer.
Estimated market value
$1,614,700
- North Carolina
- Mecklenburg County
- Charlotte
- 28226
- Olde Providence South
- 8627 Tullamore Park Cir
Nearby cities
Nearby neighborhoods
Nearby zip codes
Other Charlotte Topics
