Turnkey, Rebuilt Home in Prime Whittier Location – with Modern Comfort & Accessibility Combined-
Welcome to this beautifully rebuilt, turnkey home located in the highly sought-after city of Whittier. Reconstructed from the ground up in 2014, this residence blends modern amenities with thoughtful design, making it ideal for today’s lifestyle—including those needing accessible features. The home offers 4 spacious bedrooms, including a private primary suite behind elegant double-entry doors. The suite boasts a walk-in closet and an ensuite bathroom designed with accessibility and comfort in mind. The bathroom features dual shower heads, making it ideal for flexibility and ease of use—perfect for those with mobility needs or anyone seeking a spa-like experience. Three additional bedrooms each feature new closet doors and remote controlled ceiling fans, and all are easily accessible thanks to a widened hallway designed for wheelchair accommodation.The recently remodeled hall bathroom showcases high-end finishes, including a soaking tub, 24x48 polished porcelain Carrera tile, a stylish light gray vanity, and a custom storage cabinet. A separate guest ¾ bath complete with stand up shower, new vanity and espresso bronze vanity light fixture is conveniently located near the laundry room—great for everyday use or when entertaining. The laundry room comes fully equipped with a front-loading washer and dryer. At the heart of the home is the **grand room**, a spacious open-concept layout combining the living, dining, and kitchen areas. The stunning kitchen features crisp white cabinetry, gold quartz countertops, a full center island, and a complete suite of stainless steel appliances, including a stove, hood, microwave, dishwasher, and refrigerator. Step outside to the rear yard through double French doors off the dining room to a serene backyard filled with greenery—perfect for relaxing or entertaining. The detached 2-car garage has a new roof and a modern white sectional door. Additional features include: Central air & heat, laminate flooring throughout, hardwired smoke detectors, remote-controlled ceiling fans in all bedrooms, Indoor laundry room. Here’s your opportunity to own your very own home in one of Whittier’s most sought-after neighborhoods—don’t let it pass you by!
Sold for $912,000
Listed by: HomeLife Platinum Realty • Irene Lopez • Contact: 626-330-8282
Bought with: The Real Brokerage, Inc.
$912,000
8627 Vicki Dr, Whittier, CA 90606
4beds
2,013sqft
Single Family Residence
Built in 1955
7,077 Square Feet Lot
$910,100 Zestimate®
$453/sqft
$4,305 Estimated rent
Home value
$910,100
$828,000 - $1.00M
$4,305/mo
Zestimate® history
Owner options
List your home for rent
$4,305/mo
Rent Zestimate®
Find your next renter with Zillow Rental Manager. Plus, with online applications, you can quickly screen prospective tenants – for free.
$4,305/mo
Rent Zestimate®
Refinance and save
$5,892/mo
Est. payment
Refinancing to a lower rate could help reduce your monthly payments and save thousands over the life of the loan.
$5,892/mo
Est. payment
Explore your selling options
Work with a Zillow partner agent
Leverage their expertise and Zillow's premium Showcase listings to get your home seen by more buyers.
Get startedList with your own agent
Get your home in front of millions of buyers by listing it on Zillow.
Learn how to do itSell it yourself
Take full control of how buyers see your home on Zillow by listing For Sale by Owner (FSBO).
List your homeWhat's special
Serene backyardPrivate primary suiteEnsuite bathroomStunning kitchenFull center islandGrand roomOpen-concept layout
Zillow last checked:
Listing updated:
Listed by:
Irene Lopez DRE #01126918 626-705-5547,
HomeLife Platinum Realty
Bought with:
Jason Avalos, DRE #02155541
The Real Brokerage, Inc.
Source: CRMLS,MLS#: CV25161430 Originating MLS: California Regional MLS
Originating MLS: California Regional MLSFacts & features
Interior
Bedrooms & bathrooms
- Bedrooms: 4
- Bathrooms: 3
- Full bathrooms: 3
- Main level bathrooms: 1
- Main level bedrooms: 1
Rooms
- Room types: Bedroom, Kitchen, Laundry, Living Room, Primary Bathroom, Primary Bedroom, Dining Room
Primary bedroom
- Features: Main Level Primary
Primary bedroom
- Features: Primary Suite
Bedroom
- Features: All Bedrooms Down
Bedroom
- Features: Bedroom on Main Level
Bathroom
- Features: Bathroom Exhaust Fan, Bathtub, Full Bath on Main Level, Remodeled, Separate Shower, Tub Shower
Kitchen
- Features: Granite Counters
Heating
- Central
Cooling
- Central Air
Appliances
- Included: Built-In Range, Dishwasher, Free-Standing Range, Gas Oven, Gas Range, Gas Water Heater, Microwave, Refrigerator, Range Hood, Water Heater, Dryer, Washer
- Laundry: Inside, Laundry Room
Features
- Ceiling Fan(s), Separate/Formal Dining Room, Granite Counters, High Ceilings, Open Floorplan, Recessed Lighting, All Bedrooms Down, Bedroom on Main Level, Main Level Primary, Primary Suite
- Flooring: Tile, Wood
- Windows: Double Pane Windows
- Has fireplace: No
- Fireplace features: None
- Common walls with other units/homes: No Common Walls
Interior area
- Total interior livable area: 2,013 sqft
Property
Parking
- Total spaces: 2
- Parking features: Concrete, Door-Multi, Driveway Level, Driveway, Garage, RV Potential, RV Access/Parking
- Garage spaces: 2
Features
- Levels: One
- Stories: 1
- Entry location: 1
- Patio & porch: None
- Pool features: None
- Spa features: None
- Fencing: Wood
- Has view: Yes
- View description: None
Lot
- Size: 7,077 Square Feet
- Features: 0-1 Unit/Acre
Details
- Parcel number: 8178021044
- Zoning: LCRA*
- Special conditions: Standard
Construction
Type & style
- Home type: SingleFamily
- Property subtype: Single Family Residence
Materials
- Stucco
- Foundation: Slab
- Roof: Shingle
Condition
- Turnkey
- New construction: No
- Year built: 1955
Utilities & green energy
- Sewer: Public Sewer
- Water: Public
- Utilities for property: Electricity Connected, Natural Gas Connected, Sewer Connected, Water Connected
Community & HOA
Community
- Features: Curbs, Street Lights, Suburban, Sidewalks
- Security: Carbon Monoxide Detector(s), Smoke Detector(s)
Location
- Region: Whittier
Financial & listing details
- Price per square foot: $453/sqft
- Tax assessed value: $512,999
- Annual tax amount: $7,010
- Date on market: 7/17/2025
- Cumulative days on market: 3 days
- Listing terms: Cash,Cash to New Loan,Conventional,FHA,Fannie Mae,Freddie Mac
- Inclusions: Refrigerator, Stove, Hood, Microwave, Washer & Dryer
- Road surface type: Paved
Price history
| Date | Event | Price |
|---|---|---|
| 9/8/2025 | Sold | $912,000+4.2%$453/sqft |
Source:  CRMLS #CV25161430 Report a problem CRMLS #CV25161430 Report a problem | ||
| 8/29/2025 | Pending sale | $875,000$435/sqft |
Source: CRMLS #CV25161430 Report a problem | ||
| 7/25/2025 | Contingent | $875,000$435/sqft |
Source: CRMLS #CV25161430 Report a problem | ||
| 7/18/2025 | Listed for sale | $875,000+483.3%$435/sqft |
Source: CRMLS #CV25161430 Report a problem | ||
| 5/19/2025 | Sold | $150,000-11.2%$75/sqft |
Source: Public Record Report a problem | ||
| 1/19/1999 | Sold | $169,000$84/sqft |
Source: Public Record Report a problem | ||
Public tax history
| Year | Property taxes | Tax assessment |
|---|---|---|
| 2025 | $7,010 +57.8% | $512,999 +50.6% |
| 2024 | $4,443 +1.7% | $340,738 +2% |
| 2023 | $4,370 +1.9% | $334,057 +2% |
| 2022 | $4,291 +2.5% | $327,507 +2% |
| 2021 | $4,187 +0.2% | $321,086 +1% |
| 2020 | $4,178 | $317,795 +2% |
| 2019 | $4,178 +5.3% | $311,564 +2% |
| 2018 | $3,970 | $305,456 +5.5% |
| 2017 | $3,970 +0.8% | $289,568 +2% |
| 2016 | $3,939 +6.7% | $283,891 +1.5% |
| 2015 | $3,691 +32.9% | $279,628 +29.4% |
| 2014 | $2,779 | $216,122 +2.5% |
| 2012 | -- | $210,928 +2% |
| 2011 | -- | $206,793 +0.8% |
| 2010 | -- | $205,248 -36.6% |
| 2009 | -- | $323,600 -5.6% |
| 2008 | -- | $342,742 +2% |
| 2007 | -- | $336,022 +2% |
| 2006 | -- | $329,434 +69.9% |
| 2005 | -- | $193,869 +4% |
| 2004 | -- | $186,343 +1.9% |
| 2003 | -- | $182,928 +2% |
| 2002 | -- | $179,342 +4% |
| 2000 | -- | $172,380 |
Find assessor info on the county website
Neighborhood: West Whittier-Los Nietos
Nearby homes
- $809,8004 bd2 ba1.2k sqft8621 Vicki Dr, Whittier, CA 90606Off Market
- $845,8005 bd2 ba1.6k sqft8633 Vicki Dr, Whittier, CA 90606Off Market
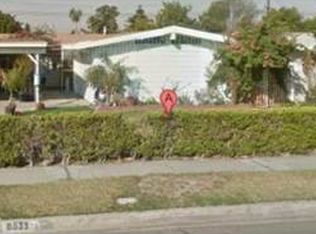
- $990,2006 bd4 ba2.9k sqft8615 Vicki Dr, Whittier, CA 90606Off Market
- $734,1004 bd1 ba1.2k sqft8624 Morrill Ave, Whittier, CA 90606Off Market
- $747,4003 bd1 ba1.2k sqft8639 Vicki Dr, Whittier, CA 90606Off Market
- $778,1004 bd2 ba1.2k sqft8618 Morrill Ave, Whittier, CA 90606Off Market
- $758,0004 bd2 ba1.2k sqft8630 Morrill Ave, Whittier, CA 90606Off Market
- $795,1004 bd3 ba1.4k sqft11233 Rivera Rd, Whittier, CA 90606Off Market
Nearby schools
GreatSchools rating
- 7/10Ada S. Nelson Elementary SchoolGrades: K-6Distance: 0.4 mi
- 8/10Los Nietos Middle SchoolGrades: 7-8Distance: 0.2 mi
- 7/10Pioneer High SchoolGrades: 9-12Distance: 0.4 mi
Get a cash offer in 3 minutes
Find out how much your home could sell for in as little as 3 minutes with a no-obligation cash offer.
Estimated market value
$910,100
Get a cash offer in 3 minutes
Find out how much your home could sell for in as little as 3 minutes with a no-obligation cash offer.
Estimated market value
$910,100
Nearby cities
Nearby neighborhoods
Nearby zip codes
Other Whittier Topics
