BACK ON MARKET – This beautifully updated two-story home in the highly desirable Stony Creek neighborhood is ready for a fresh look! The sellers listened to previous feedback and have taken the time to address the items that were raised, making this an excellent opportunity for buyers who may have seen the home before—and those seeing it for the first time.
From the moment you walk in, you’ll appreciate the extensive updates throughout and the warm, inviting feel of this incredible home.
The main level features stunning updated LVP flooring, a spacious living room, a private office that could easily serve as an additional bedroom, an updated half bath, and a gorgeous remodeled kitchen with stainless steel appliances that opens to the cozy family room with fireplace—perfect for everyday living and entertaining.
Upstairs you’ll find three spacious bedrooms, including an oversized primary suite with a custom barn door leading into a luxurious ensuite bath that feels like something straight out of a high-end, multi-million-dollar home. An additional fully updated full bath completes the upper level.
The finished walkout basement offers even more flexible living space with another bedroom or office, an updated half bath, and plenty of room for guests, a gym, or media space.
Step outside to the huge backyard, offering endless possibilities for entertaining, play, or relaxing. Complete with a two-car attached garage and gorgeous updates throughout, this home has so much to offer.
Come see the improvements and everything this Stony Creek home has to offer!
Accepting backups
Price cut: $14K (7/22)
$605,000
8627 W Fremont Place, Littleton, CO 80128
4beds
2,625sqft
Single Family Residence
Built in 1977
8,276 Square Feet Lot
$604,000 Zestimate®
$230/sqft
$-- HOA
What's special
- 81 days
- 1,947
- 170
Zillow last checked:
Listing updated:
Listed by:
Todd Rice 720-318-4812 Todd.Rice@compass.com,
Compass - Denver
Source: REcolorado as distributed by MLS GRID,MLS#: 3295086
Facts & features
Interior
Bedrooms & bathrooms
- Bedrooms: 4
- Bathrooms: 4
- Full bathrooms: 2
- 1/2 bathrooms: 2
- Main level bathrooms: 1
Bedroom
- Features: Primary Suite
- Level: Upper
- Area: 306 Square Feet
- Dimensions: 17 x 18
Bedroom
- Level: Upper
- Area: 156 Square Feet
- Dimensions: 12 x 13
Bedroom
- Level: Upper
- Area: 144 Square Feet
- Dimensions: 12 x 12
Bedroom
- Level: Basement
- Area: 63 Square Feet
- Dimensions: 7 x 9
Bathroom
- Features: Primary Suite
- Level: Upper
- Area: 144 Square Feet
- Dimensions: 12 x 12
Bathroom
- Level: Upper
- Area: 56 Square Feet
- Dimensions: 8 x 7
Bathroom
- Level: Basement
Bathroom
- Level: Main
Bonus room
- Level: Basement
- Area: 513 Square Feet
- Dimensions: 27 x 19
Family room
- Level: Main
- Area: 240 Square Feet
- Dimensions: 12 x 20
Kitchen
- Level: Main
- Area: 144 Square Feet
- Dimensions: 12 x 12
Living room
- Level: Main
- Area: 192 Square Feet
- Dimensions: 16 x 12
Office
- Level: Main
- Area: 120 Square Feet
- Dimensions: 10 x 12
Utility room
- Level: Basement
- Area: 132 Square Feet
- Dimensions: 11 x 12
Heating
- Forced Air, Natural Gas
Cooling
- Evaporative Cooling
Appliances
- Included: Dishwasher, Dryer, Microwave, Oven, Refrigerator, Washer
Features
- Ceiling Fan(s), Five Piece Bath, Granite Counters, High Ceilings, Open Floorplan, Primary Suite, Radon Mitigation System, Smoke Free, Walk-In Closet(s)
- Flooring: Carpet, Wood
- Windows: Double Pane Windows
- Basement: Finished,Full,Walk-Out Access
- Number of fireplaces: 1
- Fireplace features: Family Room, Wood Burning
Interior area
- Total structure area: 2,625
- Total interior livable area: 2,625 sqft
- Finished area above ground: 1,770
- Finished area below ground: 599
Property
Parking
- Total spaces: 2
- Parking features: Concrete
- Attached garage spaces: 2
Features
- Levels: Two
- Stories: 2
- Entry location: Ground
- Patio & porch: Deck, Patio
- Exterior features: Private Yard, Rain Gutters
- Fencing: Full
Lot
- Size: 8,276 Square Feet
- Features: Landscaped
- Residential vegetation: Grassed
Details
- Parcel number: 133327
- Zoning: P-D
- Special conditions: Standard
Construction
Type & style
- Home type: SingleFamily
- Architectural style: Traditional
- Property subtype: Single Family Residence
Materials
- Brick, Frame, Vinyl Siding
- Foundation: Slab
- Roof: Composition
Condition
- Updated/Remodeled
- Year built: 1977
Utilities & green energy
- Sewer: Public Sewer
- Water: Public
- Utilities for property: Electricity Connected, Natural Gas Connected
Community & HOA
Community
- Security: Carbon Monoxide Detector(s), Smoke Detector(s)
- Subdivision: Stony Creek
HOA
- Has HOA: No
Location
- Region: Littleton
Financial & listing details
- Price per square foot: $230/sqft
- Tax assessed value: $647,137
- Annual tax amount: $4,221
- Date on market: 6/19/2026
- Listing terms: Cash,Conventional,FHA,VA Loan
- Exclusions: None
- Ownership: Individual
- Electric utility on property: Yes
- Road surface type: Paved
Estimated market value
$604,000
$574,000 - $634,000
$3,353/mo
Price history
| Date | Event | Price |
|---|---|---|
| 9/2/2026 | Pending sale | $605,000$230/sqft |
Source:  REcolorado as distributed by MLS GRID #3295086 Report a problem REcolorado as distributed by MLS GRID #3295086 Report a problem | ||
| 8/9/2026 | Listed for sale | $605,000$230/sqft |
Source: REcolorado as distributed by MLS GRID #3295086 Report a problem | ||
| 8/4/2026 | Pending sale | $605,000$230/sqft |
Source: REcolorado as distributed by MLS GRID #3295086 Report a problem | ||
| 7/22/2026 | Price change | $605,000-2.3%$230/sqft |
Source: REcolorado as distributed by MLS GRID #3295086 Report a problem | ||
| 7/13/2026 | Price change | $619,000-1.6%$236/sqft |
Source: REcolorado as distributed by MLS GRID #3295086 Report a problem | ||
| 7/3/2026 | Listed for sale | $629,000$240/sqft |
Source: REcolorado as distributed by MLS GRID #3295086 Report a problem | ||
| 6/29/2026 | Pending sale | $629,000$240/sqft |
Source: REcolorado as distributed by MLS GRID #3295086 Report a problem | ||
| 6/19/2026 | Listed for sale | $629,000+17.6%$240/sqft |
Source: REcolorado as distributed by MLS GRID #3295086 Report a problem | ||
| 7/1/2025 | Listing removed | $3,595$1/sqft |
Source: Zillow Rentals Report a problem | ||
| 6/25/2025 | Price change | $3,595-2.7%$1/sqft |
Source: Zillow Rentals Report a problem | ||
| 6/5/2025 | Listed for rent | $3,695$1/sqft |
Source: Zillow Rentals Report a problem | ||
| 6/22/2024 | Listing removed | -- |
Source: Zillow Rentals Report a problem | ||
| 6/13/2024 | Price change | $3,695-2.6%$1/sqft |
Source: Zillow Rentals Report a problem | ||
| 5/22/2024 | Listed for rent | $3,795+89.8%$1/sqft |
Source: Zillow Rentals Report a problem | ||
| 10/21/2021 | Sold | $535,000+39%$204/sqft |
Source: Public Record Report a problem | ||
| 6/10/2016 | Sold | $385,000+1.4%$147/sqft |
Source: Public Record Report a problem | ||
| 5/22/2016 | Pending sale | $379,500$145/sqft |
Source: RE/MAX 100 INC #9865432 Report a problem | ||
| 5/20/2016 | Listed for sale | $379,500+31.2%$145/sqft |
Source: RE/MAX 100 INC #9865432 Report a problem | ||
| 7/12/2013 | Sold | $289,250+3.3%$110/sqft |
Source: Public Record Report a problem | ||
| 5/16/2013 | Pending sale | $280,000$107/sqft |
Source: Home Real Estate #1186256 Report a problem | ||
| 5/14/2013 | Listed for sale | $280,000+40%$107/sqft |
Source: Home Real Estate #1186256 Report a problem | ||
| 9/30/2012 | Listing removed | $2,000$1/sqft |
Source: Woodruff Property Management Report a problem | ||
| 8/9/2012 | Price change | $2,000-7%$1/sqft |
Source: RentalHomesPlus.com Report a problem | ||
| 7/28/2012 | Listed for rent | $2,150$1/sqft |
Source: Free Rental Site LLC Report a problem | ||
| 3/6/2011 | Listing removed | $200,000+4.2%$76/sqft |
Source: Cherry Creek Properties LLC #887994 Report a problem | ||
| 7/20/2010 | Sold | $192,000-4%$73/sqft |
Source: Public Record Report a problem | ||
| 5/24/2010 | Listed for sale | $200,000+0.5%$76/sqft |
Source: MB Denver Colorado Realty #887994 Report a problem | ||
| 1/30/2010 | Listing removed | $199,000-15%$76/sqft |
Source: Excalibur Homes Real Estate #836999 Report a problem | ||
| 10/7/2005 | Sold | $234,200$89/sqft |
Source: Public Record Report a problem | ||
Public tax history
| Year | Property taxes | Tax assessment |
|---|---|---|
| 2025 | $3,769 +0% | $40,446 +5.1% |
| 2024 | $3,767 +9.4% | $38,467 |
| 2023 | $3,445 -1.3% | $38,467 +11.4% |
| 2022 | $3,489 +10.6% | $34,533 -2.8% |
| 2021 | $3,155 | $35,526 +10.3% |
| 2020 | $3,155 +1.3% | $32,202 |
| 2019 | $3,116 +20.9% | $32,202 +25.2% |
| 2018 | $2,576 | $25,713 |
| 2017 | $2,576 +21.1% | $25,713 +16.1% |
| 2016 | $2,128 | $22,156 |
| 2015 | $2,128 +21.3% | $22,156 +27.6% |
| 2014 | $1,754 +2.5% | $17,358 |
| 2013 | $1,711 +1.9% | $17,358 +1.5% |
| 2012 | $1,679 -3.1% | $17,098 |
| 2011 | $1,733 +0.1% | $17,098 -3.7% |
| 2010 | $1,731 -3.7% | $17,750 |
| 2009 | $1,797 +0.4% | $17,750 -3.4% |
| 2008 | $1,791 +0.9% | $18,380 |
| 2007 | $1,775 +2.4% | $18,380 +2.2% |
| 2006 | $1,734 -2.5% | $17,990 -0.4% |
| 2005 | $1,779 +8.3% | $18,060 |
| 2004 | $1,643 +4.5% | $18,060 |
| 2003 | $1,572 +1.7% | $18,060 +6% |
| 2002 | $1,546 +15.2% | $17,030 +26.2% |
| 2001 | $1,342 +4.1% | $13,490 |
| 2000 | $1,289 | $13,490 |
Find assessor info on the county website
Monthly payment
Est. payment
Payment breakdown
Explore the cost of this home by adjusting the details. Changes won't be saved.Climate risks
Neighborhood: 80128
Nearby schools
Schools provided by the listing agent
- Elementary: Stony Creek
- Middle: Deer Creek
- High: Chatfield
- District: Jefferson County R-1
Source: REcolorado as distributed by MLS GRID. This data may not be complete. We recommend contacting the local school district to confirm school assignments for this home.


Similar homes
- $580,0004 bd2 ba1.9k sqft7797 S Marshall Court, Littleton, CO 80128For Sale

 MLS ID #6586106, Saana Miklo, LIV Sotheby's International Realty. REcolorado as distributed by MLS GRID
 - $720,0005 bd4 ba3.3k sqft9234 W Hinsdale Place, Littleton, CO 80128For Sale
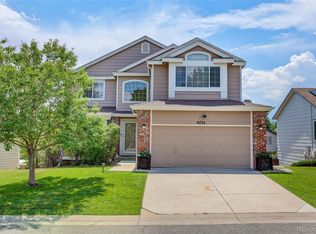 MLS ID #1572530, Cynthia Delaney, Coldwell Banker Realty 54. REcolorado as distributed by MLS GRID
 - $579,0004 bd2 ba1.5k sqft9285 W Wagon Trail Drive, Littleton, CO 80123For Sale
 MLS ID #1761796, Joy Dysart, HomeSmart. REcolorado as distributed by MLS GRID
 - $585,0003 bd3 ba1.9k sqft11425 W Powers Avenue, Littleton, CO 80127For Sale
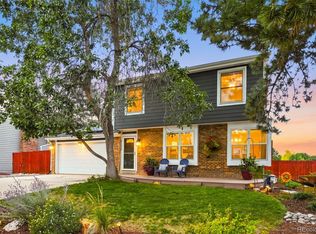 MLS ID #8056111, Edward Jobes, eXp Realty, LLC. REcolorado as distributed by MLS GRID
 - $619,0003 bd2 ba1.8k sqft6020 S Quail Way, Littleton, CO 80127For SaleMLS ID #3268016, Emily Breaker, Guide Real Estate. REcolorado as distributed by MLS GRID
- $685,0005 bd4 ba2.8k sqft5502 S Moore Street, Littleton, CO 80127For SaleMLS ID #9980360, Jeremy Jerez, HomeSmart Realty. REcolorado as distributed by MLS GRID
- $589,9004 bd2 ba2.1k sqft4594 S Union Street, Morrison, CO 80465For SaleMLS ID #6979635, Mitch Gilbert, RE/MAX Professionals. REcolorado as distributed by MLS GRID
- $575,0004 bd2 ba2.1k sqft3148 E Maplewood Ave, Centennial, CO 80121For Sale
 MLS ID #1066292, Symantha Rodriguez, Compass-Denver. IRES as distributed by MLS GRID
 - $575,0005 bd2 ba2.4k sqft7232 S Broadway, Centennial, CO 80122For SaleMLS ID #4172200, Melissa Delouth, Brokers Guild Homes. REcolorado as distributed by MLS GRID
- $625,0003 bd3 ba2k sqft11664 marlowe Place, Morrison, CO 80465For SaleMLS ID #9759777, Aaron Graybill, Goodhouse Real Estate LLC. REcolorado as distributed by MLS GRID
- $675,0004 bd3 ba2.2k sqft4465 S Cole Court, Morrison, CO 80465For SaleMLS ID #8701994, Nadine Kirk, RE/MAX Alliance. REcolorado as distributed by MLS GRID
- $734,0003 bd2 ba2k sqft5411 S Manitou Rd, Littleton, CO 80123For SaleMLS ID #1066623, Katherine Bryant-Beach, C3 Real Estate Solutions, LLC. IRES as distributed by MLS GRID
- $700,0004 bd2 ba2.7k sqft1404 E Fremont Circle N, Centennial, CO 80122For SaleMLS ID #4061124, Brittany Clark, Brittany Clark. REcolorado as distributed by MLS GRID
- $649,0004 bd3 ba1.9k sqft487 Chiswick Circle, Highlands Ranch, CO 80126For SaleMLS ID #4292400, Seyla Choban, EXIT Realty DTC, Cherry Creek, Pikes Peak.. REcolorado as distributed by MLS GRID
- $575,0003 bd2 ba2.2k sqft1348 S Drexel Way, Lakewood, CO 80232For SaleMLS ID #1066332, Bret Weinstein, Guide Real Estate. IRES as distributed by MLS GRID
- $624,9004 bd2 ba1.9k sqft50 S Yukon Street, Lakewood, CO 80226For SaleMLS ID #7026836, Cesar Reyes, Megastar Realty. REcolorado as distributed by MLS GRID
- $675,0004 bd3 ba2.9k sqft2753 S Benton Street, Denver, CO 80227For SaleMLS ID #1636822, W Garrett Jones, JDI Investments. REcolorado as distributed by MLS GRID
- $763,5005 bd3 ba2.7k sqft399 W Caley Drive, Littleton, CO 80120For SaleMLS ID #7164287, Jeff Morris, eXp Realty, LLC. REcolorado as distributed by MLS GRID
- $724,0004 bd3 ba2.5k sqft10015 Silver Maple Road, Highlands Ranch, CO 80129For SaleMLS ID #5696198, Julie Reddington, Compass - Denver. REcolorado as distributed by MLS GRID
