Skip main navigation
Sold
  • $266,000

    8627 Zephyr Dr, Indianapolis, IN 46217

    4beds
    1,694sqft
    Residential, Single Family Residence
    Built in 1983
    10,454 Square Feet Lot
    $273,000 Zestimate®
    $157/sqft
    $2,018 Estimated rent

    Home value

    $273,000

    $259,000 - $287,000

    $2,018/mo

    Zestimate® history
    Loading
    Loading...

    Owner options

    List your home for rent

    $2,018/mo

    Rent Zestimate®

    Find your next renter with Zillow Rental Manager. Plus, with online applications, you can quickly screen prospective tenants – for free.

    Learn more

    $2,018/mo

    Rent Zestimate®

    Refinance and save

    $1,668/mo

    Est. payment

    Refinancing to a lower rate could help reduce your monthly payments and save thousands over the life of the loan.

    See today's rates

    $1,668/mo

    Est. payment

    Explore your selling options

    Work with a Zillow partner agent

    Leverage their expertise and Zillow's premium Showcase listings to get your home seen by more buyers.

    Get started

    List with your own agent

    Get your home in front of millions of buyers by listing it on Zillow.

    Learn how to do it

    Sell it yourself

    Take full control of how buyers see your home on Zillow by listing For Sale by Owner (FSBO).

    List your home

    What's special

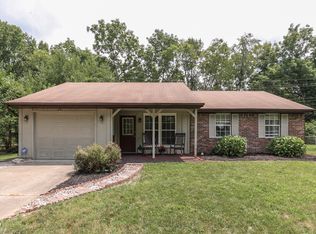
    Welcome to this beautiful home that perfectly blends modern comfort, family living, and entertaining spaces. Nestled in a tranquil neighborhood, the unique layout provides a spacious feel with distinct living areas, offering both privacy and functionality. As you walk in the front door, you are met with vaulted ceilings in the living and open-concept kitchen areas. The kitchen features new granite countertops, stainless steel appliances, and plenty of room to entertain. As you make your way to the third level, you will find three spacious bedrooms, one of which includes a walk-in closet with a view overlooking the wooded backyard and a freshly updated bathroom. On the first level, you will enter a large second living room. Off to the left of this room is a private bedroom with an updated en suite bathroom. The laundry room is also just a few steps away. As you make your way back upstairs, you will be able to see your screened-in porch that overlooks a pergola and pool. This home is a perfect blend of modern amenities and outdoor beauty, making it ideal for relaxation and entertaining. Nearby County Line Road is set to become a picturesque widened route with its new walking trails. It will offer serene paths for residents and enhance living in this neighborhood. Which is a quiet oasis only minutes from access to 135 and the new I-69. Don't miss the chance to make this exceptional property your new home!

    Zillow last checked:

    Listing updated:

    Listed by:

    Austin Coon 463-207-0234,

    @properties

    Bought with:

    Justin Graham

    Epique Inc

    Sarah Graham

    Epique Inc

    Source: MIBOR as distributed by MLS GRID,MLS#: 21985412MLS Logo

    Facts & features

    Interior

    Bedrooms & bathrooms
    • Bedrooms: 4
    • Bathrooms: 2
    • Full bathrooms: 2
    Primary bedroom
    • Features: Laminate
    • Level: Basement
    • Area: 120 Square Feet
    • Dimensions: 12X10
    Bedroom 2
    • Features: Laminate
    • Level: Upper
    • Area: 144 Square Feet
    • Dimensions: 12X12
    Bedroom 3
    • Features: Laminate
    • Level: Upper
    • Area: 121 Square Feet
    • Dimensions: 11X11
    Bedroom 4
    • Features: Laminate
    • Level: Upper
    • Area: 121 Square Feet
    • Dimensions: 11X11
    Dining room
    • Features: Laminate
    • Level: Main
    • Area: 100 Square Feet
    • Dimensions: 10X10
    Family room
    • Features: Laminate
    • Level: Basement
    • Area: 308 Square Feet
    • Dimensions: 22X14
    Kitchen
    • Features: Laminate
    • Level: Main
    • Area: 100 Square Feet
    • Dimensions: 10X10
    Laundry
    • Features: Other
    • Level: Basement
    • Area: 49 Square Feet
    • Dimensions: 7X7
    Living room
    • Features: Laminate
    • Level: Main
    • Area: 168 Square Feet
    • Dimensions: 14X12
    Heating
    • Forced Air
    Cooling
    • Has cooling: Yes
    Appliances
    • Included: Electric Oven
    • Laundry: Connections All
    Features
    • High Speed Internet, In-Law Floorplan, Wired for Data
    • Basement: Apartment,Daylight,Egress Window(s),Finished,Finished Ceiling,Finished Walls,Full,Interior Entry
    Interior area
    • Total structure area: 1,694
    • Total interior livable area: 1,694 sqft
    • Finished area below ground: 572

    Property

    Parking
    • Total spaces: 2
    • Parking features: Attached
    • Attached garage spaces: 2
    Features
    • Levels: Tri-Level
    • Patio & porch: Covered
    • Pool features: Above Ground, Fenced, Outdoor Pool, Pool Cover
    • Fencing: Fenced
    Lot
    • Size: 10,454 Square Feet
    • Features: Curbs, Storm Sewer, Mature Trees
    Details
    • Parcel number: 491422123022000500
    • Horse amenities: None

    Construction

    Type & style
    • Home type: SingleFamily
    • Architectural style: Traditional
    • Property subtype: Residential, Single Family Residence
    Materials
    • Vinyl Siding
    • Foundation: Slab
    Condition
    • New construction: No
    • Year built: 1983

    Utilities & green energy

    • Water: Municipal/City
    • Utilities for property: Electricity Connected, Sewer Connected, Water Connected

    Community & HOA

    Community
    • Subdivision: Depot
    HOA
    • Has HOA: No
    Location
    • Region: Indianapolis

    Financial & listing details

    • Price per square foot: $157/sqft
    • Tax assessed value: $259,700
    • Annual tax amount: $2,078
    • Date on market: 6/16/2024
    • Cumulative days on market: 13 days
    • Electric utility on property: Yes

    Price history

    DateEventPrice
    8/23/2024Sold$266,000+2.3%$157/sqft
    Source: MIBOR as distributed by MLS GRID #21985412 Report a problem
    7/22/2024Pending sale$259,999$153/sqft
    Source: MIBOR as distributed by MLS GRID #21985412 Report a problem
    7/21/2024Listed for sale$259,999$153/sqft
    Source: MIBOR as distributed by MLS GRID #21985412 Report a problem
    6/29/2024Pending sale$259,999$153/sqft
    Source: MIBOR as distributed by MLS GRID #21985412 Report a problem
    6/16/2024Listed for sale$259,999+46.1%$153/sqft
    Source: MIBOR as distributed by MLS GRID #21985412 Report a problem
    1/17/2024Sold$178,000-11%$105/sqft
    Source: MIBOR as distributed by MLS GRID #21953030 Report a problem
    12/19/2023Pending sale$200,000$118/sqft
    Source: MIBOR as distributed by MLS GRID #21953030 Report a problem
    12/18/2023Listed for sale$200,000$118/sqft
    Source: MIBOR as distributed by MLS GRID #21953030 Report a problem
    12/14/2023Pending sale$200,000$118/sqft
    Source: MIBOR as distributed by MLS GRID #21953030 Report a problem
    12/7/2023Listed for sale$200,000$118/sqft
    Source: MIBOR as distributed by MLS GRID #21953030 Report a problem
    11/29/2023Pending sale$200,000$118/sqft
    Source: MIBOR as distributed by MLS GRID #21953030 Report a problem
    11/22/2023Listed for sale$200,000+73.9%$118/sqft
    Source: MIBOR as distributed by MLS GRID #21953030 Report a problem
    3/24/2021Listing removed--
    Source: Owner Report a problem
    11/3/2016Listing removed$115,000$68/sqft
    Source: Owner Report a problem
    6/18/2016Listed for sale$115,000+4.5%$68/sqft
    Source: Owner Report a problem
    11/18/2014Listing removed$110,000$65/sqft
    Source: Owner Report a problem
    8/21/2014Listed for sale$110,000$65/sqft
    Source: Owner Report a problem

    Public tax history

    YearProperty taxesTax assessment
    2025$2,426 +12.1%$259,700 +34.5%
    2024$2,164 +4.1%$193,100 +7.6%
    2023$2,078 +18.6%$179,500 +8.3%
    2022$1,752 +12.7%$165,700 +18.2%
    2021$1,555 +20.1%$140,200 +8.6%
    2020$1,296 +8.8%$129,100 +11.5%
    2019$1,191 +25.3%$115,800 +5.5%
    2018$951 -5.7%$109,800 +14.1%
    2017$1,008 +12.3%$96,200
    2016$898 +1%$96,200 -1.8%
    2014$889 -8.9%$98,000 -4.8%
    2013$976 $102,900 +2%
    2012$976 $100,900 +1.2%
    2011-- $99,700
    2010$818 +40.4%$99,700 +5.2%
    2009$583 $94,800
    2007-- $94,800
    2006-- $94,800
    2005-- $94,800
    2004-- $94,800
    2003-- $94,800 +105.2%
    2002-- $46,200 +200%
    2001-- $15,400
    2000-- $15,400
    Find assessor info on the county website

    Neighborhood: Glenn's Valley

    Nearby schools

    GreatSchools rating
    Schools provided by the listing agent
    • Elementary: Glenns Valley Elementary School
    • Middle: Perry Meridian Middle School
    • High: Perry Meridian High School

    Source: MIBOR as distributed by MLS GRID. This data may not be complete. We recommend contacting the local school district to confirm school assignments for this home.

    Get a cash offer in 3 minutes
    Find out how much your home could sell for in as little as 3 minutes with a no-obligation cash offer.
    Estimated market value
    $273,000
    Get a cash offer in 3 minutes
    Find out how much your home could sell for in as little as 3 minutes with a no-obligation cash offer.
    Estimated market value
    $273,000