MOTIVATED SELLERS! Modern elegance meets comfort in desirable Keller ISD! This completely renovated 4-bedroom, 2.5-bathroom home offers 2910 square feet of luxurious living space. Step inside to discover the spacious, airy layout. The updated kitchen is perfect for entertaining. Outside, the sparkling pool awaits, surrounded by a beautifully landscaped yard—perfect for those lazy summer days. Enjoy the convenience of a garage ample parking for all your toys. This home is a true oasis. Located near all the good stuff—shopping, restaurants, and scenic running and biking trails—this property offers the best of both worlds. Don't miss out on this stunning gem in North Richland Hills!
Sold
Price Unknown
8628 Amhurst Ct, North Richland Hills, TX 76182
4beds
2,910sqft
Single Family Residence
Built in 1992
0.38 Acres Lot
$663,700 Zestimate®
$--/sqft
$5,057 Estimated rent
Home value
$663,700
$631,000 - $697,000
$5,057/mo
Zestimate® history
Owner options
List your home for rent
$5,057/mo
Rent Zestimate®
Find your next renter with Zillow Rental Manager. Plus, with online applications, you can quickly screen prospective tenants – for free.
$5,057/mo
Rent Zestimate®
Refinance and save
$340/mo
Est. payment
Refinancing to a lower rate could help reduce your monthly payments and save thousands over the life of the loan.
$340/mo
Est. payment
Explore your selling options
Work with a Zillow partner agent
Leverage their expertise and Zillow's premium Showcase listings to get your home seen by more buyers.
Get startedList with your own agent
Get your home in front of millions of buyers by listing it on Zillow.
Learn how to do itSell it yourself
Take full control of how buyers see your home on Zillow by listing For Sale by Owner (FSBO).
List your homeWhat's special
Modern eleganceScenic runningBiking trailsUpdated kitchen
Zillow last checked:
Listing updated:
Listed by:
Jessica Hawley 0692876 940-447-6850,
Compass RE Texas, LLC 682-226-6938,
Jeannie Anderson 0490368 817-313-8004,
Compass RE Texas, LLC
Bought with:
Yvonne Callahan
ERA Myers & Myers Realty
Source: NTREIS,MLS#: 20614972
Facts & features
Interior
Bedrooms & bathrooms
- Bedrooms: 4
- Bathrooms: 3
- Full bathrooms: 2
- 1/2 bathrooms: 1
Primary bedroom
- Features: En Suite Bathroom
- Level: First
- Dimensions: 16 x 15
Bedroom
- Features: Ceiling Fan(s), Walk-In Closet(s)
- Level: Second
- Dimensions: 13 x 11
Bedroom
- Features: Ceiling Fan(s), Walk-In Closet(s)
- Level: Second
- Dimensions: 14 x 11
Bedroom
- Level: Second
- Dimensions: 12 x 12
Primary bathroom
- Features: Built-in Features, Dual Sinks, En Suite Bathroom, Garden Tub/Roman Tub, Stone Counters
- Level: First
- Dimensions: 12 x 10
Breakfast room nook
- Level: First
- Dimensions: 14 x 9
Dining room
- Level: First
- Dimensions: 14 x 12
Other
- Features: Built-in Features, Dual Sinks, Jack and Jill Bath, Stone Counters
- Level: Second
- Dimensions: 20 x 6
Kitchen
- Features: Granite Counters, Kitchen Island, Pantry
- Level: First
- Dimensions: 14 x 13
Living room
- Features: Fireplace
- Level: First
- Dimensions: 20 x 15
Loft
- Features: Built-in Features, Ceiling Fan(s)
- Level: Second
- Dimensions: 13 x 12
Office
- Level: First
- Dimensions: 13 x 12
Heating
- Central, Fireplace(s)
Cooling
- Central Air, Ceiling Fan(s)
Appliances
- Included: Dishwasher, Electric Cooktop, Electric Oven, Disposal
- Laundry: Washer Hookup, Electric Dryer Hookup
Features
- Built-in Features, Decorative/Designer Lighting Fixtures, Double Vanity, Granite Counters, High Speed Internet, Kitchen Island, Loft, Pantry, Walk-In Closet(s)
- Flooring: Carpet, Ceramic Tile, Luxury Vinyl Plank
- Has basement: No
- Number of fireplaces: 1
- Fireplace features: Gas, Gas Starter
Interior area
- Total interior livable area: 2,910 sqft
Property
Parking
- Total spaces: 3
- Parking features: Concrete, Door-Multi, Door-Single, Driveway, Garage Faces Front, Garage, Garage Door Opener
- Attached garage spaces: 3
- Has uncovered spaces: Yes
Features
- Levels: Two
- Stories: 2
- Patio & porch: Deck, Patio
- Exterior features: Rain Gutters
- Has private pool: Yes
- Pool features: Gunite, In Ground, Outdoor Pool, Pool, Private, Pool Sweep, Water Feature
- Fencing: Wood
Lot
- Size: 0.38 Acres
- Features: Cul-De-Sac, Landscaped, Subdivision, Sprinkler System
Details
- Parcel number: 06459153
Construction
Type & style
- Home type: SingleFamily
- Architectural style: Detached
- Property subtype: Single Family Residence
Materials
- Brick
- Foundation: Slab
- Roof: Composition
Condition
- Year built: 1992
Utilities & green energy
- Sewer: Public Sewer
- Water: Public
- Utilities for property: Natural Gas Available, Sewer Available, Separate Meters, Underground Utilities, Water Available
Green energy
- Energy efficient items: Thermostat, Windows
Community & HOA
Community
- Features: Curbs, Sidewalks
- Subdivision: Shady Oaks Add
HOA
- Has HOA: Yes
- Services included: Association Management, Maintenance Grounds
- HOA fee: $340 annually
- HOA name: Shady Oaks @ Castle Creek
Location
- Region: North Richland Hills
Financial & listing details
- Tax assessed value: $489,802
- Annual tax amount: $9,681
- Date on market: 6/6/2024
- Cumulative days on market: 42 days
- Listing terms: Cash,Conventional,FHA,VA Loan
- Exclusions: curtains, tvs, & mounts
Price history
| Date | Event | Price |
|---|---|---|
| 6/27/2024 | Sold | -- |
Source: NTREIS #20614972 Report a problem | ||
| 6/2/2024 | Listing removed | -- |
Source: NTREIS #20614972 Report a problem | ||
| 5/25/2024 | Price change | $649,900-3.7%$223/sqft |
Source: NTREIS #20614972 Report a problem | ||
| 5/16/2024 | Listed for sale | $674,900+145.4%$232/sqft |
Source: NTREIS #20614972 Report a problem | ||
| 9/10/2015 | Sold | -- |
Source: Public Record Report a problem | ||
| 7/9/2015 | Pending sale | $274,995$95/sqft |
Source: Homepath #13178719 Report a problem | ||
| 6/24/2015 | Listed for sale | $274,995+3.8%$95/sqft |
Source: Homepath #13178719 Report a problem | ||
| 7/9/2013 | Listing removed | $264,900$91/sqft |
Source: CENTURY 21 Preferred Properties #11902734 Report a problem | ||
| 2/17/2013 | Price change | $264,900-7%$91/sqft |
Source: C21 Preferred Properties #11902734 Report a problem | ||
| 6/20/2012 | Listing removed | $2,400$1/sqft |
Source: C21 Preferred Properties #11662426 Report a problem | ||
| 6/14/2012 | Price change | $2,400+4.6%$1/sqft |
Source: C21 Preferred Properties #11662426 Report a problem | ||
| 5/10/2012 | Listed for rent | $2,295$1/sqft |
Source: C21 Preferred Properties #11662426 Report a problem | ||
| 1/13/2012 | Listing removed | $2,295$1/sqft |
Source: C21 Preferred Properties #11662426 Report a problem | ||
| 1/11/2012 | Listed for rent | $2,295$1/sqft |
Source: C21 Preferred Properties #11662426 Report a problem | ||
| 11/22/2011 | Listing removed | $2,295$1/sqft |
Source: C21 Preferred Properties #11662426 Report a problem | ||
| 10/19/2011 | Price change | $2,295-6.3%$1/sqft |
Source: C21 Preferred Properties #11662426 Report a problem | ||
| 10/7/2011 | Listed for rent | $2,450$1/sqft |
Source: C21 Preferred Properties #11662426 Report a problem | ||
| 9/3/2010 | Listed for sale | $284,900+3.6%$98/sqft |
Source: C21 Preferred Properties #11468185 Report a problem | ||
| 2/14/2008 | Listing removed | $275,000$95/sqft |
Source: TourFactory #10886851 Report a problem | ||
| 2/2/2008 | Listed for sale | $275,000-5.2%$95/sqft |
Source: TourFactory #10886851 Report a problem | ||
| 11/30/2007 | Listing removed | $290,000$100/sqft |
Source: Obeo #10869304 Report a problem | ||
| 11/14/2007 | Listed for sale | $290,000$100/sqft |
Source: Obeo #10869304 Report a problem | ||
Public tax history
| Year | Property taxes | Tax assessment |
|---|---|---|
| 2025 | $7,667 -5.8% | $489,802 |
| 2024 | $8,142 +2.4% | $489,802 -14.1% |
| 2023 | $7,950 -13.5% | $570,102 +26.1% |
| 2022 | $9,188 +2.6% | $451,975 +17.4% |
| 2021 | $8,958 -2.3% | $385,000 |
| 2020 | $9,171 +3% | $385,000 |
| 2019 | $8,902 +5.5% | $385,000 +13.6% |
| 2018 | $8,437 +9.3% | $338,800 -8.3% |
| 2017 | $7,720 +0% | $369,453 +31.9% |
| 2016 | $7,719 +11.1% | $280,000 -13.6% |
| 2015 | $6,945 | $324,132 +21.9% |
| 2014 | $6,945 | $265,800 +7.7% |
| 2013 | -- | $246,800 +0.9% |
| 2012 | -- | $244,700 |
| 2011 | -- | $244,700 -0.1% |
| 2010 | -- | $245,000 -0.4% |
| 2009 | -- | $245,900 |
| 2008 | -- | $245,900 |
| 2007 | -- | $245,900 +10.8% |
| 2006 | -- | $221,900 |
| 2005 | -- | $221,900 |
| 2004 | -- | $221,900 +2.8% |
| 2003 | -- | $215,900 -2.4% |
| 2002 | -- | $221,200 +18.9% |
| 2001 | -- | $186,000 |
| 2000 | -- | $186,000 |
Find assessor info on the county website
Neighborhood: Shady Oaks
Nearby homes
- $531,7004 bd3 ba2.4k sqft8624 Amhurst Ct, North Richland Hills, TX 76182Off Market
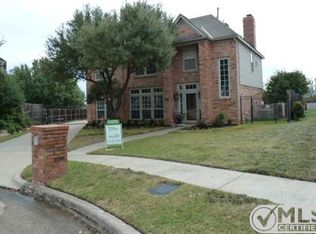
- $669,6004 bd3 ba3.9k sqft8629 Amhurst Ct, North Richland Hills, TX 76182Off Market
- $2,468,800-- bd-- ba7.3k sqft8701 N Tarrant Pkwy, North Richland Hills, TX 76182Off Market
- $--4 bd2 ba2.3k sqft8620 Amhurst Ct, North Richland Hills, TX 76182Sold

- $584,6005 bd3 ba2.8k sqft8625 Amhurst Ct, North Richland Hills, TX 76182Off Market
- $476,2003 bd2 ba2.3k sqft8621 Amhurst Ct, North Richland Hills, TX 76182Off Market
- $498,4004 bd2 ba2.5k sqft8616 Amhurst Ct, North Richland Hills, TX 76182Off Market
- $653,7004 bd3 ba2.9k sqft8624 Ashley Ct, North Richland Hills, TX 76182Off Market
Nearby schools
GreatSchools rating
- 9/10Liberty Elementary SchoolGrades: PK-4Distance: 0.8 mi
- 8/10Keller Middle SchoolGrades: 7-8Distance: 3.4 mi
- 8/10Keller High SchoolGrades: 9-12Distance: 3.2 mi
Schools provided by the listing agent
- Elementary: Liberty
- Middle: Keller
- High: Keller
- District: Keller ISD
Source: NTREIS. This data may not be complete. We recommend contacting the local school district to confirm school assignments for this home.
Get a cash offer in 3 minutes
Find out how much your home could sell for in as little as 3 minutes with a no-obligation cash offer.
Estimated market value
$663,700
Get a cash offer in 3 minutes
Find out how much your home could sell for in as little as 3 minutes with a no-obligation cash offer.
Estimated market value
$663,700
- Texas
- Tarrant County
- North Richland Hills
- 76182
- Shady Oaks
- 8628 Amhurst Ct
Nearby cities
Nearby neighborhoods
Nearby zip codes
Other North Richland Hills Topics
- Apartments for Rent in 76182
- Houses for Sale in 76182
- Houses for Rent in 76182
- 76182 Real Estate
- North Richland Hills Condos
- Houses for Sale in North Richland Hills
- Newest Listings in North Richland Hills
- North Richland Hills Home Values
- North Richland Hills Real Estate Agents
- North Richland Hills Refinance
- North Richland Hills Mortgage Rates
