Skip main navigation
Sold for $410,000
  • $410,000

    8628 Ashby Ct, Marshall, VA 20115

    4beds
    1,600sqft
    Townhouse
    Built in 1979
    2,100 Square Feet Lot
    $400,900 Zestimate®
    $256/sqft
    $2,418 Estimated rent

    Home value

    $400,900

    $381,000 - $421,000

    $2,418/mo

    Zestimate® history
    Loading
    Loading...

    Owner options

    List your home for rent

    $2,418/mo

    Rent Zestimate®

    Find your next renter with Zillow Rental Manager. Plus, with online applications, you can quickly screen prospective tenants – for free.

    Learn more

    $2,418/mo

    Rent Zestimate®

    Refinance and save

    $2,527/mo

    Est. payment

    Refinancing to a lower rate could help reduce your monthly payments and save thousands over the life of the loan.

    See today's rates

    $2,527/mo

    Est. payment

    Explore your selling options

    Work with a Zillow partner agent

    Leverage their expertise and Zillow's premium Showcase listings to get your home seen by more buyers.

    Get started

    List with your own agent

    Get your home in front of millions of buyers by listing it on Zillow.

    Learn how to do it

    Sell it yourself

    Take full control of how buyers see your home on Zillow by listing For Sale by Owner (FSBO).

    List your home

    What's special

    Plush carpetingSun-filled roomsBrand-new hvac systemWide-open living spacesPrivate back patioBright modern end-unit townhomeFront of the community
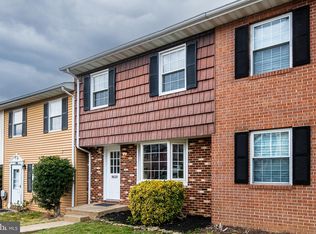
    Motivated Seller - Hidden Gem in the Heart of Marshall Welcome home to this bright, modern end-unit townhome that lives like a single-family—without the maintenance. With over 1,600 square feet across two spacious levels, this is one of the largest homes in the community and it shows in every detail. Step inside and you’ll instantly feel the difference: sun-filled rooms, wide-open living spaces, and thoughtful updates throughout. The main level features gleaming hardwood floors, an upgraded kitchen with 42” cabinets, stainless steel appliances, and a cozy eat-in area that opens through new sliding doors to your private back patio—perfect for relaxing, entertaining, or letting your furry friends roam free. Both full bathrooms feature custom tilework, while the four bedrooms offer plush carpeting, large closets, and peaceful views of the community’s green space and trees. A brand-new HVAC system and new windows make this home as efficient as it is beautiful. Located at the front of the community for easy access, this home feels tucked away yet convenient to everything. Two dedicated parking spaces plus an abundance of guest parking make it effortless to host friends and family. Just minutes to downtown Marshall, Warrenton, Gainesville, and Fairfax, this is a commuter’s dream with small-town charm and modern comfort. It’s rare to find the space, privacy, and convenience you’ve been looking for—all in one place. Don’t miss this hidden gem.

    Zillow last checked:

    Listing updated:

    Listed by:

    Cheryl Spangler 703-216-1491,

    Spangler Real Estate

    Bought with:

    Lee Henke, 0225236670

    Corcoran McEnearney

    Source: Bright MLS,MLS#: VAFQ2019346MLS Logo

    Facts & features

    Interior

    Bedrooms & bathrooms
    • Bedrooms: 4
    • Bathrooms: 2
    • Full bathrooms: 2
    • Main level bathrooms: 1
    Rooms
    • Room types: Living Room, Dining Room, Primary Bedroom, Bedroom 2, Bedroom 3, Bedroom 4, Kitchen
    Primary bedroom
    • Features: Flooring - Carpet
    • Level: Upper
    • Area: 156 Square Feet
    • Dimensions: 13 x 12
    Bedroom 2
    • Features: Flooring - Carpet
    • Level: Upper
    • Area: 117 Square Feet
    • Dimensions: 13 x 9
    Bedroom 3
    • Features: Flooring - Carpet
    • Level: Upper
    • Area: 120 Square Feet
    • Dimensions: 12 x 10
    Bedroom 4
    • Features: Flooring - Carpet
    • Level: Upper
    • Area: 143 Square Feet
    • Dimensions: 13 x 11
    Dining room
    • Features: Flooring - HardWood
    • Level: Main
    • Area: 110 Square Feet
    • Dimensions: 11 x 10
    Kitchen
    • Features: Flooring - HardWood
    • Level: Main
    • Area: 117 Square Feet
    • Dimensions: 13 x 9
    Living room
    • Features: Flooring - HardWood
    • Level: Main
    • Area: 242 Square Feet
    • Dimensions: 22 x 11
    Heating
    • Central, Heat Pump, Forced Air, Electric
    Cooling
    • Ceiling Fan(s), Central Air, Heat Pump, Electric
    Appliances
    • Included: Microwave, Built-In Range, Dishwasher, Disposal, Refrigerator, Stainless Steel Appliance(s), Electric Water Heater
    • Laundry: Main Level, Washer/Dryer Hookups Only
    Features
    • Bathroom - Tub Shower, Ceiling Fan(s), Combination Kitchen/Dining, Open Floorplan, Eat-in Kitchen, Kitchen - Table Space, Recessed Lighting, Dry Wall
    • Flooring: Hardwood, Carpet, Wood
    • Has basement: No
    • Has fireplace: No
    Interior area
    • Total structure area: 1,600
    • Total interior livable area: 1,600 sqft
    • Finished area above ground: 1,600
    • Finished area below ground: 0

    Property

    Parking
    • Parking features: Paved, Parking Space Conveys, Parking Lot, On Street
    • Has uncovered spaces: Yes
    Accessibility
    • Accessibility features: None
    Features
    • Levels: Two
    • Stories: 2
    • Patio & porch: Patio
    • Pool features: None
    Lot
    • Size: 2,100 Square Feet
    • Features: Adjoins - Open Space, Backs to Trees, Corner Lot, Front Yard, Landscaped, SideYard(s)
    Details
    • Additional structures: Above Grade, Below Grade
    • Parcel number: 6969677531
    • Zoning: TH
    • Zoning description: Residential
    • Special conditions: Standard

    Construction

    Type & style
    • Home type: Townhouse
    • Architectural style: Colonial
    • Property subtype: Townhouse
    Materials
    • Aluminum Siding
    • Foundation: Crawl Space
    Condition
    • Excellent
    • New construction: No
    • Year built: 1979

    Utilities & green energy

    • Sewer: Public Sewer
    • Water: Public

    Community & HOA

    Community
    • Subdivision: Marshall
    HOA
    • Has HOA: Yes
    • Amenities included: Common Grounds
    • Services included: All Ground Fee, Road Maintenance, Snow Removal, Trash, Water
    • HOA fee: $49 monthly
    • HOA name: MARSHALL TOWNHOUSE HOA
    Location
    • Region: Marshall

    Financial & listing details

    • Price per square foot: $256/sqft
    • Tax assessed value: $258,900
    • Annual tax amount: $2,504
    • Date on market: 10/31/2025
    • Listing agreement: Exclusive Right To Sell
    • Listing terms: Cash,Conventional,VA Loan
    • Ownership: Fee Simple
    • Road surface type: Black Top

    Price history

    DateEventPrice
    11/26/2025Sold$410,000$256/sqft
    Source: Bright MLS #VAFQ2019346 Report a problem
    11/13/2025Contingent$410,000$256/sqft
    Source: Bright MLS #VAFQ2019346 Report a problem
    11/12/2025Price change$410,000-2.4%$256/sqft
    Source: Bright MLS #VAFQ2019346 Report a problem
    11/4/2025Price change$420,000-3.4%$263/sqft
    Source: Bright MLS #VAFQ2019346 Report a problem
    10/31/2025Listed for sale$435,000+70.6%$272/sqft
    Source: Bright MLS #VAFQ2019346 Report a problem
    9/30/2025Sold$255,000-3.8%$159/sqft
    Source: Bright MLS #VAFQ2018320 Report a problem
    9/13/2025Pending sale$265,000$166/sqft
    Source: Owner Report a problem
    8/14/2025Listed for sale$265,000$166/sqft
    Source: Owner Report a problem

    Public tax history

    YearProperty taxesTax assessment
    2025$2,504 +2.5%$258,900
    2024$2,441 +4.4%$258,900
    2023$2,338 $258,900
    2022$2,338 +26.4%$258,900 +39.1%
    2021$1,850 $186,100
    2020-- $186,100
    2019$1,850 $186,100
    2018$1,850 $186,100 +24.5%
    2016-- $149,500
    2015-- $149,500
    2014-- $149,500 +17.7%
    2013-- $127,000
    2012-- $127,000
    2011-- $127,000
    2010-- $127,000 -47.4%
    2009-- $241,300
    2008-- $241,300
    2007-- $241,300
    2005-- $241,300 +154.5%
    2004-- $94,800
    2003-- $94,800
    2002-- $94,800 +9.8%
    2001-- $86,300
    2000-- $86,300
    Find assessor info on the county website

    Neighborhood: 20115

    Nearby schools

    GreatSchools rating
    Schools provided by the listing agent
    • Elementary: Claude Thompson
    • Middle: Marshall
    • High: Fauquier
    • District: Fauquier County Public Schools

    Source: Bright MLS. This data may not be complete. We recommend contacting the local school district to confirm school assignments for this home.

    Get a cash offer in 3 minutes
    Find out how much your home could sell for in as little as 3 minutes with a no-obligation cash offer.
    Estimated market value
    $400,900
    Get a cash offer in 3 minutes
    Find out how much your home could sell for in as little as 3 minutes with a no-obligation cash offer.
    Estimated market value
    $400,900