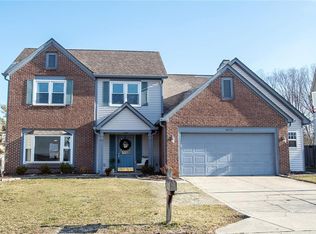
8628 Burrell Ln, Indianapolis, IN 46256
Home value
$351,900
$334,000 - $369,000
$2,304/mo
Owner options
$2,304/mo
Rent Zestimate®
Find your next renter with Zillow Rental Manager. Plus, with online applications, you can quickly screen prospective tenants – for free.
$2,304/mo
Rent Zestimate®
$2,034/mo
Est. payment
Refinancing to a lower rate could help reduce your monthly payments and save thousands over the life of the loan.
$2,034/mo
Est. payment
Explore your selling options
Work with a Zillow partner agent
Leverage their expertise and Zillow's premium Showcase listings to get your home seen by more buyers.
Get startedList with your own agent
Get your home in front of millions of buyers by listing it on Zillow.
Learn how to do itSell it yourself
Take full control of how buyers see your home on Zillow by listing For Sale by Owner (FSBO).
List your homeWhat's special
Zillow last checked:
Listing updated:
Frederick Cunningham 317-514-5098,
Cunningham Concierge Realty
Erica Mayfield
Keller Williams Indpls Metro N
Meighan Wise
Keller Williams Indpls Metro N
Facts & features
Interior
Bedrooms & bathrooms
- Bedrooms: 4
- Bathrooms: 3
- Full bathrooms: 2
- 1/2 bathrooms: 1
- Main level bathrooms: 1
Primary bedroom
- Features: Laminate
- Level: Upper
- Area: 156 Square Feet
- Dimensions: 12x13
Bedroom 2
- Features: Laminate
- Level: Upper
- Area: 156 Square Feet
- Dimensions: 12x13
Bedroom 3
- Features: Carpet
- Level: Upper
- Area: 156 Square Feet
- Dimensions: 12x13
Bedroom 4
- Features: Carpet
- Level: Upper
- Area: 99 Square Feet
- Dimensions: 9x11
Bonus room
- Features: Laminate Hardwood
- Level: Upper
- Area: 209 Square Feet
- Dimensions: 19x11
Dining room
- Features: Laminate Hardwood
- Level: Main
- Area: 143 Square Feet
- Dimensions: 11x13
Family room
- Features: Laminate Hardwood
- Level: Main
- Area: 216 Square Feet
- Dimensions: 18x12
Kitchen
- Features: Laminate Hardwood
- Level: Main
- Area: 204 Square Feet
- Dimensions: 12x17
Living room
- Features: Laminate Hardwood
- Level: Main
- Area: 195 Square Feet
- Dimensions: 13x15
Heating
- Heat Pump
Cooling
- Has cooling: Yes
Appliances
- Included: Dishwasher, Humidifier, MicroHood, Electric Oven, Refrigerator, Water Heater
- Laundry: Upper Level
Features
- Attic Access, Double Vanity, Breakfast Bar, Bookcases, High Ceilings, Kitchen Island, Entrance Foyer, Ceiling Fan(s), Eat-in Kitchen, Pantry
- Windows: Skylight(s), Windows Vinyl, Wood Work Painted
- Has basement: No
- Attic: Access Only
- Number of fireplaces: 2
- Fireplace features: Bedroom, Family Room, Wood Burning
Interior area
- Total structure area: 1,944
- Total interior livable area: 1,944 sqft
Property
Parking
- Total spaces: 2
- Parking features: Attached, Concrete, Storage
- Attached garage spaces: 2
- Details: Garage Parking Other(Finished Garage, Keyless Entry, Service Door)
Features
- Levels: Two
- Stories: 2
- Patio & porch: Screened
- Fencing: Fenced
Lot
- Size: 10,454 sqft
Details
- Parcel number: 490213114046000400
- Special conditions: None,As Is
- Horse amenities: None
Construction
Type & style
- Home type: SingleFamily
- Architectural style: Traditional
- Property subtype: Residential, Single Family Residence
Materials
- Vinyl With Brick
- Foundation: Slab
Condition
- Updated/Remodeled
- New construction: No
- Year built: 1989
Utilities & green energy
- Water: Municipal/City
Community & neighborhood
Location
- Region: Indianapolis
- Subdivision: Fountain Village
HOA & financial
HOA
- Has HOA: Yes
- HOA fee: $51 monthly
- Amenities included: Pool
- Services included: Custodian, Entrance Common, Insurance, Maintenance, ParkPlayground, Tennis Court(s)
- Association phone: 317-570-4358
Price history
| Date | Event | Price |
|---|---|---|
| 3/1/2024 | Sold | $318,000$164/sqft |
Source: | ||
| 2/2/2024 | Pending sale | $318,000$164/sqft |
Source: | ||
| 2/1/2024 | Listed for sale | $318,000+43.9%$164/sqft |
Source: | ||
| 8/12/2019 | Sold | $221,000-1.8%$114/sqft |
Source: | ||
| 6/27/2019 | Pending sale | $225,000$116/sqft |
Source: United Real Estate Indpls #21649927 Report a problem | ||
| 6/22/2019 | Listed for sale | $225,000+32.4%$116/sqft |
Source: United Real Estate Indpls #21649927 Report a problem | ||
| 7/9/2013 | Sold | $170,000$87/sqft |
Source: | ||
| 6/7/2013 | Pending sale | $170,000$87/sqft |
Source: F.C. Tucker Company, Inc. #21235620 Report a problem | ||
| 6/1/2013 | Listed for sale | $170,000$87/sqft |
Source: F.C. Tucker Company, Inc. #21235620 Report a problem | ||
Public tax history
| Year | Property taxes | Tax assessment |
|---|---|---|
| 2025 | $3,493 +7.8% | $313,800 -1.7% |
| 2024 | $3,241 +11.3% | $319,200 +7.1% |
| 2023 | $2,912 +15.6% | $298,000 +12.8% |
| 2022 | $2,520 +9.8% | $264,100 +16.7% |
| 2021 | $2,296 +15.6% | $226,400 +10.5% |
| 2020 | $1,986 +5.9% | $204,800 +3.1% |
| 2019 | $1,875 +8.1% | $198,600 +5.9% |
| 2018 | $1,734 -2.4% | $187,500 +10.2% |
| 2017 | $1,777 +5.2% | $170,200 |
| 2016 | $1,690 -1.1% | $170,200 -0.4% |
| 2014 | $1,709 -1.3% | $170,900 -3.4% |
| 2013 | $1,732 | $177,000 +2.2% |
| 2012 | $1,732 | $173,200 +3.5% |
| 2011 | -- | $167,300 |
| 2010 | $1,673 +15% | $167,300 +6% |
| 2009 | $1,454 | $157,800 -2.2% |
| 2007 | -- | $161,400 -0.7% |
| 2006 | -- | $162,500 +21.1% |
| 2005 | -- | $134,200 |
| 2004 | -- | $134,200 |
| 2003 | -- | $134,200 +44.1% |
| 2002 | -- | $93,100 +200% |
| 2001 | -- | $31,030 |
| 2000 | -- | $31,030 |
Find assessor info on the county website
Neighborhood: Fall Creek
Nearby schools
GreatSchools rating
- 6/10Mary Evelyn Castle Elementary SchoolGrades: 1-6Distance: 0.4 mi
- 5/10Fall Creek Valley Middle SchoolGrades: 7-8Distance: 3.2 mi
- 5/10Lawrence North High SchoolGrades: 9-12Distance: 1.6 mi
Get a cash offer in 3 minutes
- Indiana
- Marion County
- Indianapolis
- 46256
- Fall Creek
- 8628 Burrell Ln