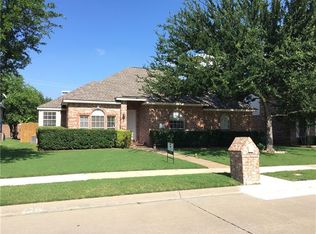
Experience the perfect blend of location, comfort & potential in the heart of Plano. This beautifully maintained single-story home sits on a spacious corner lot in the desirable Knolls at Russell Creek neighborhood & offers an exceptional opportunity to live in one of the city’s most convenient & established communities. With access to award-winning Plano ISD schools & just minutes from shopping, dining & major commuter routes, this home delivers everyday ease & long-term value. Inside, soaring 12-foot ceilings & large windows fill the home with natural sunlight, creating a warm & inviting atmosphere throughout. The open floor plan offers seamless flow between the living, dining & kitchen spaces—perfect for both relaxing & entertaining. The living room, centered around a cozy fireplace, provides the ideal space to unwind on cool evenings. The oversized kitchen features ample cabinetry & generous counter space, designed to make meal prep efficient & enjoyable. At the front of the home, a versatile flex space is perfect for a study, playroom or additional sitting area. Just beyond, a separate dedicated office provides the ideal environment for working from home, staying organized or managing household tasks with privacy & focus. The thoughtful layout places the spacious primary suite at the back of the home for privacy, featuring a relaxing en-suite bath with a soaking tub, separate walk-in shower, dual vanities & a large walk-in closet. Large secondary bedrooms are set apart from the primary suite & share a well-appointed full bathroom—offering flexibility for family, guests or creative use. Outside, the private backyard provides room to unwind, entertain or enjoy a bit of Texas sunshine. With valuable updates already in place—including a newer roof, water heater & garage door opener—this home offers move-in readiness with the opportunity to make it truly yours. Come explore the potential & possibilities this home has to offer—you won’t want to miss it.
Sold
Price Unknown
8628 Clearview Ct, Plano, TX 75025
3beds
2,682sqft
Single Family Residence
Built in 2000
9,583 Square Feet Lot
$482,200 Zestimate®
$--/sqft
$2,994 Estimated rent
Home value
$482,200
$453,000 - $516,000
$2,994/mo
Zestimate® history
Owner options
List your home for rent
$2,994/mo
Rent Zestimate®
Find your next renter with Zillow Rental Manager. Plus, with online applications, you can quickly screen prospective tenants – for free.
$2,994/mo
Rent Zestimate®
Refinance and save
$460/mo
Est. payment
Refinancing to a lower rate could help reduce your monthly payments and save thousands over the life of the loan.
$460/mo
Est. payment
Explore your selling options
Work with a Zillow partner agent
Leverage their expertise and Zillow's premium Showcase listings to get your home seen by more buyers.
Get startedList with your own agent
Get your home in front of millions of buyers by listing it on Zillow.
Learn how to do itSell it yourself
Take full control of how buyers see your home on Zillow by listing For Sale by Owner (FSBO).
List your homeWhat's special
Cozy fireplacePrivate backyardOpen floor planDedicated officeLarge windowsCorner lotLarge walk-in closet
Zillow last checked:
Listing updated:
Listed by:
Anthony Busch 0786021 469-534-5599,
Flux Real Estate 469-534-5599
Bought with:
Lingqian Zhuo
Sunet Group
Source: NTREIS,MLS#: 20914339
Facts & features
Interior
Bedrooms & bathrooms
- Bedrooms: 3
- Bathrooms: 3
- Full bathrooms: 2
- 1/2 bathrooms: 1
Primary bedroom
- Features: Dual Sinks, En Suite Bathroom, Garden Tub/Roman Tub, Separate Shower, Walk-In Closet(s)
- Level: First
- Dimensions: 17 x 14
Bedroom
- Level: First
- Dimensions: 13 x 13
Bedroom
- Level: First
- Dimensions: 12 x 11
Dining room
- Level: First
- Dimensions: 14 x 12
Kitchen
- Features: Built-in Features, Eat-in Kitchen, Kitchen Island, Pantry, Solid Surface Counters, Walk-In Pantry
- Level: First
- Dimensions: 13 x 13
Living room
- Level: First
- Dimensions: 15 x 12
Heating
- Central, Fireplace(s), Natural Gas
Cooling
- Central Air, Ceiling Fan(s), Electric
Appliances
- Included: Built-In Gas Range, Dryer, Dishwasher, Electric Oven, Gas Cooktop, Disposal, Microwave, Washer
- Laundry: Electric Dryer Hookup, Laundry in Utility Room
Features
- Decorative/Designer Lighting Fixtures, Eat-in Kitchen, High Speed Internet, Kitchen Island, Pantry, Cable TV
- Flooring: Tile, Wood
- Windows: Window Coverings
- Has basement: No
- Number of fireplaces: 1
- Fireplace features: Gas, Living Room
Interior area
- Total interior livable area: 2,682 sqft
Property
Parking
- Total spaces: 2
- Parking features: Additional Parking, Concrete, Driveway, Garage, Inside Entrance, Kitchen Level, Lighted, Garage Faces Rear
- Attached garage spaces: 2
- Has uncovered spaces: Yes
Features
- Levels: One
- Stories: 1
- Patio & porch: Patio, Covered
- Exterior features: Lighting, Rain Gutters
- Pool features: None
- Fencing: Brick,Back Yard,Wood
Lot
- Size: 9,583 Square Feet
- Features: Corner Lot, Level, Sprinkler System
Details
- Parcel number: R360400B00101
Construction
Type & style
- Home type: SingleFamily
- Architectural style: Traditional,Detached
- Property subtype: Single Family Residence
Materials
- Brick, Concrete, Wood Siding
- Foundation: Slab
- Roof: Composition
Condition
- Year built: 2000
Utilities & green energy
- Sewer: Public Sewer
- Water: Public
- Utilities for property: Electricity Connected, Natural Gas Available, Sewer Available, Separate Meters, Water Available, Cable Available
Community & HOA
Community
- Security: Smoke Detector(s)
- Subdivision: Knolls At Russell Creek Ph II
HOA
- Has HOA: Yes
- Services included: All Facilities, Maintenance Grounds
- HOA fee: $460 annually
- HOA name: Knolls at Russell Creek HOA
- HOA phone: 469-384-2088
Location
- Region: Plano
Financial & listing details
- Tax assessed value: $527,987
- Annual tax amount: $7,653
- Date on market: 4/24/2025
- Cumulative days on market: 61 days
- Listing terms: Cash,Conventional,FHA,VA Loan
- Electric utility on property: Yes
Price history
| Date | Event | Price |
|---|---|---|
| 7/25/2025 | Sold | -- |
Source: NTREIS #20914339 Report a problem | ||
| 7/3/2025 | Pending sale | $525,000$196/sqft |
Source: NTREIS #20914339 Report a problem | ||
| 6/25/2025 | Contingent | $525,000$196/sqft |
Source: NTREIS #20914339 Report a problem | ||
| 4/24/2025 | Listed for sale | $525,000-4.5%$196/sqft |
Source: NTREIS #20914339 Report a problem | ||
| 3/18/2025 | Listing removed | $3,000$1/sqft |
Source: Zillow Rentals Report a problem | ||
| 1/11/2025 | Listed for rent | $3,000$1/sqft |
Source: Zillow Rentals Report a problem | ||
| 12/17/2024 | Listing removed | $549,900$205/sqft |
Source: NTREIS #20714883 Report a problem | ||
| 8/28/2024 | Listed for sale | $549,900-6%$205/sqft |
Source: NTREIS #20714883 Report a problem | ||
| 8/26/2024 | Listing removed | -- |
Source: NTREIS #20621112 Report a problem | ||
| 6/22/2024 | Price change | $585,000-2.3%$218/sqft |
Source: NTREIS #20621112 Report a problem | ||
| 5/18/2024 | Listed for sale | $599,000+178.7%$223/sqft |
Source: NTREIS #20621112 Report a problem | ||
| 10/12/2008 | Listing removed | $214,900$80/sqft |
Source: Postlets #11049442 Report a problem | ||
| 9/10/2008 | Price change | $214,900-4.4%$80/sqft |
Source: Postlets #11049442 Report a problem | ||
| 8/8/2008 | Listed for sale | $224,900$84/sqft |
Source: Postlets #11049442 Report a problem | ||
Public tax history
| Year | Property taxes | Tax assessment |
|---|---|---|
| 2026 | -- | $527,987 +6% |
| 2025 | $6,453 +6.7% | $497,938 +10% |
| 2024 | $6,049 +10.9% | $452,671 +10% |
| 2023 | $5,457 | $411,519 +10% |
| 2022 | -- | $374,108 +10% |
| 2021 | $6,192 -0.7% | $340,098 -0.2% |
| 2020 | $6,233 -4.6% | $340,764 -3.7% |
| 2019 | $6,536 -11.1% | $353,746 -5.5% |
| 2018 | $7,349 +19.6% | $374,374 +5.2% |
| 2017 | $6,145 | $356,000 +2.4% |
| 2016 | $6,145 +8.6% | $347,577 +22.8% |
| 2015 | $5,657 | $283,115 +0.7% |
| 2014 | $5,657 | $281,091 +12.7% |
| 2013 | -- | $249,366 +0.3% |
| 2012 | -- | $248,502 +2.9% |
| 2011 | -- | $241,462 +0.4% |
| 2010 | -- | $240,400 -0.2% |
| 2009 | -- | $240,832 -2.1% |
| 2008 | -- | $245,962 +5% |
| 2007 | -- | $234,176 +3.4% |
| 2006 | -- | $226,390 +5% |
| 2005 | -- | $215,587 +0.7% |
| 2004 | -- | $214,063 -1.5% |
| 2003 | -- | $217,291 +1.5% |
| 2002 | -- | $214,069 +9.3% |
| 2001 | -- | $195,881 |
Find assessor info on the county website
Neighborhood: Russell Creek
Nearby homes
- $501,7004 bd2 ba2.8k sqft8624 Clearview Ct, Plano, TX 75025Off Market
- $469,1004 bd2 ba2.3k sqft8700 Clearview Ct, Plano, TX 75025Off Market
- $664,2004 bd4 ba3.4k sqft2204 Ravenhurst Dr, Plano, TX 75025Off Market
- $452,3003 bd2 ba2.1k sqft8620 Clearview Ct, Plano, TX 75025Off Market
- $575,4003 bd2 ba3.1k sqft2205 Mesa Oak Trl, Plano, TX 75025Off Market
- $537,2004 bd3 ba3.2k sqft2208 Ravenhurst Dr, Plano, TX 75025Off Market
- $588,4004 bd2 ba3.1k sqft2205 Ravenhurst Dr, Plano, TX 75025Off Market
- $517,9003 bd2 ba2.8k sqft8616 Clearview Ct, Plano, TX 75025Off Market
Nearby schools
GreatSchools rating
- 10/10Andrews Elementary SchoolGrades: K-5Distance: 0.5 mi
- 10/10C M Rice Middle SchoolGrades: 6-8Distance: 1.5 mi
- 9/10Jasper High SchoolGrades: 9-10Distance: 3.5 mi
Schools provided by the listing agent
- Elementary: Andrews
- Middle: Rice
- High: Jasper
- District: Plano ISD
Source: NTREIS. This data may not be complete. We recommend contacting the local school district to confirm school assignments for this home.
Get a cash offer in 3 minutes
Find out how much your home could sell for in as little as 3 minutes with a no-obligation cash offer.
Estimated market value
$482,200
Get a cash offer in 3 minutes
Find out how much your home could sell for in as little as 3 minutes with a no-obligation cash offer.
Estimated market value
$482,200
- Texas
- Collin County
- Plano
- 75025
- Russell Creek
- 8628 Clearview Ct
