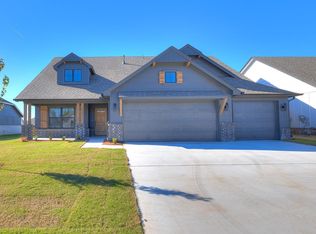
NEW CONSTRUCTION. Adeline Premier Floor Plan - 4/2/2 - 1 story - Kitchen w/ granite countertops, stainless gas appliances, large island w/ pendant lights. Vinyl plank floors in living, kitchen, hallways. 2" faux wood blinds. Beamed living room. Private master suite w/ dual vanity, 5'-shower, and giant walk-in closet w/ out of season storage. Fans in all bedrooms. Black windows on front. Privacy Fence from front. Full guttering. Garage door opener w/ keyless entry. 1-yr builder warranty. Energy Star.
This property is not currently displayed as for sale or rent on Zillow. This may be different from what's on other websites or public sources.