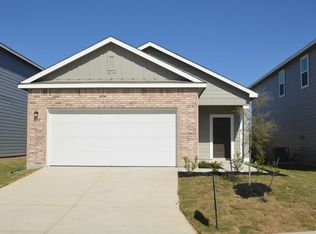
The Whiles floorplan in Grace Gardens, Lennar's newest neighborhood in San Antonio's southeast sides. Brand new construction -- not previously occupied! WIFI and Internet included with the rent. This fresh, single-story home blends easy living with room to grow. Up front, a bright open-concept space seamlessly connects the kitchen, dining, and living areas for effortless entertaining. Tucked quietly at the rear are three bedrooms, highlighted by a private owner's retreat featuring a lovely bath and walk-in closet. Ceiling fans in the main living area and primary bedroom. The garage is equipped with a door opener with two remotes; four-prong electric vehicle charger. The laundry area is designed for stackable washer and four-prong electric dryer appliances. This new single-level home features a low-maintenance layout with ample room to live and grow. Off the entry is an inviting open-concept layout that combines the back splash-enhanced kitchen with the living and dining areas. Three bedrooms are tucked away at the back of the home, including the luxe owner's suite with an en-suite bathroom and walk-in closet. Neighborhood amenities planned for 2027: Swimming pool with two water slides; gym; event banquet room; pickleball court; playground; soccer field. Photos are for illustrative purposes only / landscaping is digitally enhanced.
House for rent
Accepts Zillow applications
$1,535/moFees may apply
8628 Eucalyptus Hls, San Antonio, TX 78223
4beds
1,208sqft
Price may not include required fees and charges. Learn more|
Singlefamily
Available now
Cats, small dogs OK
Air conditioner, central air
Dryer connection laundry
Garage parking
Central, electric, natural gas
What's special
Four-prong electric vehicle charger
- 63 days |
- -- |
- -- |
Zillow last checked:
Listing updated:
Travel times
Facts & features
Interior
Bedrooms & bathrooms
- Bedrooms: 4
- Bathrooms: 2
- Full bathrooms: 2
Heating
- Central, Electric, Natural Gas
Cooling
- Air Conditioner, Central Air
Appliances
- Included: Dishwasher, Garbage Disposal, Gas Water Heater, Microwave Oven, Plumbed For Ice Maker, Stove, Stove/Range, Tankless Water Heater, Vented Exhaust Fan
- Laundry: Dryer Connection, Hookups, Laundry Closet, Main Level, Washer Hookup
Features
- All Bedrooms Downstairs, Ceiling Fan(s), High Speed Internet, One Living Area, Open Floorplan, Pull Down Storage, Storage, Walk In Closet, Walk-In Closet(s)
- Flooring: Carpet, Vinyl
Interior area
- Total interior livable area: 1,208 sqft
Property
Parking
- Parking features: Garage
- Has garage: Yes
- Details: Contact manager
Features
- Stories: 1
- Exterior features: All Bedrooms Downstairs, One Living Area, Walk In Closet, Walk-In Closet(s)
- Pool features: Contact manager
Details
- Additional structures: Garage(s)
Construction
Type & style
- Home type: SingleFamily
- Property subtype: SingleFamily
Materials
- Roof: Composition
Condition
- Year built: 2026
Utilities & green energy
- Utilities for property: Internet
Community & HOA
Location
- Region: San Antonio
Financial & listing details
- Lease term: Max # of Months (12),Min # of Months (12)
Nearby apartments for rent


Price history
| Date | Event | Price |
|---|---|---|
| 7/15/2026 | Price change | $1,535-3.2%$1/sqft |
Source: LERA MLS #1993960 Report a problem | ||
| 6/22/2026 | Listed for rent | $1,585$1/sqft |
Source: LERA MLS #1993960 Report a problem | ||
| 4/7/2026 | Listing removed | $155,999$129/sqft |
Source:  Lennar Homes Report a problem Lennar Homes Report a problem | ||
| 4/5/2026 | Price change | $155,999-9.3%$129/sqft |
Source: Lennar Homes Report a problem | ||
| 4/4/2026 | Listed for sale | $171,999$142/sqft |
Source: Lennar Homes Report a problem | ||
Neighborhood: 78223
Nearby schools
GreatSchools rating
- 7/10North Elementary SchoolGrades: K-5Distance: 3 mi
- 6/10Floresville Middle SchoolGrades: 6-8Distance: 11 mi
- 3/10Floresville High SchoolGrades: 9-12Distance: 10.9 mi