Skip main navigation
Off market
  • $510,700

    8628 Forest Glenn Dr, Irving, TX 75063

    3beds
    2,263sqft
    Single Family Residence
    Built in ----
    -- sqft lot
    $510,700 Zestimate®
    $226/sqft
    $2,915 Estimated rent

    Home value

    $510,700

    $485,000 - $536,000

    $2,915/mo

    Zestimate® history
    Loading
    Loading...

    Owner options

    List your home for rent

    $2,915/mo

    Rent Zestimate®

    Find your next renter with Zillow Rental Manager. Plus, with online applications, you can quickly screen prospective tenants – for free.

    Learn more

    $2,915/mo

    Rent Zestimate®

    Refinance and save

    $3,455/mo

    Est. payment

    Refinancing to a lower rate could help reduce your monthly payments and save thousands over the life of the loan.

    See today's rates

    $3,455/mo

    Est. payment

    Explore your selling options

    Work with a Zillow partner agent

    Leverage their expertise and Zillow's premium Showcase listings to get your home seen by more buyers.

    Get started

    List with your own agent

    Get your home in front of millions of buyers by listing it on Zillow.

    Learn how to do it

    Sell it yourself

    Take full control of how buyers see your home on Zillow by listing For Sale by Owner (FSBO).

    List your home

    What's special

    Built-in microwaveFormal dining roomCustom built-insElegant layoutGenerous walk-in closetJetted soaking tubSoaring ceilings

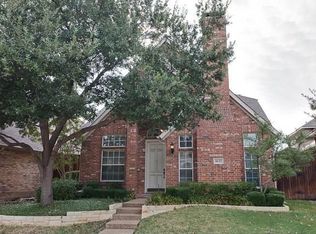
    Welcome to this stunning 2-story home featuring soaring ceilings and an effortlessly elegant layout across 3 bedrooms and 2.5 bathrooms, nestled within a secure gated community. The main level is designed for both comfort and sophistication, anchored by a dual fireplace shared between the formal living and family rooms each adorned with custom built-ins. A formal dining room and a sun-drenched breakfast nook with a skylight window create inviting spaces to gather, while the chef's kitchen impresses with a gas cooktop, built-in microwave, butler's pantry, and a walk-in pantry. The primary suite is conveniently located on the main floor, offering a peaceful retreat complete with a spa-like bath featuring dual vanities, a jetted soaking tub, a separate shower, and a generous walk-in closet. Upstairs, two additional bedrooms share a well-appointed bathroom with dual vanities, alongside a private, spacious office perfect for working from home in style. Step outside the front door and enjoy walkable access to restaurants, grocery stores, and shopping, with seamless commuter connectivity to round out this exceptional lifestyle offering. Whether you're hosting guests or unwinding with family, this home delivers on every level. Thank you for showing. We'll write the lease. All information provided is deemed reliable but is not guaranteed. Tenant and Tenant's agents are responsible for confirming all information including square footage, schools, features & all other details. All KRG residents are enrolled in the Resident Benefits Package (RBP) for $50mo includes liability insurance, credit building to boost resident's credit score, up to $1M Identity Theft Protection, HVAC air filter delivery, on-demand pest control, move-in concierge service, best-in-class resident rewards program and much more! See Attached Flyer. COMPLETE LEASE APPLICATION PACKET IN TRANSACTION DESK. Please send application to LISTING AGENT. All adults over 18 Provide the following: TXR Lease Application, last 90 days Paystubs & Bank statements, Govt issued Photo ID, $60.00 App Fees for all applicants over 18

    This property is off market, which means it's not currently listed for sale or rent on Zillow. This may be different from what's available on other websites or public sources.

    Zillow last checked:

    Listing updated:

    Source: Zillow Rentals

    Facts & features

    Interior

    Bedrooms & bathrooms
    • Bedrooms: 3
    • Bathrooms: 3
    • Full bathrooms: 3
    Heating
    • Forced Air
    Appliances
    • Included: Dishwasher, Microwave, Oven, WD Hookup
    • Laundry: Hookups
    Features
    • WD Hookup, Walk In Closet
    • Flooring: Carpet, Hardwood, Tile
    Interior area
    • Total interior livable area: 2,263 sqft

    Property

    Parking
    • Parking features: Attached
    • Has attached garage: Yes
    • Details: Contact manager
    Features
    • Exterior features: Heating system: Forced Air, Walk In Closet
    Details
    • Parcel number: 325642200B0320000

    Construction

    Type & style
    • Home type: SingleFamily
    • Property subtype: Single Family Residence

    Community & HOA

    Community
    • Deposit fee: $2,950
    • Application fee: $60
    Location
    • Region: Irving

    Financial & listing details

    • Price per square foot: $226/sqft
    • Tax assessed value: $510,000
    • Annual tax amount: $6,187
    • Date on market: 3/13/2026
    • Lease term: 1 Year

    Price history

    DateEventPrice
    4/14/2026Listing removed$2,950$1/sqft
    Source: Zillow Rentals Report a problem
    3/13/2026Listed for rent$2,950$1/sqft
    Source: Zillow Rentals Report a problem
    2/9/2017Listing removed$309,000$137/sqft
    Source: Jeanie Marten #13479386 Report a problem
    12/15/2016Pending sale$309,000$137/sqft
    Source: Jeanie Marten #13479386 Report a problem
    11/2/2016Listed for sale$309,000+14.5%$137/sqft
    Source: Jeanie Marten #13479386 Report a problem
    2/21/2014Sold--
    Source: Agent Provided Report a problem
    12/16/2013Price change$269,900-1.9%$119/sqft
    Source: RE/MAX DFW Associates I #12011777 Report a problem
    11/8/2013Price change$275,000-1.4%$122/sqft
    Source: RE/MAX DFW Associates I #12011777 Report a problem
    10/23/2013Price change$279,000-2.1%$123/sqft
    Source: RE/MAX DFW Associates I #12011777 Report a problem
    9/20/2013Price change$285,000-1.4%$126/sqft
    Source: RE/MAX DFW Associates I #12011777 Report a problem
    8/20/2013Listed for sale$289,000+11.6%$128/sqft
    Source: RE/MAX DFW Associates I #12011777 Report a problem
    12/9/2010Listing removed$259,000$114/sqft
    Source: RE/MAX DFW Associates II #11437072 Report a problem
    10/24/2010Price change$259,000-3.9%$114/sqft
    Source: RE/MAX DFW Associates II #11437072 Report a problem
    7/11/2010Listed for sale$269,500$119/sqft
    Source: RE/MAX DFW Associates II #11437072 Report a problem

    Public tax history

    YearProperty taxesTax assessment
    2025$6,187 +0.1%$510,000
    2024$6,182 +49.8%$510,000 +20.4%
    2023$4,127 +6.3%$423,730
    2022$3,882 +5.6%$423,730 +23%
    2021$3,676 -1.7%$344,440
    2020$3,741 +1.5%$344,440 -1.8%
    2019$3,687 +9.2%$350,700 +14.3%
    2018$3,376 -60.1%$306,750
    2017$8,457 +8%$306,750 +8.3%
    2016$7,833 +10.4%$283,250 +7.3%
    2015$7,095 $263,890 +0.6%
    2014$7,095 $262,240
    2013-- --
    2012-- --
    2011-- --
    2010-- --
    2009-- --
    2008-- --
    2007-- --
    2005-- --
    2004-- --
    2003-- --
    2002-- --
    2001-- --
    Find assessor info on the county website

    Neighborhood: Valley Ranch

    Nearby schools

    GreatSchools rating
    Get a cash offer in 3 minutes
    Find out how much your home could sell for in as little as 3 minutes with a no-obligation cash offer.
    Estimated market value
    $510,700
    Get a cash offer in 3 minutes
    Find out how much your home could sell for in as little as 3 minutes with a no-obligation cash offer.
    Estimated market value
    $510,700