Welcome home to this gorgeous property in the desirable community of West Meadows, located in the heart of New Tampa! With 4 bedrooms, 3 bathrooms, and a 3 car garage this home offers luxury at an affordable price. The house is adorned with granite countertops, crown molding, tile flooring, leaving no detail untouched, inside and out. The kitchen is a chef's dream as it features granite countertops, custom cabinetry, and top-of-the-line stainless appliances. The home's open concept design allows for seamless entertainment between the kitchen and family room. For more formal occasions, the dining and sitting rooms provide ample space to enjoy the company of friends and family. The home's 3-way split floor plan allows for each of the bedrooms to have ample space for guests or family. The master bedroom is bright and roomy, with plenty of space to relax in The connected master bath makes relaxing that much easier with a jacuzzi tub, separate fully tiled walk in shower, and his and her basins. The spacious walk in closet offers plenty of storage and provides easy access to whatever you may want, day or night. Another of the bedrooms has an attached full bathroom, whereas the other 2 large bedrooms share a completely remodeled 3rd full bathroom. The French doors lead to a screened lanai that's the perfect place to relax and unwind. Stepping outside enjoy the water view from underneath a beautiful pergola or from the garden on the waters edge. The paved patio is perfect for a weekend BBQ or a gathering with friends, family, or neighbors! To further complement the home's splendor the following enhancements have been completed: a newer roof, AC system, category 5 hurricane rated windows, plantation shutters, on-demand water heater, water softener with reverse osmosis, and the list goes on (make sure to ask for the list)! The West Meadows community features a clubhouse with a resort style pool with a 2-story slide; tennis, basketball, and volleyball courts; fitness room; playgrounds; nature trails; miles of bike paths and more. The house is conveniently located just minutes from top rated public schools, State Road 56, I-75, the Moffit Cancer Center, Advent Hospital, The Shops at Wiregrass Mall, and restaurants galore! Don’t walk, run to see this home today!
Sold for $615,000
$615,000
8628 HERONS COVE PLACE, TAMPA, FL 33647
4beds
2,294sqft
Single Family Residence
Built in 1999
0.31 Acres Lot
$609,600 Zestimate®
$268/sqft
$2,905 Estimated rent
Home value
$609,600
$579,000 - $640,000
$2,905/mo
Zestimate® history
Owner options
List your home for rent
$2,905/mo
Rent Zestimate®
Find your next renter with Zillow Rental Manager. Plus, with online applications, you can quickly screen prospective tenants – for free.
$2,905/mo
Rent Zestimate®
Refinance and save
$4,296/mo
Est. payment
Refinancing to a lower rate could help reduce your monthly payments and save thousands over the life of the loan.
$4,296/mo
Est. payment
Explore your selling options
Work with a Zillow partner agent
Leverage their expertise and Zillow's premium Showcase listings to get your home seen by more buyers.
Get startedList with your own agent
Get your home in front of millions of buyers by listing it on Zillow.
Learn how to do itSell it yourself
Take full control of how buyers see your home on Zillow by listing For Sale by Owner (FSBO).
List your homeWhat's special
Nature trailsVolleyball courtsResort style poolMiles of bike pathsAc systemReverse osmosisFitness room
Zillow last checked:
Listing updated:
Listed by:
Tina Newby 727-835-6801,
PREMIER SOTHEBYS INTL REALTY 813-217-5288
Bought with:
Vanessa Solis, 3362502
EXP REALTY LLC
Source: Stellar MLS,MLS#: T3473834 Originating MLS: Tampa
Originating MLS: Tampa
Facts & features
Interior
Bedrooms & bathrooms
- Bedrooms: 4
- Bathrooms: 3
- Full bathrooms: 3
Rooms
- Room types: Den/Library/Office
Primary bedroom
- Features: Walk-In Closet(s)
- Level: First
- Dimensions: 13x16
Bedroom 2
- Features: Walk-In Closet(s)
- Level: First
- Dimensions: 10x13
Bedroom 3
- Features: Built-in Closet
- Level: First
- Dimensions: 11x13
Bedroom 4
- Features: Built-in Closet
- Level: First
- Dimensions: 9x11
Bonus room
- Features: No Closet
- Level: First
- Dimensions: 12x15
Dining room
- Level: First
- Dimensions: 12x13
Great room
- Level: First
- Dimensions: 16x16
Kitchen
- Level: First
- Dimensions: 13x13
Heating
- Central
Cooling
- Central Air
Appliances
- Included: Dishwasher, Gas Water Heater, Microwave, Range, Refrigerator, Water Softener
- Laundry: Laundry Room
Features
- Ceiling Fan(s), High Ceilings, Kitchen/Family Room Combo, Living Room/Dining Room Combo, Solid Surface Counters, Split Bedroom, Walk-In Closet(s)
- Flooring: Carpet, Tile
- Doors: French Doors, Sliding Doors
- Windows: Shutters, Hurricane Shutters
- Has fireplace: No
Interior area
- Total structure area: 3,170
- Total interior livable area: 2,294 sqft
Property
Parking
- Total spaces: 3
- Parking features: Driveway, Garage Door Opener, Split Garage
- Attached garage spaces: 3
- Has uncovered spaces: Yes
Features
- Levels: One
- Stories: 1
- Exterior features: Garden, Irrigation System, Private Mailbox, Sidewalk
- Has view: Yes
- View description: Pond
- Has water view: Yes
- Water view: Pond
Lot
- Size: 0.31 Acres
Details
- Parcel number: A1227191AD00000600032.0
- Zoning: PD-A
- Special conditions: None
Construction
Type & style
- Home type: SingleFamily
- Property subtype: Single Family Residence
Materials
- Stucco
- Foundation: Slab
- Roof: Shingle
Condition
- Completed
- New construction: No
- Year built: 1999
Utilities & green energy
- Sewer: Public Sewer
- Water: Public
- Utilities for property: Cable Available, Electricity Connected, Natural Gas Connected, Public
Community & HOA
Community
- Features: Deed Restrictions, Fitness Center, Park, Playground, Pool
- Pet fee: $0 monthly
- Subdivision: WEST MEADOWS PRCL 5 PH 1
HOA
- Has HOA: Yes
- HOA fee: $45 monthly
- HOA name: Kevin Krueger
- HOA phone: 813-936-4118
Location
- Region: Tampa
Financial & listing details
- Price per square foot: $268/sqft
- Tax assessed value: $508,122
- Annual tax amount: $10,201
- Date on market: 9/21/2023
- Cumulative days on market: 33 days
- Listing terms: Cash,Conventional,FHA
- Ownership: Fee Simple
- Total actual rent: 0
- Electric utility on property: Yes
- Road surface type: Concrete
Price history
| Date | Event | Price |
|---|---|---|
| 12/5/2023 | Sold | $615,000-3.9%$268/sqft |
Source:  Stellar MLS #T3473834 Report a problem Stellar MLS #T3473834 Report a problem | ||
| 10/24/2023 | Pending sale | $639,900$279/sqft |
Source: Stellar MLS #T3473834 Report a problem | ||
| 9/21/2023 | Listed for sale | $639,900+18.5%$279/sqft |
Source: Stellar MLS #T3473834 Report a problem | ||
| 7/20/2021 | Sold | $540,000+9.1%$235/sqft |
Source: Public Record Report a problem | ||
| 5/10/2021 | Listed for sale | $495,000+26.9%$216/sqft |
Source: Owner Report a problem | ||
| 1/12/2006 | Sold | $390,000+39.3%$170/sqft |
Source: Public Record Report a problem | ||
| 2/8/2005 | Sold | $280,000+49.3%$122/sqft |
Source: Public Record Report a problem | ||
| 6/9/1999 | Sold | $187,500$82/sqft |
Source: Public Record Report a problem | ||
Public tax history
| Year | Property taxes | Tax assessment |
|---|---|---|
| 2025 | $10,645 +6.7% | $507,952 +3% |
| 2024 | $9,975 -3.1% | $493,308 +6% |
| 2023 | $10,290 +0.9% | $465,318 +0.1% |
| 2022 | $10,201 +732.8% | $464,779 +140.6% |
| 2021 | $1,225 +7.3% | $193,185 +1.4% |
| 2020 | $1,142 +5.1% | $190,518 +2.3% |
| 2019 | $1,087 | $186,235 +1.9% |
| 2018 | $1,087 +0.5% | $182,763 -20.5% |
| 2017 | $1,081 -20.7% | $229,785 +31.1% |
| 2016 | $1,363 +0.5% | $175,322 +0.7% |
| 2015 | $1,357 +5.3% | $174,103 +0.8% |
| 2014 | $1,288 | $172,721 +2.7% |
| 2013 | $1,288 -0.6% | $168,188 +1.7% |
| 2012 | $1,297 | $165,377 -1% |
| 2011 | $1,297 | $166,983 -8% |
| 2010 | $1,297 +0.7% | $181,461 -7% |
| 2009 | $1,288 +1% | $195,199 -17% |
| 2008 | $1,275 +2.4% | $235,191 -20.9% |
| 2007 | $1,244 +0.7% | $297,487 -4.8% |
| 2006 | $1,235 -74% | $312,378 +82.4% |
| 2005 | $4,758 | $171,213 +3% |
| 2004 | -- | $166,226 -6.2% |
| 2003 | -- | $177,208 +1.9% |
| 2002 | -- | $173,954 +10.3% |
| 2001 | -- | $157,768 +3.9% |
| 2000 | $4,546 | $151,892 |
Find assessor info on the county website
Neighborhood: West Meadows
Nearby homes
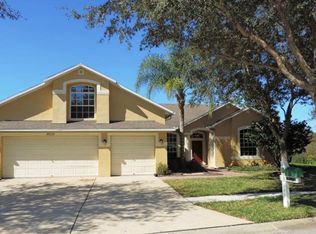
- $614,1004 bd3 ba2.8k sqft8626 Herons Cove Pl, Tampa, FL 33647Off Market
- $640,0004 bd3 ba2.7k sqft8629 Herons Cove Pl, Tampa, FL 33647Sold

- $473,4004 bd3 ba2.3k sqft8624 Herons Cove Pl, Tampa, FL 33647Off Market
- $514,7004 bd2 ba2.2k sqft19214 Dove Creek Dr, Tampa, FL 33647Off Market
- $629,6004 bd3 ba2.3k sqft8627 Herons Cove Pl, Tampa, FL 33647Off Market
- $546,1004 bd2 ba2.8k sqft8625 Herons Cove Pl, Tampa, FL 33647Off Market
- $621,6004 bd3 ba3k sqft19212 Dove Creek Dr, Tampa, FL 33647Off Market
- $540,0004 bd2 ba2.2k sqft8623 Herons Cove Pl, Tampa, FL 33647Off Market
Nearby schools
GreatSchools rating
- 10/10Clark Elementary SchoolGrades: PK-5Distance: 0.3 mi
- 8/10Liberty Middle SchoolGrades: 6-8Distance: 1.7 mi
- 3/10Freedom High SchoolGrades: 9-12Distance: 1.7 mi
Get a cash offer in 3 minutes
Find out how much your home could sell for in as little as 3 minutes with a no-obligation cash offer.
Estimated market value
$609,600
Get a cash offer in 3 minutes
Find out how much your home could sell for in as little as 3 minutes with a no-obligation cash offer.
Estimated market value
$609,600
- Florida
- Hillsborough County
- Tampa
- 33647
- West Meadows
- 8628 HERONS COVE PLACE
Nearby cities
Nearby neighborhoods
Nearby zip codes
Other Tampa Topics
