Better han New! This seller shows "Pride in Ownership" in this Northfield Village Community. Every aspect of this home has been maintained to perfection! This Patio Villa is a Corner Unit and promises a great floor plan, granite counters and beautiful natural light in almost every room! New HVAC, Hot water heater, all new carpet throughout, refinished hardwood flooring and updated bathrooms. Custom "black out shades" in master and remote control shades in stairwell for easy control. Master walk-in closet has been updated with a closet system you will appreciate! New Roof and many new windows. All appliances stay. Walk-out basement is finished with a third bedroom, family room, bar area and a large unfinished area that has room for a workshop! Deck was replaced with Oversized, Composite decking material so you'll never have to worry! This yard will not disappoint with extensive landscaping, tiered, block wall with garden area on the south side. No worries here for a care-free "simple" life with great neighbors and a great community!
Sold
Price Unknown
8628 N Liston Ave, Kansas City, MO 64154
3beds
2,185sqft
Villa
Built in 2000
6,969 Square Feet Lot
$479,800 Zestimate®
$--/sqft
$2,391 Estimated rent
Home value
$479,800
$427,000 - $537,000
$2,391/mo
Zestimate® history
Owner options
List your home for rent
$2,391/mo
Rent Zestimate®
Find your next renter with Zillow Rental Manager. Plus, with online applications, you can quickly screen prospective tenants – for free.
$2,391/mo
Rent Zestimate®
Refinance and save
$1,800/mo
Est. payment
Refinancing to a lower rate could help reduce your monthly payments and save thousands over the life of the loan.
$1,800/mo
Est. payment
Explore your selling options
Work with a Zillow partner agent
Leverage their expertise and Zillow's premium Showcase listings to get your home seen by more buyers.
Get startedList with your own agent
Get your home in front of millions of buyers by listing it on Zillow.
Learn how to do itSell it yourself
Take full control of how buyers see your home on Zillow by listing For Sale by Owner (FSBO).
List your homeWhat's special
Refinished hardwood flooringGranite countersExtensive landscapingNew roofGreat floor planUpdated bathroomsCorner unit
Zillow last checked:
Listing updated:
Listed by:
Patty Russell 816-665-7731,
Realty One Group Encompass-KC North
Bought with:
Joanna Rangel, WP-1720016
Keller Williams Southland
Source: Heartland MLS as distributed by MLS GRID,MLS#: 2531552
Facts & features
Interior
Bedrooms & bathrooms
- Bedrooms: 3
- Bathrooms: 3
- Full bathrooms: 3
Primary bedroom
- Features: All Carpet, Ceiling Fan(s), Walk-In Closet(s)
- Level: First
- Area: 224 Square Feet
- Dimensions: 16 x 14
Bedroom 2
- Features: All Carpet, Ceiling Fan(s)
- Level: First
- Area: 143 Square Feet
- Dimensions: 13 x 11
Bedroom 3
- Features: All Carpet, Ceiling Fan(s)
- Level: Lower
- Area: 154 Square Feet
- Dimensions: 14 x 11
Primary bathroom
- Features: Ceramic Tiles, Double Vanity, Separate Shower And Tub
- Level: First
- Area: 90 Square Feet
- Dimensions: 10 x 9
Bathroom 2
- Features: Carpet, Shower Only
- Level: First
- Area: 50 Square Feet
- Dimensions: 10 x 5
Bathroom 3
- Features: Ceramic Tiles, Shower Only
- Level: Lower
- Area: 64 Square Feet
- Dimensions: 8 x 8
Breakfast room
- Level: First
- Area: 132 Square Feet
- Dimensions: 11 x 12
Kitchen
- Features: Built-in Features, Granite Counters
- Level: First
- Area: 132 Square Feet
- Dimensions: 12 x 11
Laundry
- Features: Built-in Features, Ceramic Tiles
- Level: First
- Area: 48 Square Feet
- Dimensions: 8 x 6
Living room
- Features: All Carpet, Ceiling Fan(s), Fireplace
- Level: First
- Area: 345 Square Feet
- Dimensions: 23 x 15
Heating
- Forced Air
Cooling
- Electric
Appliances
- Included: Dishwasher, Disposal, Dryer, Exhaust Fan, Microwave, Refrigerator, Built-In Oven, Built-In Electric Oven, Washer
- Laundry: Laundry Room, Main Level
Features
- Ceiling Fan(s), Kitchen Island, Pantry, Stained Cabinets, Walk-In Closet(s)
- Flooring: Carpet, Tile, Wood
- Windows: Window Coverings, Thermal Windows
- Basement: Finished,Full,Walk-Out Access
- Number of fireplaces: 1
- Fireplace features: Gas Starter, Great Room
Interior area
- Total structure area: 2,185
- Total interior livable area: 2,185 sqft
- Finished area above ground: 1,585
- Finished area below ground: 600
Property
Parking
- Total spaces: 2
- Parking features: Attached, Garage Door Opener, Garage Faces Front
- Attached garage spaces: 2
Features
- Patio & porch: Deck
Lot
- Size: 6,969 Square Feet
- Features: City Lot, Corner Lot
Details
- Parcel number: 192.009200001007013
Construction
Type & style
- Home type: SingleFamily
- Architectural style: Contemporary,Traditional
- Property subtype: Villa
Materials
- Stucco
- Roof: Composition
Condition
- Year built: 2000
Utilities & green energy
- Sewer: Public Sewer
- Water: Public
Community & HOA
Community
- Security: Smoke Detector(s)
- Subdivision: Northfield Village
HOA
- Has HOA: Yes
- Services included: Maintenance Grounds, Snow Removal
- HOA fee: $1,800 annually
- HOA name: Northfield Village
Location
- Region: Kansas City
Financial & listing details
- Tax assessed value: $279,944
- Annual tax amount: $4,021
- Date on market: 3/19/2025
- Listing terms: Cash,Conventional,FHA,VA Loan
- Ownership: Private
- Road surface type: Paved
Price history
| Date | Event | Price |
|---|---|---|
| 4/30/2025 | Sold | -- |
Source:  Heartland MLS as distributed by MLS GRID #2531552 Report a problem Heartland MLS as distributed by MLS GRID #2531552 Report a problem | ||
| 3/21/2025 | Pending sale | $440,000$201/sqft |
Source: Heartland MLS as distributed by MLS GRID #2531552 Report a problem | ||
| 3/19/2025 | Listed for sale | $440,000+72.5%$201/sqft |
Source: Heartland MLS as distributed by MLS GRID #2531552 Report a problem | ||
| 8/14/2015 | Sold | -- |
Source: Heartland MLS as distributed by MLS GRID #1942216 Report a problem | ||
| 7/20/2015 | Price change | $255,000-7.3%$117/sqft |
Source: ReeceNichols Parkville #1942216 Report a problem | ||
| 7/6/2015 | Price change | $275,000+7.8%$126/sqft |
Source: ReeceNichols Parkville #1942216 Report a problem | ||
| 7/4/2015 | Price change | $255,000-7.3%$117/sqft |
Source: ReeceNichols Parkville #1942216 Report a problem | ||
| 6/5/2015 | Listed for sale | $275,000$126/sqft |
Source: ReeceNichols Parkville #1942216 Report a problem | ||
| 1/10/2001 | Sold | -- |
Source: Agent Provided Report a problem | ||
Public tax history
| Year | Property taxes | Tax assessment |
|---|---|---|
| 2025 | $4,253 +5.8% | $53,189 |
| 2024 | $4,021 +0.5% | $53,189 |
| 2023 | $4,002 +10.6% | $53,189 +14.1% |
| 2022 | $3,619 -0.4% | $46,616 |
| 2021 | $3,632 +11% | $46,616 +12.7% |
| 2020 | $3,270 | $41,363 |
| 2018 | -- | $41,363 |
| 2017 | $3,229 +1.1% | $41,363 |
| 2016 | $3,195 +0.1% | $41,363 |
| 2015 | $3,190 -0.6% | $41,363 -6.7% |
| 2013 | $3,211 | $44,355 |
| 2012 | -- | $44,355 |
| 2011 | -- | $44,355 |
| 2010 | -- | $44,355 |
| 2009 | -- | $44,355 |
Find assessor info on the county website
Neighborhood: Coves North
Nearby homes
- $45,000-- bd-- ba-- sqft8632 N Liston St #R, Kansas City, MO 64154Off Market
- $419,1003 bd3 ba2.7k sqft8620 N Liston Ave, Kansas City, MO 64154Off Market
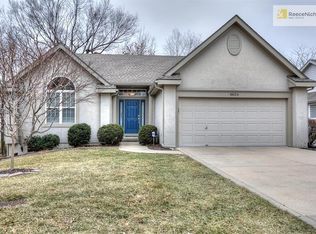
- $100-- bd-- ba-- sqft8627 N Britt Ave, Kansas City, MO 64154Off Market
- $364,3002 bd2 ba1.6k sqft8627 N Britt Ave, Kansas City, MO 64154Off Market
- $100-- bd-- ba-- sqft8619 N Liston St, Kansas City, MO 64154Off Market
- $100-- bd-- ba-- sqft8623 N Britt Ave, Kansas City, MO 64154Off Market
- $354,1002 bd2 ba1.5k sqft8623 N Britt Ave, Kansas City, MO 64154Off Market
- $364,1002 bd2 ba1.5k sqft8616 N Liston Ave, Kansas City, MO 64154Off Market
Nearby schools
GreatSchools rating
- 7/10Barry SchoolGrades: PK-5Distance: 0.5 mi
- 6/10Platte Purchase Middle SchoolGrades: 6-8Distance: 1 mi
- 6/10Platte County High SchoolGrades: 9-12Distance: 11.2 mi
Schools provided by the listing agent
- High: Platte City
Source: Heartland MLS as distributed by MLS GRID. This data may not be complete. We recommend contacting the local school district to confirm school assignments for this home.
Get a cash offer in 3 minutes
Find out how much your home could sell for in as little as 3 minutes with a no-obligation cash offer.
Estimated market value
$479,800
Get a cash offer in 3 minutes
Find out how much your home could sell for in as little as 3 minutes with a no-obligation cash offer.
Estimated market value
$479,800
- Missouri
- Platte County
- Kansas City
- 64154
- Coves North
- 8628 N Liston Ave
Nearby cities
Nearby neighborhoods
Nearby zip codes
Other Kansas City Topics
