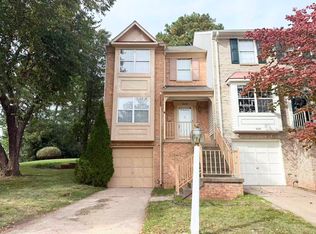
Charming Brick-Front Townhome in an Ideal Location! Welcome to this stunning garage townhome located in the heart of Manassas! Perfectly positioned just minutes from the Historic Old Town, you'll enjoy easy access to an array of restaurants, shops, and vibrant local attractions. Plus, with the VRE train station only one mile away, commuting couldn't be more convenient. Nestled in a lovely neighborhood surrounded by lush common areas, mature trees, and a gazebo, this home offers the perfect balance of comfort and tranquility. Step inside to discover a beautifully refreshed interior, complete with new carpet, a brand-new kitchen floor, and fresh paint throughout. The spacious three-level layout features three bedrooms, two full baths, and two half baths, providing ample space for both relaxation and entertainment. The main level welcomes you with an inviting eat-in kitchen, a dedicated dining area, and a cozy living room that seamlessly flows to a large backyard deck — perfect for outdoor living and hosting gatherings. The fenced-in rear yard adds an extra layer of privacy, making it a peaceful retreat. The primary suite is a true sanctuary, offering an ensuite bath with a spacious shower and two sinks, a linen closet, and a private "deck for two" that overlooks serene wooded views — a perfect spot to unwind. The lower level provides a flexible space with a cozy fireplace, ideal for relaxing or entertaining guests. -Additional features include a one car garage, driveway, and two assigned parking spaces (#20). This charming townhome is an opportunity you won't want to miss!
Sold for $510,000
$510,000
8628 Sanderling Dr, Manassas, VA 20110
3beds
1,440sqft
Townhouse
Built in 1990
1,800 Square Feet Lot
$511,600 Zestimate®
$354/sqft
$2,753 Estimated rent
Home value
$511,600
$450,000 - $583,000
$2,753/mo
Zestimate® history
Owner options
List your home for rent
$2,753/mo
Rent Zestimate®
Find your next renter with Zillow Rental Manager. Plus, with online applications, you can quickly screen prospective tenants – for free.
$2,753/mo
Rent Zestimate®
Refinance and save
$3,690/mo
Est. payment
Refinancing to a lower rate could help reduce your monthly payments and save thousands over the life of the loan.
$3,690/mo
Est. payment
Explore your selling options
Work with a Zillow partner agent
Leverage their expertise and Zillow's premium Showcase listings to get your home seen by more buyers.
Get startedList with your own agent
Get your home in front of millions of buyers by listing it on Zillow.
Learn how to do itSell it yourself
Take full control of how buyers see your home on Zillow by listing For Sale by Owner (FSBO).
List your homeWhat's special
Fenced-in rear yardSerene wooded viewsBeautifully refreshed interiorLovely neighborhoodNew carpetSpacious three-level layoutDedicated dining area
Zillow last checked:
Listing updated:
Listed by:
Chase Rice 703-282-0445,
Nexthome The Agency Group
Bought with:
James Bartolozzi, 0225221186
RE/MAX Gateway
Source: Bright MLS,MLS#: VAMN2007990
Facts & features
Interior
Bedrooms & bathrooms
- Bedrooms: 3
- Bathrooms: 4
- Full bathrooms: 2
- 1/2 bathrooms: 2
- Main level bathrooms: 1
Rooms
- Room types: Living Room, Dining Room, Primary Bedroom, Bedroom 2, Bedroom 3, Kitchen, Family Room, Foyer, Laundry, Primary Bathroom, Full Bath, Half Bath
Primary bedroom
- Features: Flooring - Laminate Plank, Attached Bathroom, Balcony Access, Cathedral/Vaulted Ceiling, Ceiling Fan(s), Lighting - Ceiling
- Level: Upper
Bedroom 2
- Features: Flooring - Carpet, Chair Rail
- Level: Upper
Bedroom 3
- Features: Flooring - Laminate Plank, Ceiling Fan(s), Lighting - Ceiling
- Level: Upper
Primary bathroom
- Features: Bathroom - Tub Shower, Double Sink, Flooring - Ceramic Tile
- Level: Upper
Dining room
- Features: Flooring - Carpet, Lighting - Ceiling
- Level: Main
Family room
- Features: Ceiling Fan(s), Lighting - Ceiling, Flooring - Carpet, Fireplace - Gas
- Level: Lower
Foyer
- Features: Flooring - HardWood, Lighting - Ceiling
- Level: Main
Other
- Features: Flooring - Ceramic Tile, Bathroom - Tub Shower
- Level: Upper
Half bath
- Features: Flooring - Vinyl
- Level: Main
Half bath
- Features: Flooring - Vinyl
- Level: Lower
Kitchen
- Features: Pantry, Eat-in Kitchen, Kitchen - Electric Cooking, Built-in Features, Ceiling Fan(s), Countertop(s) - Solid Surface, Dining Area, Flooring - Luxury Vinyl Plank, Lighting - Ceiling
- Level: Main
Laundry
- Features: Flooring - Vinyl, Lighting - Ceiling
- Level: Lower
Living room
- Features: Flooring - Carpet
- Level: Main
Heating
- Forced Air, Natural Gas
Cooling
- Central Air, Electric
Appliances
- Included: Microwave, Dishwasher, Disposal, Dryer, Ice Maker, Oven/Range - Electric, Refrigerator, Stainless Steel Appliance(s), Washer, Water Heater, Gas Water Heater
- Laundry: Dryer In Unit, Has Laundry, Lower Level, Washer In Unit, Laundry Room
Features
- Bathroom - Tub Shower, Built-in Features, Ceiling Fan(s), Chair Railings, Combination Dining/Living, Dining Area, Open Floorplan, Eat-in Kitchen, Kitchen - Table Space, Pantry, Primary Bath(s), Upgraded Countertops
- Flooring: Carpet, Ceramic Tile, Luxury Vinyl
- Doors: Six Panel, Storm Door(s)
- Windows: Bay/Bow
- Basement: Connecting Stairway,Finished,Garage Access,Interior Entry,Walk-Out Access,Windows
- Number of fireplaces: 1
- Fireplace features: Gas/Propane, Mantel(s), Screen
Interior area
- Total structure area: 1,440
- Total interior livable area: 1,440 sqft
- Finished area above ground: 1,440
- Finished area below ground: 0
Property
Parking
- Total spaces: 2
- Parking features: Garage Faces Front, Garage Door Opener, Inside Entrance, Concrete, Attached, Driveway
- Attached garage spaces: 1
- Uncovered spaces: 1
Accessibility
- Accessibility features: None
Features
- Levels: Three
- Stories: 3
- Patio & porch: Deck, Porch
- Exterior features: Sidewalks, Street Lights, Balcony
- Pool features: None
- Fencing: Back Yard
Lot
- Size: 1,800 Square Feet
- Features: Landscaped
Details
- Additional structures: Above Grade, Below Grade
- Parcel number: 100410020
- Zoning: R3
- Zoning description: TOWNHOUSES
- Special conditions: Standard
Construction
Type & style
- Home type: Townhouse
- Architectural style: Colonial
- Property subtype: Townhouse
Materials
- Brick, Vinyl Siding
- Foundation: Block
- Roof: Shingle,Asphalt
Condition
- Excellent
- New construction: No
- Year built: 1990
Utilities & green energy
- Sewer: Public Sewer
- Water: Public
Community & HOA
Community
- Security: Main Entrance Lock
- Subdivision: Old Town Station
HOA
- Has HOA: Yes
- Amenities included: Common Grounds
- HOA fee: $251 quarterly
- HOA name: OLD TOWN STATION
Location
- Region: Manassas
Financial & listing details
- Price per square foot: $354/sqft
- Tax assessed value: $426,400
- Annual tax amount: $6,093
- Date on market: 4/1/2025
- Listing agreement: Exclusive Right To Sell
- Ownership: Fee Simple
Price history
| Date | Event | Price |
|---|---|---|
| 5/2/2025 | Sold | $510,000+3%$354/sqft |
Source:  Bright MLS #VAMN2007990 Report a problem Bright MLS #VAMN2007990 Report a problem | ||
| 4/5/2025 | Pending sale | $495,000$344/sqft |
Source: Bright MLS #VAMN2007990 Report a problem | ||
| 4/1/2025 | Listed for sale | $495,000+73.1%$344/sqft |
Source: Bright MLS #VAMN2007990 Report a problem | ||
| 1/19/2017 | Sold | $285,900-17.1%$199/sqft |
Source: Public Record Report a problem | ||
| 4/17/2007 | Sold | $344,900+64.3%$240/sqft |
Source: Public Record Report a problem | ||
| 1/9/2003 | Sold | $209,900$146/sqft |
Source: Public Record Report a problem | ||
Public tax history
| Year | Property taxes | Tax assessment |
|---|---|---|
| 2025 | $5,770 +7.4% | $457,900 +7.4% |
| 2024 | $5,373 +9.8% | $426,400 +9.8% |
| 2023 | $4,893 +3.5% | $388,300 +10.3% |
| 2022 | $4,725 +5% | $352,100 +11.8% |
| 2021 | $4,501 +5.8% | $315,000 +9.6% |
| 2020 | $4,254 +6.6% | $287,400 +5.2% |
| 2018 | $3,990 | $273,300 +4.9% |
| 2017 | -- | $260,500 -0.5% |
| 2016 | -- | $261,700 |
| 2015 | -- | -- |
| 2014 | -- | -- |
| 2013 | -- | -- |
| 2012 | -- | -- |
| 2011 | -- | -- |
| 2010 | -- | -- |
| 2009 | -- | -- |
| 2008 | -- | -- |
| 2007 | -- | -- |
| 2006 | -- | -- |
| 2005 | -- | -- |
| 2004 | -- | -- |
| 2003 | -- | -- |
| 2002 | -- | $169,300 +16% |
| 2001 | -- | $145,900 |
Find assessor info on the county website
Neighborhood: 20110
Nearby homes
- $455,1003 bd3 ba1.4k sqft8626 Sanderling Dr, Manassas, VA 20110Off Market
- $2,9903 bd3 ba1.4k sqft8630 Sanderling Dr, Manassas, VA 20110For Rent
- $484,8003 bd3 ba1.4k sqft8624 Sanderling Dr, Manassas, VA 20110Off Market
- $441,5003 bd2 ba1.4k sqft9506 Brigantine Ln, Manassas, VA 20110Off Market
- $475,1003 bd4 ba1.6k sqft9504 Brigantine Ln, Manassas, VA 20110Off Market
- $483,2004 bd3 ba1.4k sqft9510 Brigantine Ln, Manassas, VA 20110Off Market
- $444,3003 bd2 ba1.4k sqft9502 Brigantine Ln, Manassas, VA 20110Off Market
- $452,6003 bd3 ba1.4k sqft9512 Brigantine Ln, Manassas, VA 20110Off Market
Nearby schools
GreatSchools rating
- 3/10Mayfield Intermediate SchoolGrades: 5-6Distance: 0.1 mi
- 1/10Grace E. Metz Middle SchoolGrades: 7-8Distance: 0.5 mi
- 2/10Osbourn High SchoolGrades: 9-12Distance: 0.5 mi
Schools provided by the listing agent
- Elementary: Baldwin
- Middle: Metz
- High: Osbourn
- District: Manassas City Public Schools
Source: Bright MLS. This data may not be complete. We recommend contacting the local school district to confirm school assignments for this home.
Get a cash offer in 3 minutes
Find out how much your home could sell for in as little as 3 minutes with a no-obligation cash offer.
Estimated market value
$511,600
Get a cash offer in 3 minutes
Find out how much your home could sell for in as little as 3 minutes with a no-obligation cash offer.
Estimated market value
$511,600
- Virginia
- Manassas City
- Manassas
- 20110
- 8628 Sanderling Dr
