**MULTIPLE OFFERS RECEIVED**Spacious and versatile 4-bedroom, 3-bath home with a flexible floor plan designed to fit a variety of lifestyles. Just off the entry, a private room can serve as a bedroom, second living area, home office, or workout room. The formal dining room also offers flexibility and could easily be used as an additional living space or office. The bright and open kitchen and living area at the back of the home features large windows overlooking the backyard and a cozy fireplace, creating the perfect space for everyday living and entertaining. Step outside to the large covered patio, ideal for grilling, gatherings, morning coffee, or relaxing evenings. The spacious grassy backyard provides plenty of room for kids and pets to play. Situated on a quiet cul-de-sac street in the desirable Lakes of River Trails neighborhood, this home offers a welcoming community atmosphere with a park and playground located at the end of the street. Residents also enjoy walking paths leading to the lake, park, and playground. Conveniently located in highly regarded HEB ISD, with the elementary school located within the neighborhood. Easy highway access makes commuting simple, while being just minutes from Arlington and Fort Worth with endless restaurants, shopping, and entertainment options. Albertsons and Home Depot are also nearby, giving you the perfect balance of convenience and a tucked-away neighborhood feel.
Sold
Price Unknown
8628 Saranac Trl, Fort Worth, TX 76118
4beds
1,931sqft
Single Family Residence
Built in 1999
7,056 Square Feet Lot
$362,100 Zestimate®
$--/sqft
$2,549 Estimated rent
Home value
$362,100
$337,000 - $387,000
$2,549/mo
Zestimate® history
Owner options
List your home for rent
$2,549/mo
Rent Zestimate®
Find your next renter with Zillow Rental Manager. Plus, with online applications, you can quickly screen prospective tenants – for free.
$2,549/mo
Rent Zestimate®
Refinance and save
Refinancing to a lower rate could help reduce your monthly payments and save thousands over the life of the loan.
Explore your selling options
Work with a Zillow partner agent
Leverage their expertise and Zillow's premium Showcase listings to get your home seen by more buyers.
Get startedList with your own agent
Get your home in front of millions of buyers by listing it on Zillow.
Learn how to do itSell it yourself
Take full control of how buyers see your home on Zillow by listing For Sale by Owner (FSBO).
List your homeWhat's special
Cozy fireplaceSpacious grassy backyardLarge covered patioFormal dining roomFlexible floor planQuiet cul-de-sac street
Zillow last checked:
Listing updated:
Listed by:
Chris Mcdonald 0620249 817-703-6050,
Keller Williams Realty 817-329-8850
Bought with:
Lori Gentry, 0603280
Pinnacle Group REALTORS
Chase Hansen, 0754851
Pinnacle Group REALTORS
Source: NTREIS,MLS#: 21270090
Facts & features
Interior
Bedrooms & bathrooms
- Bedrooms: 4
- Bathrooms: 2
- Full bathrooms: 2
Primary bedroom
- Features: En Suite Bathroom
- Level: First
- Dimensions: 16 x 13
Bedroom
- Level: First
- Dimensions: 11 x 10
Bedroom
- Level: First
- Dimensions: 12 x 12
Bedroom
- Level: First
- Dimensions: 12 x 10
Breakfast room nook
- Level: First
- Dimensions: 12 x 8
Dining room
- Level: First
- Dimensions: 12 x 12
Kitchen
- Level: First
- Dimensions: 14 x 10
Living room
- Features: Ceiling Fan(s), Fireplace
- Level: First
- Dimensions: 18 x 13
Heating
- Central, Natural Gas
Cooling
- Central Air, Ceiling Fan(s), Electric
Appliances
- Included: Dishwasher, Disposal, Gas Range, Microwave
- Laundry: Laundry in Utility Room
Features
- Decorative/Designer Lighting Fixtures, Open Floorplan, Pantry, Vaulted Ceiling(s)
- Windows: Window Coverings
- Has basement: No
- Number of fireplaces: 1
- Fireplace features: Gas Log
Interior area
- Total interior livable area: 1,931 sqft
Property
Parking
- Total spaces: 2
- Parking features: Garage Faces Front
- Attached garage spaces: 2
Features
- Levels: One
- Stories: 1
- Patio & porch: Patio, Covered
- Exterior features: Rain Gutters
- Pool features: None
- Fencing: Privacy,Wood
Lot
- Size: 7,056 Square Feet
- Features: Back Yard, Backs to Greenbelt/Park, Lawn, Landscaped
Details
- Parcel number: 07243804
Construction
Type & style
- Home type: SingleFamily
- Architectural style: Traditional,Detached
- Property subtype: Single Family Residence
Condition
- Year built: 1999
Utilities & green energy
- Sewer: Public Sewer
- Water: Public
- Utilities for property: Sewer Available, Water Available
Community & HOA
Community
- Subdivision: River Trails Add
HOA
- Has HOA: No
Location
- Region: Fort Worth
Financial & listing details
- Tax assessed value: $354,000
- Annual tax amount: $7,749
- Date on market: 5/17/2026
- Cumulative days on market: 5 days
- Listing terms: Cash,Conventional,FHA,VA Loan
- Exclusions: Curtains, Curtain Rods, Murphy Bed, Garage Shelving, and Shelving in Baby's Room
Price history
| Date | Event | Price |
|---|---|---|
| 6/23/2026 | Sold | -- |
Source: NTREIS #21270090 Report a problem | ||
| 6/12/2026 | Pending sale | $364,900$189/sqft |
Source: NTREIS #21270090 Report a problem | ||
| 5/21/2026 | Contingent | $364,900$189/sqft |
Source: NTREIS #21270090 Report a problem | ||
| 5/17/2026 | Listed for sale | $364,900+58.7%$189/sqft |
Source: NTREIS #21270090 Report a problem | ||
| 1/1/2018 | Listing removed | $229,900$119/sqft |
Source: Dallas DFW #13717451 Report a problem | ||
| 12/6/2017 | Price change | $229,900-1.7%$119/sqft |
Source: Dallas DFW #13717451 Report a problem | ||
| 10/23/2017 | Listed for sale | $233,900+55.9%$121/sqft |
Source: Keller Williams Realty #13717451 Report a problem | ||
| 5/25/2012 | Sold | -- |
Source: Agent Provided Report a problem | ||
| 4/2/2012 | Listed for sale | $150,000$78/sqft |
Source: DRO Coppell Inc #11746830 Report a problem | ||
| 4/2/2004 | Sold | -- |
Source: Public Record Report a problem | ||
Public tax history
| Year | Property taxes | Tax assessment |
|---|---|---|
| 2025 | $5,528 -0.7% | $354,000 |
| 2024 | $5,568 +10.5% | $354,000 +0.9% |
| 2023 | $5,038 -14.8% | $351,000 +18% |
| 2022 | $5,911 +4.3% | $297,463 +16.7% |
| 2021 | $5,667 +7.2% | $255,000 +9% |
| 2020 | $5,288 -0.8% | $234,000 |
| 2019 | $5,333 +0.5% | $234,000 +3.4% |
| 2018 | $5,308 +9.4% | $226,244 +8.2% |
| 2017 | $4,850 +6.9% | $209,062 +11.5% |
| 2016 | $4,537 +14.6% | $187,519 +9.5% |
| 2015 | $3,961 | $171,183 +9.9% |
| 2014 | $3,961 | $155,700 +6% |
| 2013 | -- | $146,900 +4.9% |
| 2012 | -- | $140,100 |
| 2011 | -- | $140,100 -0.1% |
| 2010 | -- | $140,200 -4.8% |
| 2009 | -- | $147,300 |
| 2008 | -- | $147,300 |
| 2007 | -- | $147,300 +4.8% |
| 2006 | -- | $140,500 |
| 2005 | -- | $140,500 |
| 2004 | -- | $140,500 |
| 2003 | -- | $140,500 +7.6% |
| 2002 | -- | $130,600 +11.1% |
| 2001 | -- | $117,600 +9.7% |
| 2000 | -- | $107,200 |
Find assessor info on the county website
Neighborhood: River Trails
Nearby homes
- $327,2003 bd2 ba1.6k sqft8624 Saranac Trl, Fort Worth, TX 76118Off Market
- $353,4004 bd2 ba1.8k sqft8632 Saranac Trl, Fort Worth, TX 76118Off Market

- $380,1004 bd2 ba2k sqft8620 Saranac Trl, Fort Worth, TX 76118Off Market

- $355,4004 bd2 ba1.8k sqft8636 Saranac Trl, Fort Worth, TX 76118Off Market
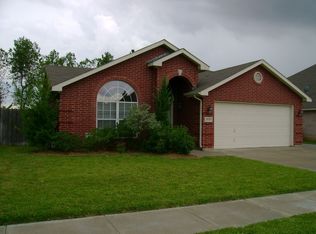
- $319,3003 bd2 ba1.6k sqft8616 Saranac Trl, Fort Worth, TX 76118Off Market
- $393,1004 bd2 ba1.9k sqft8625 Saranac Trl, Fort Worth, TX 76118Off Market
- $346,6004 bd2 ba1.8k sqft8621 Saranac Trl, Fort Worth, TX 76118Off Market
- $388,2003 bd2 ba2k sqft8629 Saranac Trl, Fort Worth, TX 76118Off Market
Nearby schools
GreatSchools rating
- 8/10River Trails Elementary SchoolGrades: PK-6Distance: 0.3 mi
- 6/10Hurst Junior High SchoolGrades: 7-9Distance: 2 mi
- 7/10Bell High SchoolGrades: 10-12Distance: 3.7 mi
Schools provided by the listing agent
- Elementary: Rivertrail
- Middle: Hurst
- High: Bell
- District: Hurst-Euless-Bedford ISD
Source: NTREIS. This data may not be complete. We recommend contacting the local school district to confirm school assignments for this home.
Get a cash offer in 3 minutes
Find out how much your home could sell for in as little as 3 minutes with a no-obligation cash offer.
Estimated market value
$362,100
Get a cash offer in 3 minutes
Find out how much your home could sell for in as little as 3 minutes with a no-obligation cash offer.
Estimated market value
$362,100
- Texas
- Tarrant County
- Fort Worth
- 76118
- River Trails
- 8628 Saranac Trl
