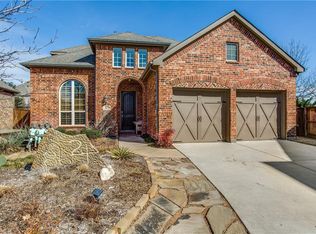
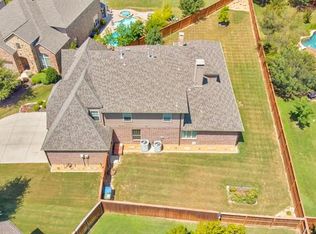
Tucked away on a peaceful cul-de-sac in Lantana, this charming single-story home sits on a rare oversized lot a true find in one of North Texas’s most sought-after master-planned communities. The expanded outdoor space creates the perfect blend of comfort and connection, offering a backyard retreat designed for relaxation and entertaining.
Enjoy evenings gathered around the custom firepit, mornings spent tending to your raised garden beds, or simply unwind beside the tranquil pond feature that anchors this serene outdoor oasis. Inside, the open-concept layout flows seamlessly through three spacious bedrooms and two full baths, creating a bright and inviting atmosphere for everyday living.
The kitchen and main living area serve as the heart of the home, featuring generous counter space, natural light, and easy access to the backyard, making indoor-outdoor living effortless. The primary suite offers a private escape with a large walk-in closet and spa-inspired bath, while two additional bedrooms provide flexibility for guests, a home office, or hobby space.
Located in award-winning Lantana, residents enjoy resort-style amenities including multiple pools, fitness centers, walking trails, tennis, golf, and community events that bring neighbors together. With its combination of location, lot size, and lifestyle, this home stands out as one of the most desirable opportunities in Lantana.
Sold
Price Unknown
8628 Silver Leaf Cir, Argyle, TX 76226
3beds
2,284sqft
Single Family Residence
Built in 2009
10,062 Square Feet Lot
$481,700 Zestimate®
$--/sqft
$3,031 Estimated rent
Home value
$481,700
$453,000 - $511,000
$3,031/mo
Zestimate® history
Owner options
List your home for rent
$3,031/mo
Rent Zestimate®
Find your next renter with Zillow Rental Manager. Plus, with online applications, you can quickly screen prospective tenants – for free.
$3,031/mo
Rent Zestimate®
Refinance and save
$121/mo
Est. payment
Refinancing to a lower rate could help reduce your monthly payments and save thousands over the life of the loan.
$121/mo
Est. payment
Explore your selling options
Work with a Zillow partner agent
Leverage their expertise and Zillow's premium Showcase listings to get your home seen by more buyers.
Get startedList with your own agent
Get your home in front of millions of buyers by listing it on Zillow.
Learn how to do itSell it yourself
Take full control of how buyers see your home on Zillow by listing For Sale by Owner (FSBO).
List your homeWhat's special
Backyard retreatCustom firepitSpacious bedroomsRaised garden bedsNatural lightLarge walk-in closetOversized lot
Zillow last checked:
Listing updated:
Listed by:
Heather Shimala 0594422,
Reserve 76 Realty 469-712-0185
Bought with:
Tammy Carlson
Keller Williams Realty-FM
Source: NTREIS,MLS#: 21079352
Facts & features
Interior
Bedrooms & bathrooms
- Bedrooms: 3
- Bathrooms: 3
- Full bathrooms: 2
- 1/2 bathrooms: 1
Primary bedroom
- Features: En Suite Bathroom, Walk-In Closet(s)
- Level: First
- Dimensions: 19 x 14
Bedroom
- Level: First
- Dimensions: 9 x 12
Bedroom
- Level: First
- Dimensions: 9 x 12
Primary bathroom
- Features: Built-in Features, En Suite Bathroom, Sink, Separate Shower
- Level: First
- Dimensions: 11 x 14
Breakfast room nook
- Level: First
- Dimensions: 9 x 14
Dining room
- Level: First
- Dimensions: 10 x 12
Other
- Features: Built-in Features, Dual Sinks
- Level: First
- Dimensions: 5 x 10
Half bath
- Level: First
- Dimensions: 6 x 5
Kitchen
- Features: Built-in Features, Eat-in Kitchen, Kitchen Island, Pantry
- Level: First
- Dimensions: 12 x 14
Laundry
- Level: First
- Dimensions: 8 x 8
Living room
- Features: Fireplace
- Level: First
- Dimensions: 14 x 18
Office
- Level: First
- Dimensions: 12 x 12
Heating
- Central
Cooling
- Central Air, Ceiling Fan(s), Electric
Appliances
- Included: Some Gas Appliances, Convection Oven, Double Oven, Dishwasher, Electric Oven, Gas Cooktop, Disposal, Gas Water Heater, Microwave, Plumbed For Gas, Vented Exhaust Fan
- Laundry: Washer Hookup, Dryer Hookup, Laundry in Utility Room
Features
- Decorative/Designer Lighting Fixtures, Eat-in Kitchen, High Speed Internet, Kitchen Island, Open Floorplan, Pantry, Cable TV, Walk-In Closet(s)
- Has basement: No
- Number of fireplaces: 1
- Fireplace features: Living Room
Interior area
- Total interior livable area: 2,284 sqft
Property
Parking
- Total spaces: 2
- Parking features: Driveway, Garage Faces Front, Garage, Garage Door Opener, Inside Entrance, Kitchen Level, Lighted
- Attached garage spaces: 2
- Has uncovered spaces: Yes
Features
- Levels: One
- Stories: 1
- Patio & porch: Patio, Covered
- Exterior features: Lighting, Private Yard, Rain Gutters
- Pool features: None
Lot
- Size: 10,062 Square Feet
- Features: Back Yard, Cul-De-Sac, Interior Lot, Lawn, Landscaped, Subdivision, Few Trees
Details
- Parcel number: R529402
Construction
Type & style
- Home type: SingleFamily
- Architectural style: Detached
- Property subtype: Single Family Residence
Materials
- Foundation: Slab
- Roof: Composition
Condition
- Year built: 2009
Utilities & green energy
- Sewer: Public Sewer
- Water: Public
- Utilities for property: Electricity Available, Electricity Connected, Natural Gas Available, Sewer Available, Water Available, Cable Available
Community & HOA
Community
- Features: Curbs
- Security: Smoke Detector(s)
- Subdivision: Bandera Add
HOA
- Has HOA: Yes
- Services included: All Facilities, Association Management, Maintenance Grounds, Maintenance Structure
- HOA fee: $121 monthly
- HOA name: Insight Association Mgmt
- HOA phone: 940-728-1660
Location
- Region: Argyle
Financial & listing details
- Tax assessed value: $497,000
- Annual tax amount: $9,336
- Date on market: 10/10/2025
- Cumulative days on market: 5 days
- Listing terms: Cash,Conventional,VA Loan
- Electric utility on property: Yes
Price history
| Date | Event | Price |
|---|---|---|
| 10/31/2025 | Sold | -- |
Source: NTREIS #21079352 Report a problem | ||
| 10/22/2025 | Pending sale | $500,000$219/sqft |
Source: NTREIS #21079352 Report a problem | ||
| 10/14/2025 | Contingent | $500,000$219/sqft |
Source: NTREIS #21079352 Report a problem | ||
| 10/10/2025 | Listed for sale | $500,000+49.3%$219/sqft |
Source: NTREIS #21079352 Report a problem | ||
| 3/23/2017 | Sold | -- |
Source: Agent Provided Report a problem | ||
| 1/30/2017 | Pending sale | $334,900$147/sqft |
Source: Keller Williams - Dallas Metro North #13525816 Report a problem | ||
| 1/27/2017 | Listed for sale | $334,900+3%$147/sqft |
Source: Keller Williams Realty-FM #13525816 Report a problem | ||
| 7/24/2015 | Sold | -- |
Source: Agent Provided Report a problem | ||
| 7/3/2015 | Pending sale | $325,000$142/sqft |
Source: Ebby Halliday Realtors #13077130 Report a problem | ||
| 6/18/2015 | Price change | $325,000-2.8%$142/sqft |
Source: Ebby Halliday Realtors #13077130 Report a problem | ||
| 4/28/2015 | Price change | $334,500-1.3%$146/sqft |
Source: Ebby Halliday Realtors #13077130 Report a problem | ||
| 2/7/2015 | Price change | $339,000-1.7%$148/sqft |
Source: Ebby Halliday Realtors #13077130 Report a problem | ||
| 1/15/2015 | Listed for sale | $345,000$151/sqft |
Source: Ebby Halliday Realtors #13077130 Report a problem | ||
Public tax history
| Year | Property taxes | Tax assessment |
|---|---|---|
| 2025 | $9,249 +7.3% | $497,000 +9.8% |
| 2024 | $8,622 +19.4% | $452,540 +10% |
| 2023 | $7,219 -10.5% | $411,400 +10% |
| 2022 | $8,068 +3.7% | $374,000 +6.3% |
| 2021 | $7,782 -3.7% | $351,953 +3.9% |
| 2020 | $8,078 -2.7% | $338,657 +1.4% |
| 2019 | $8,303 -2.1% | $334,081 +2.3% |
| 2018 | $8,483 +4.5% | $326,560 +1.3% |
| 2017 | $8,114 | $322,245 +5.7% |
| 2016 | $8,114 +5.1% | $304,813 +9.5% |
| 2015 | $7,720 | $278,309 -1.6% |
| 2014 | $7,720 | $282,730 +6.5% |
| 2013 | $7,720 | $265,583 +4.5% |
| 2012 | -- | $254,115 -4.8% |
| 2011 | -- | $266,892 -0.7% |
| 2010 | -- | $268,759 +554.7% |
| 2009 | -- | $41,049 |
Find assessor info on the county website
Neighborhood: Lantana
Nearby homes
- $650,0004 bd4 ba3.2k sqft8624 Silver Leaf Cir, Argyle, TX 76226Off Market
- $791,0005 bd4 ba3.7k sqft1312 Blue Sage Cir, Argyle, TX 76226Off Market
- $790,4004 bd4 ba3.8k sqft8629 Silverleaf Cir, Argyle, TX 76226Off Market
- $734,8005 bd4 ba3.6k sqft8629 Silver Leaf Cir, Argyle, TX 76226Off Market
- $--4 bd4 ba3.4k sqft8620 Silver Leaf Cir, Lantana, TX 76226Sold
- $839,5005 bd4 ba3.9k sqft1308 Blue Sage Cir, Argyle, TX 76226Off Market
- $--5 bd4 ba3.8k sqft1313 Blue Sage Cir, Argyle, TX 76226Sold
- $706,4004 bd4 ba3.5k sqft8625 Silver Leaf Cir, Argyle, TX 76226Off Market
Nearby schools
GreatSchools rating
- 9/10Blanton Elementary SchoolGrades: PK-5Distance: 0.9 mi
- 9/10Harpool Middle SchoolGrades: 6-8Distance: 1 mi
- 7/10Guyer High SchoolGrades: 9-12Distance: 2.2 mi
Schools provided by the listing agent
- Elementary: Annie Webb Blanton
- Middle: Tom Harpool
- High: Guyer
- District: Denton ISD
Source: NTREIS. This data may not be complete. We recommend contacting the local school district to confirm school assignments for this home.
Get a cash offer in 3 minutes
Find out how much your home could sell for in as little as 3 minutes with a no-obligation cash offer.
Estimated market value
$481,700
Get a cash offer in 3 minutes
Find out how much your home could sell for in as little as 3 minutes with a no-obligation cash offer.
Estimated market value
$481,700
- Texas
- Denton County
- Argyle
- 76226
- Lantana
- 8628 Silver Leaf Cir
Nearby cities
Nearby neighborhoods
Nearby zip codes
Other Argyle Topics
