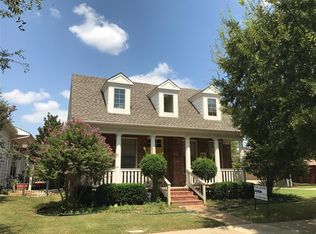
Prepare to fall in love with this charming craftsman single story home built by David Weekley, located within the highly sought after neighborhood of Home Town, within walking distance to the NRH rec center, the library, trails, & various shops & dining options. The charming front porch welcomes you as you drive up & the shutters frame the front windows that invite in a cascade of natural lighting. Once inside you'll find a highly functional and wide open floorpan that's seen recent updates to flooring, paint, cabinetry, counter tops, and much more (not to mention updates to HVAC, roof, & HWH, as well). The thoughtful layout of this home offers wide open living, split bedrooms, with the primary suite located at the back of the home, combining privacy with functionality. As you wander into the backyard, you'll find the perfect place to savor coffee in the morning or to sit & unwind after a long day. Don't miss your chance to make this quaint home your very own!
Sold
Price Unknown
8629 Bridge St, North Richland Hills, TX 76180
3beds
2,133sqft
Single Family Residence
Built in 2002
6,751 Square Feet Lot
$539,100 Zestimate®
$--/sqft
$3,172 Estimated rent
Home value
$539,100
$512,000 - $566,000
$3,172/mo
Zestimate® history
Owner options
List your home for rent
$3,172/mo
Rent Zestimate®
Find your next renter with Zillow Rental Manager. Plus, with online applications, you can quickly screen prospective tenants – for free.
$3,172/mo
Rent Zestimate®
Refinance and save
$297/mo
Est. payment
Refinancing to a lower rate could help reduce your monthly payments and save thousands over the life of the loan.
$297/mo
Est. payment
Explore your selling options
Work with a Zillow partner agent
Leverage their expertise and Zillow's premium Showcase listings to get your home seen by more buyers.
Get startedList with your own agent
Get your home in front of millions of buyers by listing it on Zillow.
Learn how to do itSell it yourself
Take full control of how buyers see your home on Zillow by listing For Sale by Owner (FSBO).
List your homeWhat's special
Zillow last checked:
Listing updated:
Listed by:
Roslyn Gauntt 0510657 817-605-3355,
C21 Fine Homes Judge Fite 817-605-3355
Bought with:
Beverly Pironti
Berkshire HathawayHS PenFed TX
Source: NTREIS,MLS#: 20696382
Facts & features
Interior
Bedrooms & bathrooms
- Bedrooms: 3
- Bathrooms: 2
- Full bathrooms: 2
Primary bedroom
- Level: First
- Dimensions: 18 x 19
Bedroom
- Level: First
- Dimensions: 11 x 13
Bedroom
- Level: First
- Dimensions: 13 x 12
Breakfast room nook
- Level: First
- Dimensions: 11 x 11
Dining room
- Level: First
- Dimensions: 12 x 14
Kitchen
- Level: First
- Dimensions: 14 x 13
Living room
- Level: First
- Dimensions: 21 x 22
Heating
- Central, Natural Gas
Cooling
- Central Air, Electric
Appliances
- Included: Dishwasher, Disposal, Microwave, Vented Exhaust Fan
- Laundry: Electric Dryer Hookup, Laundry in Utility Room
Features
- Built-in Features, Cathedral Ceiling(s), Decorative/Designer Lighting Fixtures, Eat-in Kitchen, Granite Counters, High Speed Internet, Kitchen Island, Open Floorplan, Pantry, Cable TV, Vaulted Ceiling(s), Walk-In Closet(s), Wired for Sound
- Flooring: Carpet, Ceramic Tile, Luxury Vinyl Plank
- Windows: Skylight(s), Window Coverings
- Has basement: No
- Number of fireplaces: 1
- Fireplace features: Den, Gas, Gas Log, Gas Starter, Living Room, Masonry
Interior area
- Total interior livable area: 2,133 sqft
Property
Parking
- Total spaces: 2
- Parking features: Door-Single, Garage, Garage Faces Rear
- Attached garage spaces: 2
Features
- Levels: One
- Stories: 1
- Patio & porch: Rear Porch, Covered, Patio, Side Porch
- Exterior features: Lighting, Private Yard, Rain Gutters
- Pool features: None
- Fencing: Metal,Wood,Wrought Iron
Lot
- Size: 6,751 Square Feet
- Features: Interior Lot, Landscaped, Level, Subdivision, Sprinkler System, Few Trees
Details
- Parcel number: 07774834
Construction
Type & style
- Home type: SingleFamily
- Architectural style: Craftsman,Traditional,Detached
- Property subtype: Single Family Residence
Materials
- Foundation: Slab
- Roof: Composition
Condition
- Year built: 2002
Utilities & green energy
- Sewer: Public Sewer
- Water: Public
- Utilities for property: Electricity Connected, Natural Gas Available, Sewer Available, Separate Meters, Water Available, Cable Available
Community & HOA
Community
- Features: Fishing, Lake, Playground, Sidewalks, Trails/Paths, Curbs
- Security: Security Service
- Subdivision: N Richland Hills Town Center
HOA
- Has HOA: Yes
- Services included: Association Management
- HOA fee: $297 quarterly
- HOA name: Home Town HOA
- HOA phone: 972-943-2800
Location
- Region: North Richland Hills
Financial & listing details
- Tax assessed value: $495,051
- Annual tax amount: $9,148
- Date on market: 8/16/2024
- Cumulative days on market: 3 days
- Listing terms: Cash,Conventional,FHA,Texas Vet,VA Loan
- Electric utility on property: Yes
Price history
| Date | Event | Price |
|---|---|---|
| 9/9/2024 | Sold | -- |
Source: NTREIS #20696382 Report a problem | ||
| 8/26/2024 | Pending sale | $539,500$253/sqft |
Source: NTREIS #20696382 Report a problem | ||
| 8/20/2024 | Contingent | $539,500$253/sqft |
Source: NTREIS #20696382 Report a problem | ||
| 8/16/2024 | Listed for sale | $539,500+124.9%$253/sqft |
Source: NTREIS #20696382 Report a problem | ||
| 6/19/2009 | Listing removed | $239,900$112/sqft |
Source: Active Website #11176475 Report a problem | ||
| 6/13/2009 | Price change | $239,900-2%$112/sqft |
Source: Active Website #11176475 Report a problem | ||
| 5/28/2009 | Price change | $244,900-2%$115/sqft |
Source: Active Website #11176475 Report a problem | ||
| 4/22/2009 | Price change | $249,900-3.8%$117/sqft |
Source: Active Website #11176475 Report a problem | ||
| 4/4/2009 | Listed for sale | $259,900$122/sqft |
Source: Active Website #11176475 Report a problem | ||
| 12/16/2008 | Sold | -- |
Source: Agent Provided Report a problem | ||
Public tax history
| Year | Property taxes | Tax assessment |
|---|---|---|
| 2025 | $10,633 +186% | $495,051 |
| 2024 | $3,718 -36.2% | $495,051 +3.3% |
| 2023 | $5,831 -1.8% | $479,373 +14.8% |
| 2022 | $5,937 +1.3% | $417,458 +21.1% |
| 2021 | $5,860 +0.3% | $344,650 +2.3% |
| 2020 | $5,843 -0.5% | $336,929 -3.8% |
| 2019 | $5,873 +0.8% | $350,225 +6.3% |
| 2018 | $5,826 +1.2% | $329,329 +4.2% |
| 2017 | $5,758 +1.1% | $316,201 +16.2% |
| 2016 | $5,698 +2.4% | $272,173 +8.3% |
| 2015 | $5,566 | $251,400 |
| 2014 | $5,566 | $251,400 +11% |
| 2013 | -- | $226,500 |
| 2012 | -- | $226,500 |
| 2011 | -- | $226,500 +4.4% |
| 2010 | -- | $216,900 -18.6% |
| 2009 | -- | $266,300 +7.5% |
| 2008 | -- | $247,700 +15.2% |
| 2007 | -- | $215,000 |
| 2006 | -- | $215,000 |
| 2005 | -- | $215,000 -9% |
| 2004 | -- | $236,300 +37.5% |
| 2003 | -- | $171,800 +430.2% |
| 2002 | -- | $32,400 |
Find assessor info on the county website
Neighborhood: 76180
Nearby homes
- $409,2003 bd2 ba1.6k sqft8633 Bridge St, North Richland Hills, TX 76180Off Market
- $511,3003 bd2 ba2.1k sqft8625 Bridge St, North Richland Hills, TX 76180Off Market
- $426,2003 bd2 ba1.6k sqft8637 Bridge St, North Richland Hills, TX 76180Off Market
- $421,9003 bd2 ba1.6k sqft8621 Bridge St, North Richland Hills, TX 76180Off Market

- $483,1003 bd2 ba1.7k sqft8628 Summer Tree Ln, North Richland Hills, TX 76180Off Market
- $535,5003 bd2 ba2.2k sqft8624 Summer Tree Ln, North Richland Hills, TX 76180Off Market
- $442,0003 bd2 ba1.7k sqft8617 Bridge St, North Richland Hills, TX 76180Off Market
- $450,4003 bd2 ba1.6k sqft8632 Summer Tree Ln, North Richland Hills, TX 76180Off Market
Nearby schools
GreatSchools rating
- 8/10Walker Creek Elementary SchoolGrades: PK-5Distance: 0.2 mi
- 10/10Smithfield Middle SchoolGrades: 6-8Distance: 0.8 mi
- 6/10Birdville High SchoolGrades: 9-12Distance: 0.6 mi
Schools provided by the listing agent
- Elementary: Walkercrk
- Middle: Smithfield
- High: Birdville
- District: Birdville ISD
Source: NTREIS. This data may not be complete. We recommend contacting the local school district to confirm school assignments for this home.
Get a cash offer in 3 minutes
Find out how much your home could sell for in as little as 3 minutes with a no-obligation cash offer.
Estimated market value
$539,100
Get a cash offer in 3 minutes
Find out how much your home could sell for in as little as 3 minutes with a no-obligation cash offer.
Estimated market value
$539,100
- Texas
- Tarrant County
- North Richland Hills
- 76180
- 8629 Bridge St
Nearby cities
Nearby neighborhoods
Nearby zip codes
Other North Richland Hills Topics
- Apartments for Rent in 76180
- Houses for Sale in 76180
- Houses for Rent in 76180
- 76180 Real Estate
- North Richland Hills Condos
- Houses for Sale in North Richland Hills
- Newest Listings in North Richland Hills
- North Richland Hills Home Values
- North Richland Hills Real Estate Agents
- North Richland Hills Refinance
- North Richland Hills Mortgage Rates
