New Improved Price - $50K Reduction!!- Welcome to this superb Dutch Colonial located in the desirable Mt. Vernon Hills neighborhood with NO HOA! Nestled among mature trees and lush landscaping, this property is walkable to your Elementary and Mt. Vernon High School! The spacious carport offers generous parking options, complemented by a double-wide concrete driveway and a stylish paver skirt that enhances the home's curb appeal. Step inside to discover beautiful hardwood floors that gracefully flow throughout the main level, while durable tile flooring adds practicality to the kitchen and breakfast area. The inviting fireplace in the breakfast nook sets the scene for cozy mornings with a cup of coffee or intimate dinners, creating a warm and welcoming atmosphere. Built-ins in the living room add both style and storage, and natural light pours into every room, making this home feel bright and open! **Rare and convenient updated Full Bath on Main Level!** As we go upstairs, you'll find four well-appointed bedrooms floored with wool carpet, each with custom closet organizers and a hall full bath. The Primary bedroom offers a walk in closet and ensuite full bath with updated vanity. The walk out/up unfinished basement offers endless possibilities with a rough in for an additional full bathroom, plus access to the beautifully maintained backyard. The fully fenced backyard is ready for all around fun and privacy. Also you have a Large Shed for additional storage! Just minutes from Ft. Belvoir, I-95, and a mere 4-minute drive to George Washington's Mount Vernon Estate. Enjoy the scenic Mount Vernon Trail, nearby parks, and a host of recreational opportunities. Recent updates include a (ROOF 2019) , (Main HVAC 2015). Don't miss out—schedule your showing today to see this fantastic property in person now! Floorplans - 3D Tour are available
Sold for $715,000
$715,000
8629 Curtis Ave, Alexandria, VA 22309
4beds
2,050sqft
Single Family Residence
Built in 1979
8,712 Square Feet Lot
$760,300 Zestimate®
$349/sqft
$3,727 Estimated rent
Home value
$760,300
$722,000 - $806,000
$3,727/mo
Zestimate® history
Owner options
List your home for rent
$3,727/mo
Rent Zestimate®
Find your next renter with Zillow Rental Manager. Plus, with online applications, you can quickly screen prospective tenants – for free.
$3,727/mo
Rent Zestimate®
Refinance and save
$4,409/mo
Est. payment
Refinancing to a lower rate could help reduce your monthly payments and save thousands over the life of the loan.
$4,409/mo
Est. payment
Explore your selling options
Work with a Zillow partner agent
Leverage their expertise and Zillow's premium Showcase listings to get your home seen by more buyers.
Get startedList with your own agent
Get your home in front of millions of buyers by listing it on Zillow.
Learn how to do itSell it yourself
Take full control of how buyers see your home on Zillow by listing For Sale by Owner (FSBO).
List your homeWhat's special
Inviting fireplaceSpacious carportBeautifully maintained backyardFully fenced backyardStylish paver skirtWell-appointed bedroomsMature trees
Zillow last checked:
Listing updated:
Listed by:
Richie Hanna 703-655-9585,
RE/MAX Gateway
Bought with:
Tracy Renken, 655660
Compass
Source: Bright MLS,MLS#: VAFX2205644
Facts & features
Interior
Bedrooms & bathrooms
- Bedrooms: 4
- Bathrooms: 3
- Full bathrooms: 3
- Main level bathrooms: 1
Rooms
- Room types: Storage Room
Basement
- Area: 865
Heating
- Forced Air, Natural Gas
Cooling
- Central Air, Electric
Appliances
- Included: Microwave, Dishwasher, Disposal, Dryer, Exhaust Fan, Oven/Range - Gas, Refrigerator, Washer, Water Heater, Electric Water Heater
- Laundry: Main Level
Features
- Bathroom - Walk-In Shower, Bathroom - Tub Shower, Breakfast Area, Built-in Features, Dining Area, Family Room Off Kitchen, Floor Plan - Traditional, Kitchen - Country, Pantry, Walk-In Closet(s)
- Flooring: Carpet, Ceramic Tile, Hardwood, Wood
- Windows: Window Treatments
- Basement: Walk-Out Access,Windows,Unfinished,Rough Bath Plumb
- Number of fireplaces: 1
- Fireplace features: Screen, Mantel(s), Brick
Interior area
- Total structure area: 2,915
- Total interior livable area: 2,050 sqft
- Finished area above ground: 2,050
Property
Parking
- Total spaces: 5
- Parking features: Concrete, Attached Carport, Driveway
- Carport spaces: 1
- Uncovered spaces: 4
Accessibility
- Accessibility features: Accessible Approach with Ramp
Features
- Levels: Three
- Stories: 3
- Patio & porch: Patio, Porch
- Pool features: None
- Fencing: Back Yard,Privacy,Wood
Lot
- Size: 8,712 Square Feet
- Features: Rear Yard, Private, Front Yard
Details
- Additional structures: Above Grade, Below Grade
- Parcel number: 1014 10130028
- Zoning: 120
- Special conditions: Standard
Construction
Type & style
- Home type: SingleFamily
- Architectural style: Dutch,Colonial
- Property subtype: Single Family Residence
Materials
- Brick
- Foundation: Concrete Perimeter, Brick/Mortar, Block
- Roof: Composition
Condition
- Very Good
- New construction: No
- Year built: 1979
Utilities & green energy
- Sewer: Public Sewer
- Water: Public
Community & HOA
Community
- Subdivision: Mt Vernon Hills
HOA
- Has HOA: No
Location
- Region: Alexandria
Financial & listing details
- Price per square foot: $349/sqft
- Tax assessed value: $624,390
- Annual tax amount: $7,233
- Date on market: 10/10/2024
- Listing agreement: Exclusive Right To Sell
- Ownership: Fee Simple
Price history
| Date | Event | Price |
|---|---|---|
| 12/6/2024 | Sold | $715,000+2.2%$349/sqft |
Source:  Bright MLS #VAFX2205644 Report a problem Bright MLS #VAFX2205644 Report a problem | ||
| 11/4/2024 | Pending sale | $699,900$341/sqft |
Source: Bright MLS #VAFX2205644 Report a problem | ||
| 10/26/2024 | Price change | $699,900-6.7%$341/sqft |
Source: Bright MLS #VAFX2205644 Report a problem | ||
| 10/10/2024 | Listed for sale | $750,000+273.1%$366/sqft |
Source: Bright MLS #VAFX2205644 Report a problem | ||
| 9/28/1993 | Sold | $201,000$98/sqft |
Source: Public Record Report a problem | ||
Public tax history
| Year | Property taxes | Tax assessment |
|---|---|---|
| 2025 | $7,218 -0.2% | $624,390 |
| 2024 | $7,234 +9.3% | $624,390 +6.5% |
| 2023 | $6,619 +1.7% | $586,510 +3% |
| 2022 | $6,510 | $569,300 +13.2% |
| 2021 | -- | $503,050 +10.6% |
| 2020 | $5,385 -5% | $455,010 -5% |
| 2019 | $5,667 +5.9% | $478,850 +5.9% |
| 2018 | $5,352 +5.9% | $452,180 +3.9% |
| 2017 | $5,052 +5.3% | $435,130 +5.1% |
| 2016 | $4,798 +10.9% | $414,170 +6.9% |
| 2015 | $4,325 +0.2% | $387,520 |
| 2014 | $4,315 | $387,520 +8.5% |
| 2013 | -- | $357,060 |
| 2012 | -- | $357,060 -2.3% |
| 2011 | -- | $365,600 +4.3% |
| 2010 | -- | $350,380 -12.5% |
| 2009 | -- | $400,370 -14.9% |
| 2008 | -- | $470,440 -1.8% |
| 2007 | -- | $478,950 +105% |
| 2003 | -- | $233,580 +21.2% |
| 2002 | -- | $192,755 +15% |
| 2001 | -- | $167,615 |
Find assessor info on the county website
Neighborhood: 22309
Nearby homes
- $2,0004,400 Square Feet8631 Curtis Ave, Alexandria, VA 22309Off Market
- $2,0004,400 Square Feet8627 Curtis Ave, Alexandria, VA 22309Off Market
- $789,0004 bd3 ba2.6k sqft8625 Curtis Ave, Alexandria, VA 22309Sold
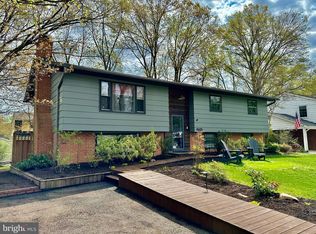
- $775,0005 bd4 ba1.6k sqft8633 Curtis Ave, Alexandria, VA 22309Sold
- $660,9004 bd3 ba1.3k sqft8626 Braddock Ave, Alexandria, VA 22309Off Market
- $2,0004,400 Square Feet8628 Braddock Ave, Alexandria, VA 22309Off Market
- $1,0002,200 Square Feet8635 Curtis Ave, Alexandria, VA 22309Off Market
- $758,9004 bd3 ba2.5k sqft8622 Braddock Ave, Alexandria, VA 22309Off Market
Nearby schools
GreatSchools rating
- 3/10Woodley Hills Elementary SchoolGrades: PK-6Distance: 0.2 mi
- 4/10Whitman Middle SchoolGrades: 7-8Distance: 1.7 mi
- 2/10Mount Vernon High SchoolGrades: 9-12Distance: 0.3 mi
Schools provided by the listing agent
- Elementary: Woodley Hills
- Middle: Whitman
- High: Mount Vernon
- District: Fairfax County Public Schools
Source: Bright MLS. This data may not be complete. We recommend contacting the local school district to confirm school assignments for this home.
Get a cash offer in 3 minutes
Find out how much your home could sell for in as little as 3 minutes with a no-obligation cash offer.
Estimated market value
$760,300
Get a cash offer in 3 minutes
Find out how much your home could sell for in as little as 3 minutes with a no-obligation cash offer.
Estimated market value
$760,300
- Virginia
- Fairfax County
- Mount Vernon
- 22309
- 8629 Curtis Ave
Nearby cities
Nearby zip codes
Other Mount Vernon Topics
