Skip main navigation
Sold-co-op w/mbr
  • $379,300

    8629 E Overbrook St, Wichita, KS 67206

    4beds
    2,893sqft
    Single Family Onsite Built
    Built in 1976
    10,454.4 Square Feet Lot
    $379,300 Zestimate®
    $131/sqft
    $2,649 Estimated rent

    Home value

    $379,300

    $341,000 - $421,000

    $2,649/mo

    Zestimate® history
    Loading
    Loading...

    Owner options

    List your home for rent

    $2,649/mo

    Rent Zestimate®

    Find your next renter with Zillow Rental Manager. Plus, with online applications, you can quickly screen prospective tenants – for free.

    Learn more

    $2,649/mo

    Rent Zestimate®

    Refinance and save

    $2,436/mo

    Est. payment

    Refinancing to a lower rate could help reduce your monthly payments and save thousands over the life of the loan.

    See today's rates

    $2,436/mo

    Est. payment

    Explore your selling options

    Work with a Zillow partner agent

    Leverage their expertise and Zillow's premium Showcase listings to get your home seen by more buyers.

    Get started

    List with your own agent

    Get your home in front of millions of buyers by listing it on Zillow.

    Learn how to do it

    Sell it yourself

    Take full control of how buyers see your home on Zillow by listing For Sale by Owner (FSBO).

    List your home

    What's special

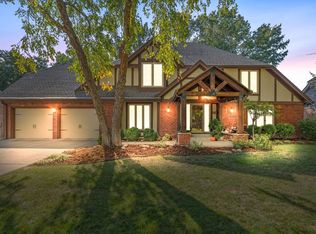
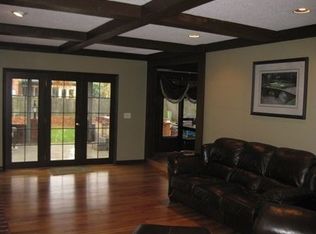
    Welcome to this amazing split-level Tudor in the quiet Brookhollow neighborhood. Take in the tranquility as you drive in and become completely enveloped by large, mature trees. Upon entering into the home, you're welcomed into an inviting foyer appointed with new designer lighting. This hub provides quick and easy access to the main living room, kitchen, and both upper and lower levels. The main living area has new carpet, fresh paint, and plenty of natural light while the kitchen is anchored by custom cabinetry, granite counters and stainless steel appliances. With views like this, good luck trying to get some work done in this main floor office!! Custom built-in shelving and floor-to-ceiling windows overlooking the backyard appoint this dedicated workspace. Upstairs you will find a HUGE master bedroom complete with en suite and master closet along with two more bedrooms and full hall bath share this upper level. Downstairs from the foyer, find a massive family room complete with brand new flooring and anchored by a stately gas fireplace, grade-level walkout to the covered patio and a full bath, laundry, and access to the pool house. Down further you'll find the 4th bedroom, 4th bathroom, and a second family / exercise room complete with below-grade walkout and wet bar. The outdoor living space is truly perfect for retreating and entertaining with an in-ground pool, hot tub, screened in porch and lush landscaping! Brookhollow is conveniently located just east of Rock Rd on Central, so you're incredibly close to Dillon's grocery store, the East branch of the YMCA, Towne East, Chick Fil A, Starbucks, Sprouts, etc and with convenient access to the eastside private schools, the turnpike or Highway K96. This exceptional home is just waiting to meet its new owners. Add up the location, features and community and you've got an incredible opportunity that doesn’t present itself often! Don't miss your chance at this amazing home; this home surely will not last! Schedule your private showing today!!!

    This property is off market, which means it's not currently listed for sale or rent on Zillow. This may be different from what's available on other websites or public sources.
    Zillow last checked:

    Listing updated:

    Listed by:

    Shane Phillips 316-295-0696,

    Reece Nichols South Central Kansas

    Bought with:

    Benard Meyer, 00236594

    Source: SCKMLS as distributed by MLS GRID,MLS#: 600189

    Facts & features

    Interior

    Bedrooms & bathrooms
    • Bedrooms: 4
    • Bathrooms: 4
    • Full bathrooms: 4
    Primary bedroom
    • Description: Carpet
    • Level: Upper
    • Area: 216
    • Dimensions: 12x18
    Bedroom
    • Description: Carpet
    • Level: Upper
    • Area: 169
    • Dimensions: 13x13
    Bedroom
    • Description: Carpet
    • Level: Upper
    • Area: 144
    • Dimensions: 12x12
    Bedroom
    • Description: Carpet
    • Level: Basement
    • Area: 137.5
    • Dimensions: 12.5x11
    Dining room
    • Description: Carpet
    • Level: Main
    • Area: 175.5
    • Dimensions: 13x13.5
    Family room
    • Description: Carpet
    • Level: Lower
    • Area: 383.6
    • Dimensions: 27.4x14
    Kitchen
    • Description: Wood Laminate
    • Level: Main
    • Area: 150
    • Dimensions: 10x15
    Living room
    • Description: Carpet
    • Level: Main
    • Area: 290
    • Dimensions: 20x14.5
    Office
    • Description: Carpet
    • Level: Main
    • Area: 187.5
    • Dimensions: 15x12.5
    Recreation room
    • Description: Wood Laminate
    • Level: Basement
    • Area: 369.9
    • Dimensions: 13.7x27
    Sun room
    • Description: Tile
    • Level: Lower
    • Area: 220.25
    • Dimensions: 13.11x16.8
    Heating
    • Forced Air, Zoned, Natural Gas
    Cooling
    • Central Air, Zoned, Electric
    Appliances
    • Included: Dishwasher, Disposal, Range
    • Laundry: Lower Level, Laundry Room
    Features
    • Ceiling Fan(s)
    • Doors: Storm Door(s)
    • Basement: Finished
    • Number of fireplaces: 1
    • Fireplace features: One, Glass Doors
    Interior area
    • Total interior livable area: 2,893 sqft
    • Finished area above ground: 2,139
    • Finished area below ground: 754

    Property

    Parking
    • Total spaces: 2
    • Parking features: Attached, Garage Door Opener
    • Garage spaces: 2
    Features
    • Levels: Other
    • Patio & porch: Patio
    • Exterior features: Guttering - ALL
    • Has private pool: Yes
    • Pool features: In Ground, Outdoor Pool
    • Fencing: Wood
    Lot
    • Size: 10,454 sqft
    • Features: Standard
    Details
    • Parcel number: 201731142002401004.00

    Construction

    Type & style
    • Home type: SingleFamily
    • Architectural style: Traditional
    • Property subtype: Single Family Onsite Built
    Materials
    • Frame w/Less than 50% Mas
    • Foundation: Partial, View Out
    • Roof: Composition
    Condition
    • Year built: 1976

    Utilities & green energy

    • Gas: Natural Gas Available
    • Utilities for property: Sewer Available, Natural Gas Available, Public

    Community & neighborhood

    Security
    • Security features: Security Lights, Security System
    Community
    • Community features: Jogging Path
    Location
    • Region: Wichita
    • Subdivision: BROOKHOLLOW

    HOA & financial

    HOA
    • Has HOA: Yes
    • HOA fee: $25 annually
    • Services included: Gen. Upkeep for Common Ar

    Other

    Other facts
    • Ownership: Individual
    • Road surface type: Paved

    Price history

    Price history is unavailable.

    Public tax history

    Tax history is unavailable.

    Neighborhood: Brookhollow

    Nearby schools

    GreatSchools rating
    Schools provided by the listing agent
    • Elementary: Minneha
    • Middle: Coleman
    • High: Southeast

    Source: SCKMLS as distributed by MLS GRID. This data may not be complete. We recommend contacting the local school district to confirm school assignments for this home.

    Get pre-qualified for a loan
    At Zillow Home Loans, we can pre-qualify you in as little as 5 minutes with no impact to your credit score.

    An equal housing lender. NMLS #10287.

    Sell for more on Zillow
    Get a Zillow Showcase℠ listing at no additional cost and you could sell for .
    $379,300
    2% more
    +$7,586
    With Zillow Showcase(estimated)
    $386,886