Skip main navigation
Sold for $820,000
  • $820,000

    8629 Huddersfield Way, Bristow, VA 20136

    4beds
    3,805sqft
    Single Family Residence
    Built in 2002
    5,375 Square Feet Lot
    $820,100 Zestimate®
    $216/sqft
    $3,959 Estimated rent

    Home value

    $820,100

    $763,000 - $878,000

    $3,959/mo

    Zestimate® history
    Loading
    Loading...

    Owner options

    List your home for rent

    $3,959/mo

    Rent Zestimate®

    Find your next renter with Zillow Rental Manager. Plus, with online applications, you can quickly screen prospective tenants – for free.

    Learn more

    $3,959/mo

    Rent Zestimate®

    Refinance and save

    $5,231/mo

    Est. payment

    Refinancing to a lower rate could help reduce your monthly payments and save thousands over the life of the loan.

    See today's rates

    $5,231/mo

    Est. payment

    Explore your selling options

    Work with a Zillow partner agent

    Leverage their expertise and Zillow's premium Showcase listings to get your home seen by more buyers.

    Get started

    List with your own agent

    Get your home in front of millions of buyers by listing it on Zillow.

    Learn how to do it

    Sell it yourself

    Take full control of how buyers see your home on Zillow by listing For Sale by Owner (FSBO).

    List your home

    What's special

    Updated ceiling fansFull hallway bathGrand two-story foyer
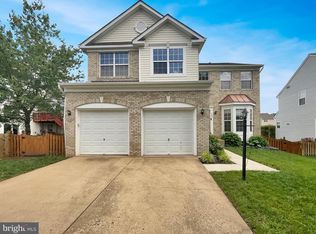
    Welcome to this beautifully maintained single-family home in the heart of Bristow, where comfort, space, and thoughtful upgrades come together perfectly. A grand two-story foyer welcomes you inside, opening to a spacious formal living room that flows seamlessly into the dining area, creating the perfect setting for entertaining and gatherings. The large family room with a cozy fireplace overlooks the kitchen, which features an island and abundant space for cooking and connection, while the casual dining area leads directly to the deck for easy indoor-outdoor living. Upstairs, the expansive owner’s suite impresses with high vaulted ceilings, a large walk-in closet with built-in shelving, and a luxurious en-suite bath complete with a separate soaking tub and shower. Three additional generously sized bedrooms and a full hallway bath provide plenty of room for guests, home office needs, hobbies, or flexible living arrangements. The walkout lower level offers a spacious recreation room, a large non-legal bedroom with a walk-in closet, and a full bath, perfect for extended living or entertaining. This home is filled with upgrades throughout, including all brand-new doors and windows, washer and dryer replaced in 2021, LED lighting added throughout the entire home, updated ceiling fans, a beautiful stone patio added in 2021, dual-zone HVAC and furnace with humidifier replaced in 2022, hot water heater replaced in 2020, and a new roof installed in 2023. Additional updates include new faucets and toilets in all bathrooms, new garage openers, along with a new ADT security system with sensors throughout for added peace of mind. Conveniently located just minutes from shopping, dining, and major commuter routes, this move-in ready home truly has it all, you don’t want to miss this one! Photos may be virtually staged

    Zillow last checked:

    Listing updated:

    Listed by:

    Sarah Reynolds 703-844-3464,

    Keller Williams Realty

    Bought with:

    Ganesh Pandey

    DMV Realty, INC.

    Source: Bright MLS,MLS#: VAPW2119540MLS Logo

    Facts & features

    Interior

    Bedrooms & bathrooms
    • Bedrooms: 4
    • Bathrooms: 4
    • Full bathrooms: 3
    • 1/2 bathrooms: 1
    • Main level bathrooms: 1
    Basement
    • Area: 1304
    Heating
    • Forced Air, Natural Gas
    Cooling
    • Central Air, Electric
    Appliances
    • Included: Dryer, Washer, Dishwasher, Disposal, Ice Maker, Refrigerator, Cooktop, Gas Water Heater
    Features
    • Ceiling Fan(s), Recessed Lighting, 2 Story Ceilings, Vaulted Ceiling(s)
    • Windows: Window Treatments
    • Basement: Finished
    • Number of fireplaces: 1
    Interior area
    • Total structure area: 3,933
    • Total interior livable area: 3,805 sqft
    • Finished area above ground: 2,629
    • Finished area below ground: 1,176

    Property

    Parking
    • Total spaces: 2
    • Parking features: Garage Door Opener, Attached
    • Attached garage spaces: 2
    Accessibility
    • Accessibility features: None
    Features
    • Levels: Three
    • Stories: 3
    • Patio & porch: Deck, Patio
    • Pool features: Community
    • Fencing: Back Yard
    Lot
    • Size: 5,375 Square Feet
    Details
    • Additional structures: Above Grade, Below Grade
    • Parcel number: 7596231318
    • Zoning: R6
    • Special conditions: Standard

    Construction

    Type & style
    • Home type: SingleFamily
    • Architectural style: Colonial
    • Property subtype: Single Family Residence
    Materials
    • Vinyl Siding
    • Foundation: Other
    Condition
    • New construction: No
    • Year built: 2002

    Utilities & green energy

    • Sewer: Public Sewer
    • Water: Public

    Community & HOA

    Community
    • Subdivision: Sheffield Manor
    HOA
    • Has HOA: Yes
    • Amenities included: Clubhouse, Jogging Path, Pool, Tennis Court(s), Tot Lots/Playground
    • Services included: Pool(s), Road Maintenance, Snow Removal
    • HOA fee: $105 monthly
    Location
    • Region: Bristow

    Financial & listing details

    • Price per square foot: $216/sqft
    • Tax assessed value: $731,400
    • Annual tax amount: $6,716
    • Date on market: 5/15/2026
    • Listing agreement: Exclusive Right To Sell
    • Ownership: Fee Simple

    Price history

    DateEventPrice
    6/24/2026Sold$820,000-0.6%$216/sqft
    Source: Bright MLS #VAPW2119540 Report a problem
    5/24/2026Contingent$825,000$217/sqft
    Source: Bright MLS #VAPW2119540 Report a problem
    5/15/2026Listed for sale$825,000+43.5%$217/sqft
    Source: Bright MLS #VAPW2119540 Report a problem
    5/3/2021Sold$575,000$151/sqft
    Source: Public Record Report a problem
    4/22/2021Pending sale$575,000+13.6%$151/sqft
    Source: Bright MLS #VAPW520604 Report a problem
    6/4/2020Sold$506,000+0.2%$133/sqft
    Source: Public Record Report a problem
    3/20/2020Listed for sale$505,000+20.2%$133/sqft
    Source: Keller Williams Realty #VAPW490680 Report a problem
    3/18/2014Sold$420,000$110/sqft
    Source: Public Record Report a problem
    1/15/2014Listed for sale$420,000+13.8%$110/sqft
    Source: Long & Foster Real Estate #PW8253544 Report a problem
    7/25/2008Sold$369,000+2.5%$97/sqft
    Source: Public Record Report a problem
    6/10/2008Listed for sale$359,900-41.7%$95/sqft
    Source: Listhub #PW6782805 Report a problem
    4/22/2002Sold$617,472$162/sqft
    Source: Public Record Report a problem

    Public tax history

    YearProperty taxesTax assessment
    2025$7,099 +7.7%$724,000 +9.2%
    2024$6,594 +2.3%$663,000 +7%
    2023$6,448 -4.8%$619,700 +3.1%
    2022$6,770 +7.7%$601,000 +16.5%
    2021$6,285 +5.3%$515,700 +6.3%
    2020$5,967 +118.4%$485,100 +7.2%
    2019$2,732 -49.9%$452,500 +0.2%
    2018$5,452 +2.7%$451,500 +4.7%
    2017$5,306 $431,200 -0.9%
    2016$5,306 +6.1%$434,900 +6.4%
    2015$5,000 $408,800 +2%
    2014$5,000 $400,600 +6%
    2013-- $378,000 +5.5%
    2012-- $358,300 +8.6%
    2010-- $330,000 +0.9%
    2009-- $327,200 -21.7%
    2008-- $417,700 -14.7%
    2007-- $489,900 -11.4%
    2006-- $552,900 +21.4%
    2005-- $455,300 +23.2%
    2004-- $369,700 +17.6%
    2003-- $314,500
    Find assessor info on the county website

    Neighborhood: 20136

    Nearby schools

    GreatSchools rating
    Schools provided by the listing agent
    • Elementary: Chris Yung
    • Middle: Gainesville
    • High: Gainesville
    • District: Prince William County Public Schools

    Source: Bright MLS. This data may not be complete. We recommend contacting the local school district to confirm school assignments for this home.

    Get a cash offer in 3 minutes
    Find out how much your home could sell for in as little as 3 minutes with a no-obligation cash offer.
    Estimated market value
    $820,100
    Get a cash offer in 3 minutes
    Find out how much your home could sell for in as little as 3 minutes with a no-obligation cash offer.
    Estimated market value
    $820,100