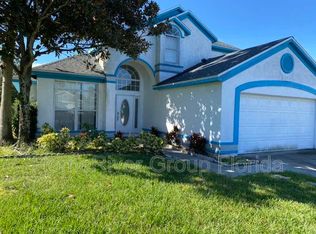
Welcome home to this stunning 3 bedrooms, 2 bathrooms, with a pool located in the desirable Lindfield neighborhood. Step inside to the open and spacious home with nice decor'. Carpets professionally cleaned. Kitchen is well equipped with light color cabinets, Palladian windows, lots of countertop space, several pull out drawers, pendant lights, and a very large kitchen island that accommodates setting for a quick bite. Large pantry, Stainless steel appliances, Microwave with vent fan and range/oven. Separate formal dining with a nice chandelier. Living room and family room have sliding glass doors that leads to the covered Lanai with custom lights and ceiling fans and the 19 x 43 large screened in extended Lanai and in-ground pool for those great gatherings. Private fenced back yard. Great landscaping with some palm trees and other plants. Living room features vaulted ceilings, skylights and plant shelving on top. Master bedroom with vaulted ceiling, ceiling fan, large walk-in closets. Updated walk-in custom tile shower with large shower head. Custom vanity and sliding door that leads to lanai and pool area for your morning coffee. The 2nd bedroom features built-in bookshelves. The 3rd bedroom features a nice Palladian window. This is a great subdivision for your own home, vacation home, rental, or even an air bnb. You cannot beat the location as you are just MINUTES from ALL the Walt Disney theme parks, resorts, shopping, restaurants, and all major highways. Do not delay making your appointment to view this home today!!
Sold for $430,000
$430,000
8629 KNOTTINGHAM DRIVE, KISSIMMEE, FL 34747
3beds
1,778sqft
Single Family Residence
Built in 1992
7,362 Square Feet Lot
$405,200 Zestimate®
$242/sqft
$2,678 Estimated rent
Home value
$405,200
$385,000 - $425,000
$2,678/mo
Zestimate® history
Owner options
List your home for rent
$2,678/mo
Rent Zestimate®
Find your next renter with Zillow Rental Manager. Plus, with online applications, you can quickly screen prospective tenants – for free.
$2,678/mo
Rent Zestimate®
Refinance and save
$2,835/mo
Est. payment
Refinancing to a lower rate could help reduce your monthly payments and save thousands over the life of the loan.
$2,835/mo
Est. payment
Explore your selling options
Work with a Zillow partner agent
Leverage their expertise and Zillow's premium Showcase listings to get your home seen by more buyers.
Get startedList with your own agent
Get your home in front of millions of buyers by listing it on Zillow.
Learn how to do itSell it yourself
Take full control of how buyers see your home on Zillow by listing For Sale by Owner (FSBO).
List your homeWhat's special
Built-in bookshelvesVaulted ceilingsVaulted ceilingCustom lightsNice chandelierCeiling fansPalladian windows
Zillow last checked:
Listing updated:
Listed by:
Sherry Feck 720-980-0725,
WEICHERT REALTORS HALLMARK PRO 407-891-1220
Bought with:
Chuck Ferdinandsen, 3446790
GREEN HOUSE REALTY INC
Source: Stellar MLS,MLS#: S5094114 Originating MLS: Osceola
Originating MLS: Osceola
Facts & features
Interior
Bedrooms & bathrooms
- Bedrooms: 3
- Bathrooms: 2
- Full bathrooms: 2
Rooms
- Room types: Dining Room, Living Room
Primary bedroom
- Features: Walk-In Closet(s)
- Level: First
- Dimensions: 15x12
Bedroom 2
- Features: Ceiling Fan(s), Built-in Closet
- Level: First
- Dimensions: 12x10
Bedroom 3
- Features: Ceiling Fan(s), Built-in Closet
- Level: First
- Dimensions: 12x10
Primary bathroom
- Features: Garden Bath, Other
- Level: First
- Dimensions: 9x9
Bathroom 2
- Level: First
- Dimensions: 7x5
Balcony porch lanai
- Features: Ceiling Fan(s), Other
- Level: First
- Dimensions: 23x14
Dining room
- Features: Other
- Level: First
- Dimensions: 10x12
Family room
- Features: Ceiling Fan(s), Other
- Level: First
- Dimensions: 13.5x13.5
Foyer
- Level: First
- Dimensions: 7x5
Kitchen
- Features: Kitchen Island, Other
- Level: First
- Dimensions: 14x11.5
Living room
- Features: Ceiling Fan(s), Other
- Level: First
- Dimensions: 16x15.5
Heating
- Central, Electric
Cooling
- Central Air
Appliances
- Included: Dishwasher, Disposal, Microwave, Range, Range Hood, Refrigerator
- Laundry: Inside, Laundry Room
Features
- Built-in Features, Ceiling Fan(s), Eating Space In Kitchen, Kitchen/Family Room Combo, Primary Bedroom Main Floor, Open Floorplan, Split Bedroom, Stone Counters, Thermostat, Vaulted Ceiling(s), Walk-In Closet(s)
- Flooring: Carpet, Ceramic Tile
- Doors: Sliding Doors
- Windows: Blinds, Insulated Windows, Skylight(s)
- Has fireplace: No
Interior area
- Total structure area: 2,504
- Total interior livable area: 1,778 sqft
Property
Parking
- Total spaces: 2
- Parking features: Garage Door Opener
- Attached garage spaces: 2
Features
- Levels: One
- Stories: 1
- Patio & porch: Covered, Enclosed, Front Porch, Rear Porch, Screened
- Exterior features: Irrigation System, Lighting, Rain Gutters, Sidewalk
- Has private pool: Yes
- Pool features: Deck, In Ground
- Fencing: Fenced
Lot
- Size: 7,362 Square Feet
- Features: Landscaped, Sidewalk
Details
- Parcel number: 082527396400015170
- Zoning: OPUD
- Special conditions: None
Construction
Type & style
- Home type: SingleFamily
- Property subtype: Single Family Residence
Materials
- Block, Stucco
- Foundation: Slab
- Roof: Shingle
Condition
- New construction: No
- Year built: 1992
Utilities & green energy
- Sewer: Public Sewer
- Water: Public
- Utilities for property: BB/HS Internet Available, Cable Connected, Electricity Connected, Phone Available, Street Lights, Water Connected
Community & HOA
Community
- Security: Fire Alarm
- Pet fee: $0 monthly
- Subdivision: LINDFIELDS UNIT 05
HOA
- Has HOA: No
Location
- Region: Kissimmee
Financial & listing details
- Price per square foot: $242/sqft
- Tax assessed value: $340,000
- Annual tax amount: $1,604
- Date on market: 11/2/2023
- Cumulative days on market: 31 days
- Listing terms: Cash,Conventional,FHA,VA Loan
- Ownership: Fee Simple
- Total actual rent: 0
- Electric utility on property: Yes
- Road surface type: Paved, Asphalt
Price history
| Date | Event | Price |
|---|---|---|
| 1/19/2024 | Sold | $430,000-2.3%$242/sqft |
Source:  Stellar MLS #S5094114 Report a problem Stellar MLS #S5094114 Report a problem | ||
| 12/4/2023 | Pending sale | $439,900$247/sqft |
Source: Stellar MLS #S5094114 Report a problem | ||
| 11/24/2023 | Price change | $439,900-4.3%$247/sqft |
Source: Stellar MLS #S5094114 Report a problem | ||
| 11/2/2023 | Listed for sale | $459,900$259/sqft |
Source: Stellar MLS #S5094114 Report a problem | ||
Public tax history
| Year | Property taxes | Tax assessment |
|---|---|---|
| 2025 | $5,814 +233.5% | $340,000 +2% |
| 2024 | $1,743 +2.7% | $333,200 +2% |
| 2023 | $1,697 +5.8% | $326,600 +21.9% |
| 2022 | $1,604 +3.7% | $267,900 +28.2% |
| 2021 | $1,548 +3% | $209,000 +9.7% |
| 2020 | $1,502 +2.1% | $190,500 +6.8% |
| 2019 | $1,472 | $178,300 +78.4% |
| 2018 | $1,472 +6.8% | $99,939 +2.1% |
| 2017 | $1,378 +0.8% | $97,884 +2.1% |
| 2016 | $1,367 +1.8% | $95,871 +0.7% |
| 2015 | $1,343 +3.1% | $95,205 +0.8% |
| 2014 | $1,303 | $94,450 +1.5% |
| 2013 | -- | $93,055 +1.7% |
| 2012 | -- | $91,500 -8.7% |
| 2011 | -- | $100,200 -15.6% |
| 2010 | -- | $118,700 -19% |
| 2009 | -- | $146,600 -30.9% |
| 2008 | -- | $212,200 -8.3% |
| 2007 | -- | $231,500 +6.8% |
| 2006 | -- | $216,700 +39.5% |
| 2005 | -- | $155,300 +26.3% |
| 2004 | -- | $123,000 |
| 2003 | -- | $123,000 +3.7% |
| 2002 | $1,528 -0.9% | $118,626 +1.6% |
| 2001 | $1,543 -3.1% | $116,758 +3% |
| 2000 | $1,592 | $113,357 |
Find assessor info on the county website
Neighborhood: 34747
Nearby homes
- $451,5005 bd3 ba2.5k sqft8627 Knottingham Dr, Kissimmee, FL 34747Off Market

- $387,5003 bd2 ba1.9k sqft8631 Knottingham Dr, Kissimmee, FL 34747Off Market
- $387,2004 bd2 ba2k sqft2882 Picadilly Cir, Kissimmee, FL 34747Off Market
- $399,0003 bd2 ba1.7k sqft2884 Picadilly Cir, Kissimmee, FL 34747Sold

- $416,0004 bd2 ba1.7k sqft8625 Knottingham Dr, Kissimmee, FL 34747Sold
- $336,1003 bd2 ba1.7k sqft2878 Picadilly Cir, Kissimmee, FL 34747Off Market
- $371,1003 bd2 ba1.7k sqft2886 Picadilly Cir, Kissimmee, FL 34747Off Market
- $405,0004 bd2 ba2.3k sqft8630 Knottingham Dr, Kissimmee, FL 34747Sold
Nearby schools
GreatSchools rating
- 5/10Westside K-8 SchoolGrades: PK-8Distance: 1 mi
- 5/10Celebration High SchoolGrades: 9-12Distance: 4.8 mi
Schools provided by the listing agent
- Elementary: Westside K-8
- Middle: Horizon Middle
- High: Celebration High
Source: Stellar MLS. This data may not be complete. We recommend contacting the local school district to confirm school assignments for this home.
Get a cash offer in 3 minutes
Find out how much your home could sell for in as little as 3 minutes with a no-obligation cash offer.
Estimated market value
$405,200
Get a cash offer in 3 minutes
Find out how much your home could sell for in as little as 3 minutes with a no-obligation cash offer.
Estimated market value
$405,200
- Florida
- Osceola County
- Kissimmee
- 34747
- 8629 KNOTTINGHAM DRIVE
Nearby cities
Nearby neighborhoods
Nearby zip codes
Other Kissimmee Topics
