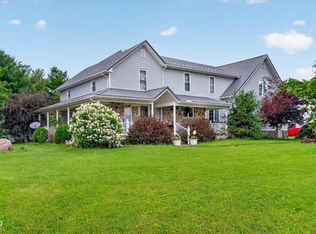
Escape to the peace of the country without sacrificing convenience! This spacious 4,330 sq ft- five-bedroom, three full-bath home offers room for everyone to spread out while enjoying the beauty of rural living. Whether you’re hosting family gatherings, working from home, or simply looking for extra space, this property delivers comfort and flexibility. Car enthusiasts, hobbyists, and outdoor lovers will feel right at home. An impressive carport provides abundant covered parking, while multiple outbuildings offer endless possibilities for workshops, storage, equipment, or your favorite hobbies. This property boasts an attached garage, car port, detached garage, barn, pole building, and a shed. The original barn adds timeless character and a nod to the property’s country roots, making it as charming as it is functional. With plenty of room to roam, this property is ideal for those who love the outdoors, gardening, recreation, or simply enjoying wide-open spaces. Conveniently located just a short drive from both Kokomo and Peru, you’ll enjoy the best of country living with shopping, dining, and everyday amenities close at hand. If you’ve been searching for space, versatility, and classic country charm, this exceptional property is ready to welcome you home.
Active
$425,000
8629 S 150 W, Bunker Hill, IN 46914
5beds
4,320sqft
Single Family Residence
Built in 1976
2 Acres Lot
$411,300 Zestimate®
$--/sqft
$-- HOA
What's special
Detached garagePole buildingAttached garageThree full-bath home
- 31 days
- 1,073
- 79
Zillow last checked:
Listing updated:
Listed by:
Lori Eaker Cell:765-513-1643,
Apple Tree Realty, LLC
Source: IRMLS,MLS#: 202632032
Facts & features
Interior
Bedrooms & bathrooms
- Bedrooms: 5
- Bathrooms: 3
- Full bathrooms: 3
- Main level bedrooms: 1
Bedroom 1
- Level: Main
Bedroom 2
- Level: Upper
Dining room
- Level: Main
- Area: 273
- Dimensions: 21 x 13
Kitchen
- Level: Main
- Area: 120
- Dimensions: 12 x 10
Living room
- Level: Main
- Area: 435
- Dimensions: 29 x 15
Heating
- Heat Pump
Cooling
- Central Air
Features
- Basement: Full,Finished
- Number of fireplaces: 1
- Fireplace features: Wood Burning, Basement
Interior area
- Total structure area: 4,320
- Total interior livable area: 4,320 sqft
- Finished area above ground: 2,880
- Finished area below ground: 1,440
Video & virtual tour
Property
Parking
- Total spaces: 4
- Parking features: Attached
- Attached garage spaces: 4
Features
- Levels: Two
- Stories: 2
Lot
- Size: 2 Acres
- Dimensions: 295x2295
- Features: Level
Details
- Additional structures: Pole/Post Building, Barn
- Parcel number: 521405400003.000005
Construction
Type & style
- Home type: SingleFamily
- Architectural style: Contemporary
- Property subtype: Single Family Residence
Materials
- Brick
Condition
- New construction: No
- Year built: 1976
Utilities & green energy
- Sewer: Septic Tank
- Water: Well
Community & HOA
Community
- Subdivision: Other
Location
- Region: Bunker Hill
Financial & listing details
- Tax assessed value: $360,400
- Annual tax amount: $2,396
- Date on market: 8/7/2026
Estimated market value
$411,300
$391,000 - $432,000
$2,918/mo
Price history
| Date | Event | Price |
|---|---|---|
| 8/7/2026 | Listed for sale | $425,000 |
Source:  IRMLS #202632032 Report a problem IRMLS #202632032 Report a problem | ||
Public tax history
| Year | Property taxes | Tax assessment |
|---|---|---|
| 2025 | $2,159 +5.6% | $360,400 +22.3% |
| 2024 | $2,044 +18% | $294,600 -1% |
| 2023 | $1,732 -4.1% | $297,700 +9.7% |
| 2022 | $1,806 +8.9% | $271,300 +6.4% |
| 2021 | $1,659 +6.8% | $255,000 -5.5% |
| 2020 | $1,553 +29% | $269,900 |
| 2019 | $1,203 +9.7% | $269,900 +18.7% |
| 2018 | $1,097 +6.1% | $227,400 +3% |
| 2017 | $1,034 | $220,700 +5.2% |
| 2016 | $1,034 -2.6% | $209,800 +1.7% |
| 2014 | $1,061 +25.7% | $206,300 +3% |
| 2013 | $845 +6.9% | $200,200 |
| 2012 | $790 -30.1% | $200,200 -15.1% |
| 2011 | $1,130 +36.2% | $235,900 |
| 2010 | $830 +22.9% | $235,900 -7% |
| 2009 | $676 -52.5% | $253,700 -5.2% |
| 2007 | $1,423 -28.5% | $267,500 +15% |
| 2006 | $1,991 | $232,700 |
Find assessor info on the county website
Monthly payment
Est. payment
Payment breakdown
Explore the cost of this home by adjusting the details. Changes won't be saved.Climate risks
Neighborhood: 46914
Nearby schools
Schools provided by the listing agent
- Elementary: Pipe Creek/Maconaquah
- Middle: Maconaquah
- High: Maconaquah
- District: Maconaquah School Corp.
Source: IRMLS. This data may not be complete. We recommend contacting the local school district to confirm school assignments for this home.

Similar homes
- $429,0004 bd4 ba3.1k sqft3681 E 500 S, Peru, IN 46970For Sale
 MLS ID #202633446, Rebekah Slack, Miles Realty Group. IRMLS
 - $385,0006 bd2 ba3.8k sqft2523 S Business Highway 31, Peru, IN 46970For Sale
 MLS ID #202618815, Amanda Bowman, eXp Realty, LLC. IRMLS
 - $415,0004 bd3 ba4k sqft3192 N 600 E, Kokomo, IN 46901Active
 MLS ID #22109418, Laurie Horlacher, Realty of America LLC. MIBOR as distributed by MLS GRID
 - $459,9006 bd4 ba3.3k sqft3411 Walton Way, Kokomo, IN 46902For Sale
 MLS ID #202636824, Kate Rice, KW Red Door Group. IRMLS
