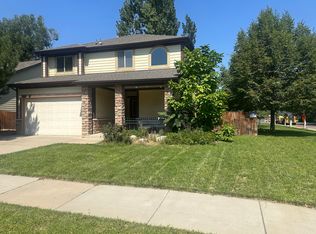
Welcome to this beautifully maintained ranch-style home tucked into a quiet Arvada neighborhood, where comfort, functionality, and natural light come together effortlessly. From the moment you arrive, you’ll notice the inviting curb appeal and covered front entry—perfect for morning coffee or unwinding in the evening.
Step inside to a bright, open floorplan with soaring vaulted ceilings and large windows that flood the space with natural light. The spacious living room is anchored by a cozy gas fireplace and flows seamlessly into the dining area and kitchen, creating an ideal layout for everyday living and entertaining. The kitchen features granite countertops, stainless steel appliances, a pantry, and plenty of prep space, all overlooking the main living area so you’re never far from the action.
The main-level primary suite is a true retreat, offering generous space, a walk-in closet with built-ins (including a secure safe), and a well-appointed five-piece ensuite bath with dual vanities. Two additional bedrooms and a full bath provide flexibility for guests, home office space, or hobbies, all conveniently located on the same level—no stairs.
Out back, you’ll find a private yard with a patio and mature landscaping, perfect for relaxing, grilling, or enjoying Colorado’s sunshine. The home also includes a dedicated laundry room, attached two-car garage, and thoughtful updates throughout.
Location is a major bonus here. You’re just minutes from Olde Town Arvada, known for its local shops, restaurants, and light rail access, along with nearby parks, trails, and open space. Outdoor lovers will appreciate proximity to spots like the Two Ponds National Wildlife Refuge and Ralston Creek trails, offering walking, biking, and nature right close to home.
Don’t miss your chance to see this one in person—it won’t last long.
Sold for $641,250
$641,250
8629 W 49th Circle, Arvada, CO 80002
3beds
1,706sqft
Single Family Residence
Built in 2006
6,795 Square Feet Lot
$626,200 Zestimate®
$376/sqft
$3,154 Estimated rent
Home value
$626,200
$589,000 - $664,000
$3,154/mo
Zestimate® history
Owner options
List your home for rent
$3,154/mo
Rent Zestimate®
Find your next renter with Zillow Rental Manager. Plus, with online applications, you can quickly screen prospective tenants – for free.
$3,154/mo
Rent Zestimate®
Refinance and save
$4,307/mo
Est. payment
Refinancing to a lower rate could help reduce your monthly payments and save thousands over the life of the loan.
$4,307/mo
Est. payment
Explore your selling options
Work with a Zillow partner agent
Leverage their expertise and Zillow's premium Showcase listings to get your home seen by more buyers.
Get startedList with your own agent
Get your home in front of millions of buyers by listing it on Zillow.
Learn how to do itSell it yourself
Take full control of how buyers see your home on Zillow by listing For Sale by Owner (FSBO).
List your homeWhat's special
Dedicated laundry roomMain-level primary suiteSoaring vaulted ceilingsMature landscapingStainless steel appliancesGranite countertopsTwo additional bedrooms
Zillow last checked:
Listing updated:
Listed by:
Craig Hoover 720-318-5881 Craig@List3995.com,
MB Bellissimo Homes,
Chris Calicchia 303-994-7992,
MB Bellissimo Homes
Bought with:
Chuck Gonzalez, 100056610
RE/MAX Alliance
Source: REcolorado as distributed by MLS GRID,MLS#: 4969700
Facts & features
Interior
Bedrooms & bathrooms
- Bedrooms: 3
- Bathrooms: 2
- Full bathrooms: 2
- Main level bathrooms: 2
- Main level bedrooms: 3
Bedroom
- Description: Wood Flooring, Ceiling Fan, High Ceiling, Large Windows, Ensuite Bath, Walk-In Closet W/Built-In Drawers, Shelving And A Safe
- Features: Primary Suite
- Level: Main
- Area: 470.4 Square Feet
- Dimensions: 19.6 x 24
Bedroom
- Description: Ceiling Fan, Carpet, High Ceiling
- Level: Main
- Area: 115.25 Square Feet
- Dimensions: 10.11 x 11.4
Bedroom
- Description: Ceiling Fan, Carpet, Large Window, High Ceiling
- Level: Main
- Area: 126.36 Square Feet
- Dimensions: 10.8 x 11.7
Bathroom
- Description: 5-Piece Bath, Granite Countertop, Dual Sink Vanity, Tile Flooring
- Features: En Suite Bathroom, Primary Suite
- Level: Main
- Area: 183.06 Square Feet
- Dimensions: 11.3 x 16.2
Bathroom
- Description: Granite Countertop, Dual Sink Vanity, Tile Flooring, High Ceiling
- Level: Main
- Area: 72.21 Square Feet
- Dimensions: 8.7 x 8.3
Dining room
- Description: Tile Flooring, Pendant Light Fixture
- Level: Main
- Area: 104.62 Square Feet
- Dimensions: 8.11 x 12.9
Kitchen
- Description: Granite Countertops, Stainless Steel Refrigerator & Oven/Range, Tile Flooring, Pantry, Recess Lighting, Pendant Light Fixtures, High Ceiling
- Level: Main
- Area: 170.28 Square Feet
- Dimensions: 13.2 x 12.9
Laundry
- Description: Utility Sink, Cabinets, Tile Flooring, High Ceilings
- Level: Main
- Area: 60.48 Square Feet
- Dimensions: 7.2 x 8.4
Living room
- Description: Wood Flooring, Vaulted Ceiling, Ceiling Fan, Recess Lighting, Gas Fireplace, Large Windows With Ample Natural Light
- Level: Main
- Area: 418.51 Square Feet
- Dimensions: 19.11 x 21.9
Utility room
- Level: Main
- Area: 59.04 Square Feet
- Dimensions: 7.2 x 8.2
Heating
- Forced Air
Cooling
- Central Air
Appliances
- Included: Dishwasher, Disposal, Microwave, Oven, Range, Refrigerator
- Laundry: In Unit
Features
- Built-in Features, Ceiling Fan(s), Eat-in Kitchen, Five Piece Bath, Granite Counters, High Ceilings, No Stairs, Open Floorplan, Pantry, Primary Suite, Smoke Free, Vaulted Ceiling(s), Walk-In Closet(s)
- Flooring: Carpet, Tile, Wood
- Windows: Double Pane Windows
- Basement: Crawl Space
- Number of fireplaces: 1
- Fireplace features: Gas, Living Room
Interior area
- Total structure area: 1,706
- Total interior livable area: 1,706 sqft
- Finished area above ground: 1,706
Property
Parking
- Total spaces: 4
- Parking features: Concrete
- Attached garage spaces: 2
- Details: Off Street Spaces: 2
Features
- Levels: One
- Stories: 1
- Patio & porch: Patio
- Exterior features: Private Yard, Rain Gutters
- Fencing: Full
Lot
- Size: 6,795 Square Feet
- Features: Landscaped, Level, Sprinklers In Front, Sprinklers In Rear
Details
- Parcel number: 443245
- Special conditions: Standard
Construction
Type & style
- Home type: SingleFamily
- Property subtype: Single Family Residence
Materials
- Frame
- Roof: Composition
Condition
- Updated/Remodeled
- Year built: 2006
Utilities & green energy
- Sewer: Public Sewer
- Water: Public
- Utilities for property: Electricity Connected, Natural Gas Available
Community & HOA
Community
- Security: Carbon Monoxide Detector(s), Smoke Detector(s)
- Subdivision: Dover Creek
HOA
- Has HOA: Yes
- HOA fee: $350 annually
- HOA name: Dover Creek HOA
- HOA phone: 720-290-0823
Location
- Region: Arvada
Financial & listing details
- Price per square foot: $376/sqft
- Tax assessed value: $660,749
- Annual tax amount: $3,706
- Date on market: 4/2/2026
- Listing terms: Cash,Conventional,FHA,VA Loan
- Exclusions: Seller's Personal Property
- Ownership: Individual
- Electric utility on property: Yes
- Road surface type: Paved
Price history
| Date | Event | Price |
|---|---|---|
| 5/1/2026 | Sold | $641,250+2.6%$376/sqft |
Source:  REcolorado as distributed by MLS GRID #4969700 Report a problem REcolorado as distributed by MLS GRID #4969700 Report a problem | ||
| 4/7/2026 | Pending sale | $625,000$366/sqft |
Source: REcolorado as distributed by MLS GRID #4969700 Report a problem | ||
| 4/2/2026 | Listed for sale | $625,000+95.3%$366/sqft |
Source: REcolorado as distributed by MLS GRID #4969700 Report a problem | ||
| 12/1/2006 | Sold | $320,000$188/sqft |
Source: Public Record Report a problem | ||
Public tax history
| Year | Property taxes | Tax assessment |
|---|---|---|
| 2025 | $3,706 -0.3% | $41,297 -7.6% |
| 2024 | $3,717 +36.6% | $44,681 |
| 2023 | $2,721 -1.2% | $44,681 +29.4% |
| 2022 | $2,753 +14.2% | $34,523 -2.8% |
| 2021 | $2,412 | $35,516 +11.1% |
| 2020 | $2,412 +1.5% | $31,979 |
| 2019 | $2,377 +30.1% | $31,979 +24.5% |
| 2018 | $1,827 | $25,694 |
| 2017 | $1,827 -23.2% | $25,694 +5.5% |
| 2016 | $2,379 | $24,356 |
| 2015 | $2,379 +19.8% | $24,356 +26.2% |
| 2014 | $1,986 -1.6% | $19,296 |
| 2013 | $2,018 +2.1% | $19,296 -2.5% |
| 2012 | $1,976 -3% | $19,782 |
| 2011 | $2,036 +5.6% | $19,782 -3.6% |
| 2010 | $1,928 -16.4% | $20,520 |
| 2009 | $2,307 +0.2% | $20,520 -16.2% |
| 2008 | $2,303 +67.7% | $24,500 |
| 2007 | $1,373 -23.1% | $24,500 +69.8% |
| 2006 | $1,786 +55.6% | $14,430 +18.9% |
| 2005 | $1,148 +1086.1% | $12,140 |
| 2004 | $97 | $12,140 |
Find assessor info on the county website
Neighborhood: 80002
Nearby homes
- $3,6003 bd3 ba2.2k sqft8619 W 49th Cir, Arvada, CO 80002For Rent
- $608,1003 bd3 ba1.6k sqft8649 W 49th Cir, Arvada, CO 80002Off Market
- $856,1003 bd4 ba2.4k sqft8789 W 49th Cir, Arvada, CO 80002Off Market
- $648,4003 bd2 ba1.8k sqft8779 W 49th Cir, Arvada, CO 80002Off Market
- $695,5004 bd3 ba2.3k sqft8659 W 49th Cir, Arvada, CO 80002Off Market
- $657,8002 bd2 ba1.8k sqft8620 W 49th Cir, Arvada, CO 80002Off Market
- $975,0005 bd4 ba2.8k sqft8636 W 49th Dr, Arvada, CO 80002New Construction
- $656,9003 bd3 ba1.7k sqft8769 W 49th Cir, Arvada, CO 80002Off Market
Nearby schools
GreatSchools rating
- NAArvada K-8Grades: K-8Distance: 1.1 mi
- 2/10Arvada High SchoolGrades: 9-12Distance: 2.1 mi
Schools provided by the listing agent
- Elementary: Arvada K-8
- Middle: Arvada K-8
- High: Arvada
- District: Jefferson County R-1
Source: REcolorado as distributed by MLS GRID. This data may not be complete. We recommend contacting the local school district to confirm school assignments for this home.
Get a cash offer in 3 minutes
Find out how much your home could sell for in as little as 3 minutes with a no-obligation cash offer.
Estimated market value
$626,200
Get a cash offer in 3 minutes
Find out how much your home could sell for in as little as 3 minutes with a no-obligation cash offer.
Estimated market value
$626,200
- Colorado
- Jefferson County
- Arvada
- 80002
- 8629 W 49th Circle
