Welcome to 8629 Woodbury Acre Court, a thoughtfully designed newer-construction home built in 2021 by luxury builder Dwell Designed Construction. Located in the desirable, well-maintained, low-restriction Woodbury community of Harrison, this home offers modern living with county-only taxes, sidewalks, Ooltewah-zoned schools, and a welcoming neighborhood atmosphere.
Situated on a level 0.37-acre lot, this 3-bedroom, 2.5-bath home with a dedicated office spans 2,312 square feet and backs to a private, tree-lined setting. A large neighboring pond enhances privacy and scenic views, creating a peaceful outdoor backdrop rarely found in newer construction.
The foyer welcomes you with a bright dining room before opening into the main living area, featuring an open-concept layout filled with natural light and LVP flooring throughout. The living room is anchored by a gas log fireplace with subway tile surround and custom built-in bookcases. The chef's kitchen offers quartz countertops, a seamless herringbone backsplash with under-cabinet outlets, light blue cabinetry with gold hardware, a natural gas cooktop, stainless steel appliances, a smart refrigerator, island seating, and an eat-in dining area. The walk-in pantry has been upgraded with butcher block countertops and custom shelving. Designed for both everyday living and entertaining, the main level flows seamlessly to outdoor living spaces including a screened-in porch, grilling deck, and access to the fully fenced backyard. The main level also includes a powder room, a built-in cubby drop zone conveniently located by the two-car garage, and a flexible space ideal for a home office, workout room, playroom, or potential fourth bedroom. Upstairs, all bedrooms are located on the same level. The spacious primary suite features vaulted ceilings, custom craftsmanship molding, a closet system with walk-out attic storage, and an ensuite bath with double vanities, a tile shower, and a soaking tub.
Bedrooms two and three are connected by a Jack-and-Jill bathroom with dual sinks and a tub/shower combination. Each bedroom includes a walk-in closet, continued LVP flooring, and views of the backyard and/or pond. The laundry room offers tile flooring, natural light, and an oversized linen closet nearby, completing the upstairs.
Extensive upgrades since 2021 enhance comfort and functionality, including hardwired ethernet connections, a fully encapsulated crawlspace, LeafFilter gutter guards, a vented exterior hood, additional molding in the primary suite, a deck, and a fenced backyard with lighting and three gates.
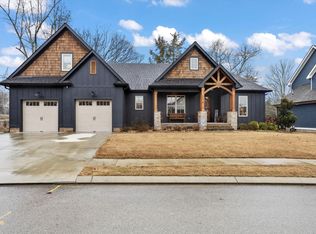
Outdoor living is a highlight of this home with a screened-in covered back porch, grilling deck, and a fully fenced backyard overlooking mature trees and the adjacent pond. An irrigation system keeps the landscaping lush year-round. The classic craftsman exterior is finished in navy blue and features a covered front porch and a two-car garage.
Conveniently located near boat ramps and parks including Chickamauga Lake, Harrison Bay State Park, Booker T. Washington State Park, and Bear Trace Golf Course. Just down the street from Countryside Café. Cambridge Square is approximately 15 minutes away, offering upscale shopping, dining, and community events. Publix is approximately 10 minutes away and Food City approximately 2 minutes away. Located approximately 30 minutes from Downtown Chattanooga and 25 minutes from Cleveland, TN. Zoned for Snow Hill Elementary, Hunter Middle School, and Ooltewah High School.
Financing options available, including eligibility for 100% financing.
Come experience Southeast Tennessee living! Buyer to verify all information.
Sold for $510,000
$510,000
8629 Woodbury Acre Ct, Harrison, TN 37341
3beds
2,312sqft
Single Family Residence
Built in 2021
0.37 Acres Lot
$514,700 Zestimate®
$221/sqft
$2,753 Estimated rent
Home value
$514,700
$484,000 - $546,000
$2,753/mo
Zestimate® history
Owner options
List your home for rent
$2,753/mo
Rent Zestimate®
Find your next renter with Zillow Rental Manager. Plus, with online applications, you can quickly screen prospective tenants – for free.
$2,753/mo
Rent Zestimate®
Refinance and save
$3,033/mo
Est. payment
Refinancing to a lower rate could help reduce your monthly payments and save thousands over the life of the loan.
$3,033/mo
Est. payment
Explore your selling options
Work with a Zillow partner agent
Leverage their expertise and Zillow's premium Showcase listings to get your home seen by more buyers.
Get startedList with your own agent
Get your home in front of millions of buyers by listing it on Zillow.
Learn how to do itSell it yourself
Take full control of how buyers see your home on Zillow by listing For Sale by Owner (FSBO).
List your homeWhat's special
Two-car garageFully fenced backyardScreened-in porchCovered front porchCustom craftsmanship moldingSmart refrigeratorLeaffilter gutter guards
Zillow last checked:
Listing updated:
Listed by:
Alexis Scott 615-920-2566,
Keller Williams Realty
Bought with:
Bri Goodrich, 362043
Keller Williams Realty
Source: Greater Chattanooga Realtors,MLS#: 1527068
Facts & features
Interior
Bedrooms & bathrooms
- Bedrooms: 3
- Bathrooms: 3
- Full bathrooms: 2
- 1/2 bathrooms: 1
Primary bedroom
- Level: Second
Bedroom
- Level: Second
Bedroom
- Level: Second
Primary bathroom
- Level: Second
Bathroom
- Level: Second
Other
- Level: First
Dining room
- Level: First
Kitchen
- Level: First
Laundry
- Level: First
Living room
- Level: First
Office
- Level: First
Heating
- Central, Natural Gas
Cooling
- Central Air, Electric
Appliances
- Included: Disposal, Dishwasher, Free-Standing Refrigerator, Gas Range, Oven, Vented Exhaust Fan, Water Heater
- Laundry: Laundry Room, Upper Level
Features
- Built-in Features, Bookcases, Ceiling Fan(s), Double Vanity, Eat-in Kitchen, Kitchen Island, Open Floorplan, Pantry, Recessed Lighting, Soaking Tub, Walk-In Closet(s), Tub/shower Combo, En Suite, Separate Dining Room, Connected Shared Bathroom
- Flooring: Luxury Vinyl, Tile
- Windows: Vinyl Frames
- Has basement: No
- Number of fireplaces: 1
- Fireplace features: Gas Log, Living Room
Interior area
- Total structure area: 2,312
- Total interior livable area: 2,312 sqft
- Finished area above ground: 2,312
Property
Parking
- Total spaces: 2
- Parking features: Driveway, Garage, Off Street
- Attached garage spaces: 2
Features
- Levels: Two
- Stories: 2
- Patio & porch: Covered, Deck, Rear Porch, Screened, Porch - Covered
- Exterior features: Lighting, Private Yard
- Fencing: Back Yard,Fenced,Privacy,Wood
- Waterfront features: Pond
Lot
- Size: 0.37 Acres
- Dimensions: 115 x 194 x 75 x 185
- Features: Back Yard, Landscaped, Level, Private, Views, Wooded
Details
- Parcel number: 094e A 004
Construction
Type & style
- Home type: SingleFamily
- Property subtype: Single Family Residence
Materials
- Brick, HardiPlank Type
- Foundation: Block
- Roof: Shingle
Condition
- Updated/Remodeled
- New construction: No
- Year built: 2021
Utilities & green energy
- Sewer: Septic Tank
- Water: Public
- Utilities for property: Electricity Connected, Natural Gas Connected, Water Connected
Community & HOA
Community
- Features: Sidewalks, Pond
- Security: Smoke Detector(s), Security System
- Subdivision: Woodbury
HOA
- Has HOA: No
Location
- Region: Harrison
Financial & listing details
- Price per square foot: $221/sqft
- Tax assessed value: $480,300
- Annual tax amount: $1,921
- Date on market: 1/21/2026
- Listing terms: Cash,Conventional,FHA,USDA Loan,VA Loan
Price history
| Date | Event | Price |
|---|---|---|
| 3/16/2026 | Sold | $510,000-1.9%$221/sqft |
Source: Greater Chattanooga Realtors #1527068 Report a problem | ||
| 2/12/2026 | Contingent | $520,000$225/sqft |
Source: Greater Chattanooga Realtors #1527068 Report a problem | ||
| 1/21/2026 | Listed for sale | $520,000+28.4%$225/sqft |
Source: Greater Chattanooga Realtors #1527068 Report a problem | ||
| 7/15/2021 | Sold | $405,000+629.7%$175/sqft |
Source: Public Record Report a problem | ||
| 10/16/2020 | Sold | $55,500$24/sqft |
Source: Public Record Report a problem | ||
Public tax history
| Year | Property taxes | Tax assessment |
|---|---|---|
| 2025 | $1,829 -4.8% | $120,075 +40.4% |
| 2024 | $1,922 | $85,500 |
| 2023 | $1,922 | $85,500 |
| 2022 | $1,922 +166.8% | $85,500 +165.5% |
| 2021 | $720 +108.4% | $32,200 +157.6% |
| 2020 | $346 | $12,500 |
| 2019 | $346 | -- |
| 2018 | -- | -- |
Find assessor info on the county website
Neighborhood: 37341
Nearby homes
- $607,8003 bd3 ba2.6k sqft8625 Woodbury Acres Ct, Harrison, TN 37341Off Market

- $602,7003 bd3 ba2.6k sqft8625 Woodbury Acre Ct, Harrison, TN 37341Off Market
- $499,9003 bd3 ba2.3k sqft8621 Woodbury Acre Ct #2, Harrison, TN 37341Sold

- $499,900-- bd-- ba2.3k sqft8621 Woodbury Acre Ct, Harrison, TN 37341Sold
- $558,5003 bd2 ba2.3k sqft8632 Woodbury Acre Ct, Harrison, TN 37341Off Market
- $344,000-- bd-- ba-- sqft8638 Woodbury Acre Ct, Harrison, TN 37341Off Market
- $506,000-- bd-- ba2k sqft8628 Woodbury Acre Ct, Harrison, TN 37341Off Market
- $344,100-- bd-- ba-- sqft8607 Woodbury Acre Ct, Harrison, TN 37341Off Market
Nearby schools
GreatSchools rating
- 5/10Snow Hill Elementary SchoolGrades: PK-5Distance: 1 mi
- 7/10Hunter Middle SchoolGrades: 6-8Distance: 4 mi
- 5/10Ooltewah High SchoolGrades: 9-12Distance: 5.3 mi
Schools provided by the listing agent
- Elementary: Snow Hill Elementary
- Middle: Hunter Middle
- High: Ooltewah
Source: Greater Chattanooga Realtors. This data may not be complete. We recommend contacting the local school district to confirm school assignments for this home.
Get a cash offer in 3 minutes
Find out how much your home could sell for in as little as 3 minutes with a no-obligation cash offer.
Estimated market value
$514,700
Get a cash offer in 3 minutes
Find out how much your home could sell for in as little as 3 minutes with a no-obligation cash offer.
Estimated market value
$514,700
- Tennessee
- Hamilton County
- Harrison
- 37341
- 8629 Woodbury Acre Ct
Nearby cities
Nearby zip codes
Other Harrison Topics
