Skip main navigation
Sold
  • Price Unknown

    863 7th Ave NE, Thompson, ND 58278

    3beds
    3,427sqft
    Residential, Single Family Residence
    Built in 1976
    4.5 Acres Lot
    $474,900 Zestimate®
    $--/sqft
    $3,262 Estimated rent

    Home value

    $474,900

    $427,000 - $527,000

    $3,262/mo

    Zestimate® history
    Loading
    Loading...

    Owner options

    List your home for rent

    $3,262/mo

    Rent Zestimate®

    Find your next renter with Zillow Rental Manager. Plus, with online applications, you can quickly screen prospective tenants – for free.

    Learn more

    $3,262/mo

    Rent Zestimate®

    Refinance and save

    Refinancing to a lower rate could help reduce your monthly payments and save thousands over the life of the loan.

    See today's rates

    Explore your selling options

    Work with a Zillow partner agent

    Leverage their expertise and Zillow's premium Showcase listings to get your home seen by more buyers.

    Get started

    List with your own agent

    Get your home in front of millions of buyers by listing it on Zillow.

    Learn how to do it

    Sell it yourself

    Take full control of how buyers see your home on Zillow by listing For Sale by Owner (FSBO).

    List your home

    What's special

    Large family roomMain-floor laundrySpacious storage roomMultiple outbuildingsGenerous denHeated floorsFinished basement
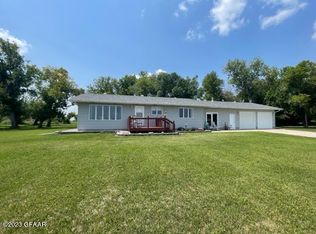
    Welcome to this exceptionally well-maintained, one-owner home nestled on 4.5 picturesque acres just minutes from the quiet town of Thompson, North Dakota. Surrounded by fantastic mature tree lines offering natural privacy and beauty, this property is the perfect blend of country charm and modern comfort. This spacious home features 3 bedrooms and 2.5 bathrooms, with main-floor laundry for everyday convenience. The open kitchen and dining area showcase beautiful hardwood floors and come equipped with stainless steel appliances. Step from the dining area onto a maintenance-free 12' x 20' deckideal for morning coffee or evening relaxation. Downstairs, the finished basement offers heated floors throughout, creating a cozy and inviting space year-round. Enjoy a large family room perfect for entertaining and a generous den that only needs an egress window to serve as a fourth bedroom. A spacious storage room under the garage provides ample room for organization and seasonal items. Key features include: Heated, oversized two-stall attached garage with direct access to the home Dual heating system (gas and electric furnaces), both only 4 years old Vinyl siding and windows Shingles just 10 years old The property is fully equipped for work and recreation with multiple outbuildings: a 34' x 60' heated shop, a 12' x 16' shed, and an additional smaller shed. Whether you're looking for space to work, store equipment, or pursue hobbies, this property delivers. Don't miss your chance to own this move-in ready home offering comfort, functionality, and spaceall in a beautiful country setting close to town.

    Zillow last checked:

    Listing updated:

    Listed by:

    Kym Enlow 701-330-6416,

    Oxford Realty

    Bought with:

    Geoff Slick, 10234

    Crary Real Estate

    Source: GFBMLS,MLS#: 25-689MLS Logo

    Facts & features

    Interior

    Bedrooms & bathrooms
    • Bedrooms: 3
    • Bathrooms: 3
    • Full bathrooms: 1
    • 3/4 bathrooms: 1
    • 1/2 bathrooms: 1
    Primary bedroom
    • Description: walk-in closet
    • Level: Main
    Bedroom
    • Description: Large closet
    • Level: Main
    Bedroom
    • Level: Main
    Primary bathroom
    • Description: 3/4
    • Level: Main
    Bathroom
    • Description: Full
    • Level: Main
    Bathroom
    • Description: 1/2
    • Level: Main
    Den
    • Description: Needs Egress
    • Level: Basement
    Dining room
    • Description: Hardwood Floors; Patio Door
    • Level: Main
    Family room
    • Description: Large; Pool table stays
    • Level: Basement
    Kitchen
    • Description: SS Appliances; Hardwood Floors
    • Level: Main
    Laundry
    • Description: 1/2 bath combo
    • Level: Main
    Living room
    • Description: Gas FP
    • Level: Main
    Storage room
    • Description: Large; under garage
    • Level: Basement
    Features
    • Windows: Window Treatments
    • Number of fireplaces: 1
    Interior area
    • Total structure area: 3,427
    • Total interior livable area: 3,427 sqft
    • Finished area above ground: 1,317

    Property

    Parking
    • Parking features: Garage Door Opener
    • Has attached garage: Yes
    Features
    • Patio & porch: Deck, Patio
    Lot
    • Size: 4.5 Acres
    • Dimensions: 4.5 acres
    Details
    • Parcel number: 39350200004001

    Construction

    Type & style
    • Home type: SingleFamily
    • Property subtype: Residential, Single Family Residence
    Materials
    • Vinyl Siding
    Condition
    • Year built: 1976

    Utilities & green energy

    • Utilities for property: Air

    Community & HOA

    Location
    • Region: Thompson

    Financial & listing details

    • Tax assessed value: $335,300
    • Annual tax amount: $2,278
    • Date on market: 5/15/2025

    Price history

    DateEventPrice
    7/18/2025Sold--
    Source: GFBMLS #25-689 Report a problem
    6/11/2025Pending sale$459,900$134/sqft
    Source: GFBMLS #25-689 Report a problem
    6/4/2025Contingent$459,900$134/sqft
    Source: GFBMLS #25-689 Report a problem
    5/15/2025Listed for sale$459,900$134/sqft
    Source: GFBMLS #25-689 Report a problem

    Public tax history

    YearProperty taxesTax assessment
    2024$2,278 +3.8%$167,650 +4.7%
    2023$2,195 -22.8%$160,200 +8.7%
    2022$2,845 +17.4%$147,350 +8.9%
    2021$2,423 +11.3%$135,300
    2020$2,176 +0.5%$135,300 +38.8%
    2018$2,165 +5.7%$97,500
    2017$2,049 +5.8%$97,500
    2016$1,936 +11.1%--
    2015$1,743 +6.1%--
    2014$1,642 -24%$97,500 +2%
    2013$2,162 $95,550 +5.1%
    2012$2,162 +1.3%$90,950
    2011$2,134 $90,950
    Find assessor info on the county website

    Neighborhood: 58278

    Nearby schools

    GreatSchools rating
    Schools provided by the listing agent
    • Elementary: Thompson
    • Middle: Thompson
    • High: Thompson

    Source: GFBMLS. This data may not be complete. We recommend contacting the local school district to confirm school assignments for this home.