The Wilshire Hunt community is located just minutes from the Historic Towns of New Hope and Lambertville, separated by the Delaware River and connected with the free bridge that offers a walking path across this beautiful waterway. Miles of walking/biking trails, fishing, kayaking or just walking man’s best friend - everything you need for an active happy life is close by! This 2 bedroom home is arguably one of the best locations in the neighborhood, it has been lovingly updated and cared for by the current owners. Warm, inviting hardwood floors greet you when you enter and follow through most of the main floor. There is an updated hall bath and coat closet conveniently located right as you step in, and the entrance hall flows into the living room and dining room. The two-story great room is bathed in natural light from wall to ceiling windows on either side of the gas-burning fireplace, a sure spot for those cold winter nights. The open eat-in kitchen has been updated with granite countertops, white cabinets, and upgraded stainless steel appliances. The kitchen area connects with the great room and the outdoor deck, offering perfect flow for your summer barbecue guests. The deck also offers views of the woods, a quiet and private spot for a cup of coffee and your latest read. The open staircase invites you to the second-floor hallway with views of the lush trees outside in the back and the great room below. The laundry room is conveniently located on the second floor, right next to the large primary bedroom suite with a spacious walk-in closet, and an updated full bathroom with his and her sinks. There is also a second bedroom and an additional full bath on this level. The finished daylight lower level offers many uses. The main room was used as a large setting for the current owners model collectible train model, but would also be a great media, gym, home office or playroom and there is a an additional finished room, a great space for as home office or overnight overflow guests perhaps. A private patio opens to your views of the backyard. The location offers everything you need for everyday life nearby - theater companies, art galleries, post office, grocery stores, antique stores, auction houses, museums, and of course plenty of restaurants, many of them within walking distance. Conveniently located for your commute if you can’t work from home - NYC is about 90 minutes by car and Philly is 60 minutes in the other direction. Most NE connections for trains and buses nearby.
Sold for $615,000
$615,000
863 Breckinridge Ct, New Hope, PA 18938
2beds
--sqft
Townhouse
Built in 2001
-- sqft lot
$648,600 Zestimate®
$--/sqft
$3,678 Estimated rent
Home value
$648,600
$616,000 - $688,000
$3,678/mo
Zestimate® history
Owner options
List your home for rent
$3,678/mo
Rent Zestimate®
Find your next renter with Zillow Rental Manager. Plus, with online applications, you can quickly screen prospective tenants – for free.
$3,678/mo
Rent Zestimate®
Refinance and save
$3,927/mo
Est. payment
Refinancing to a lower rate could help reduce your monthly payments and save thousands over the life of the loan.
$3,927/mo
Est. payment
Explore your selling options
Work with a Zillow partner agent
Leverage their expertise and Zillow's premium Showcase listings to get your home seen by more buyers.
Get startedList with your own agent
Get your home in front of millions of buyers by listing it on Zillow.
Learn how to do itSell it yourself
Take full control of how buyers see your home on Zillow by listing For Sale by Owner (FSBO).
List your homeWhat's special
Zillow last checked:
Listing updated:
Listed by:
Stefan Dahlmark 267-474-0204,
Kurfiss Sotheby's International Realty
Bought with:
Kelley Winn, RS279005
Compass RE
Jennifer Walton, RS217098L
Compass RE
Source: Bright MLS,MLS#: PABU2081562
Facts & features
Interior
Bedrooms & bathrooms
- Bedrooms: 2
- Bathrooms: 3
- Full bathrooms: 2
- 1/2 bathrooms: 1
- Main level bathrooms: 1
Basement
- Area: 0
Heating
- Forced Air, Natural Gas
Cooling
- Central Air, Ceiling Fan(s), Programmable Thermostat, Electric
Appliances
- Included: Microwave, Dishwasher, Dryer, ENERGY STAR Qualified Washer, ENERGY STAR Qualified Dishwasher, Exhaust Fan, Self Cleaning Oven, Oven/Range - Gas, Refrigerator, Stainless Steel Appliance(s), Water Heater
- Laundry: Upper Level
Features
- Ceiling Fan(s), Dining Area, Family Room Off Kitchen, Formal/Separate Dining Room, Eat-in Kitchen, Upgraded Countertops, Walk-In Closet(s), Breakfast Area, Kitchen Island, Pantry, Primary Bath(s), Dry Wall
- Flooring: Hardwood, Carpet, Tile/Brick, Wood
- Doors: Six Panel, Sliding Glass, Storm Door(s)
- Windows: Skylight(s)
- Basement: Full,Concrete,Sump Pump,Interior Entry,Exterior Entry,Partially Finished,Walk-Out Access
- Number of fireplaces: 1
- Fireplace features: Gas/Propane
Interior area
- Total structure area: 0
- Finished area above ground: 0
- Finished area below ground: 0
Property
Parking
- Total spaces: 3
- Parking features: Inside Entrance, Garage Faces Front, Garage Door Opener, Asphalt, Paved, Attached, Driveway, Off Street
- Attached garage spaces: 1
- Uncovered spaces: 2
Accessibility
- Accessibility features: None
Features
- Levels: Two
- Stories: 2
- Patio & porch: Deck, Porch
- Exterior features: Awning(s)
- Pool features: None
- Has view: Yes
- View description: Garden, Trees/Woods
Lot
- Features: Front Yard, Rear Yard, Wooded
Details
- Additional structures: Above Grade, Below Grade
- Parcel number: 41027287122
- Zoning: RDD
- Special conditions: Standard
Construction
Type & style
- Home type: Townhouse
- Architectural style: Traditional,Other
- Property subtype: Townhouse
Materials
- Asphalt, Concrete, Frame, Vinyl Siding, Batts Insulation, Copper Plumbing
- Foundation: Concrete Perimeter
- Roof: Architectural Shingle
Condition
- Excellent
- New construction: No
- Year built: 2001
Utilities & green energy
- Electric: 200+ Amp Service
- Sewer: Public Sewer
- Water: Public
- Utilities for property: Phone, Phone Available, Underground Utilities, Cable Connected, Natural Gas Available, Cable
Community & HOA
Community
- Security: Motion Detectors, Security System, Smoke Detector(s), Fire Sprinkler System
- Condo and coop fee: $325 monthly
- Subdivision: Wilshire Hunt
HOA
- Has HOA: No
- Amenities included: Common Grounds
- Services included: Common Area Maintenance, Maintenance Grounds, Lawn Care Rear, Lawn Care Front, Parking Fee, Snow Removal, Trash
Location
- Region: New Hope
- Municipality: SOLEBURY TWP
Financial & listing details
- Tax assessed value: $35,080
- Annual tax amount: $5,828
- Date on market: 10/24/2024
- Listing agreement: Exclusive Right To Sell
- Listing terms: Cash,Conventional
- Inclusions: All Appliances
- Ownership: Condominium
- Road surface type: Black Top
Price history
| Date | Event | Price |
|---|---|---|
| 11/25/2024 | Sold | $615,000+2.5% |
Source:  Bright MLS #PABU2081562 Report a problem Bright MLS #PABU2081562 Report a problem | ||
| 11/5/2024 | Pending sale | $600,000 |
Source: Bright MLS #PABU2081562 Report a problem | ||
| 10/30/2024 | Listed for sale | $600,000 |
Source: Bright MLS #PABU2081562 Report a problem | ||
| 10/24/2024 | Pending sale | $600,000+74.5% |
Source: Bright MLS #PABU2081562 Report a problem | ||
| 3/13/2015 | Sold | $343,750-3.2% |
Source: Agent Provided Report a problem | ||
| 3/13/2015 | Pending sale | $355,000 |
Source: BHHS Fox & Roach-New Hope #6472972 Report a problem | ||
| 10/20/2014 | Price change | $355,000-2.7% |
Source: Berkshire Hathaway HomeServices Fox & Roach, Realtors #6472972 Report a problem | ||
| 7/12/2014 | Listed for sale | $364,900+17276.2% |
Source: Long and Foster RE #6422051 Report a problem | ||
| 5/17/2009 | Listing removed | $2,100 |
Source: Listhub #5523183 Report a problem | ||
| 5/3/2009 | Listed for sale | $2,100 |
Source: Listhub #5523183 Report a problem | ||
Public tax history
Tax history is unavailable.
Neighborhood: 18938
Nearby homes
- $615,0002 bd3 ba1.9k sqft863 Breckenridge Ct #122, New Hope, PA 18938Sold

- $634,5003 bd2 ba2k sqft867 Breckenridge Ct #124, New Hope, PA 18938Off Market
- $702,5003 bd3 ba2.3k sqft861 Breckenridge Ct #121, New Hope, PA 18938Off Market
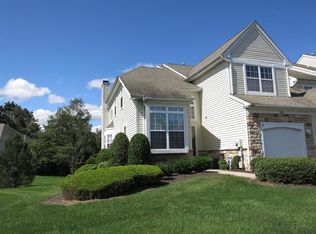
- $759,0003 bd2 ba2.3k sqft869 Breckenridge Ct #125, New Hope, PA 18938Sold
- $703,8003 bd2 ba2.3k sqft869 Breckinridge Ct, New Hope, PA 18938Off Market
- $759,0004 bd4 ba3.3k sqft869 Breckinridge Ct #125, New Hope, PA 18938Sold
- $738,0003 bd3 ba2.3k sqft859 Breckinridge Ct, New Hope, PA 18938Off Market
- $722,5003 bd3 ba5.7k sqft859 Breckenridge Ct #120, New Hope, PA 18938Off Market
Nearby schools
GreatSchools rating
- 9/10New Hope-Solebury Upper El SchoolGrades: 3-5Distance: 1.1 mi
- 10/10New Hope-Solebury Middle SchoolGrades: 6-8Distance: 1.1 mi
- 9/10New Hope-Solebury High SchoolGrades: 9-12Distance: 1.1 mi
Schools provided by the listing agent
- District: New Hope-solebury
Source: Bright MLS. This data may not be complete. We recommend contacting the local school district to confirm school assignments for this home.
Get a cash offer in 3 minutes
Find out how much your home could sell for in as little as 3 minutes with a no-obligation cash offer.
Estimated market value
$648,600
Get a cash offer in 3 minutes
Find out how much your home could sell for in as little as 3 minutes with a no-obligation cash offer.
Estimated market value
$648,600
- Pennsylvania
- Bucks County
- New Hope
- 18938
- 863 Breckinridge Ct
Nearby cities
Nearby zip codes
Other New Hope Topics
