***Highest and Best due by Monday March 11 by 3pm. Welcome home to this modern three bedroom two and a half bathroom ranch on newly fenced in half acre lot. Custom kitchen finished with beautiful 42" cabinets, new stainless steel appliances, new custom island, and granite counter tops. New washer and dryer in pantry with new barn doors. Both dining and family room areas feed out through new glass sliders to your brick paver patio and fire pit, overlooking sprawling backyard with shed for lawn essentials. Separate multipurpose room off of garage and kitchen, designed to cater to various needs and gets great natural light. Three generous sized bedrooms with good closet space. Master has private full bathroom full wall closet. Custom guest bathroom with skylight and shower/ tub. 2.5 car heated garage with extra fridge. Home is located in a strong school district and near all major retail. The home has been extremely well maintained and move-in ready.
Closed
$390,000
863 Bryn Mawr Ave, Bartlett, IL 60103
3beds
1,700sqft
Single Family Residence
Built in 1958
0.5 Acres Lot
$433,500 Zestimate®
$229/sqft
$3,181 Estimated rent
Home value
$433,500
$412,000 - $455,000
$3,181/mo
Zestimate® history
Owner options
List your home for rent
$3,181/mo
Rent Zestimate®
Find your next renter with Zillow Rental Manager. Plus, with online applications, you can quickly screen prospective tenants – for free.
$3,181/mo
Rent Zestimate®
Refinance and save
$2,755/mo
Est. payment
Refinancing to a lower rate could help reduce your monthly payments and save thousands over the life of the loan.
$2,755/mo
Est. payment
Explore your selling options
Work with a Zillow partner agent
Leverage their expertise and Zillow's premium Showcase listings to get your home seen by more buyers.
Get startedList with your own agent
Get your home in front of millions of buyers by listing it on Zillow.
Learn how to do itSell it yourself
Take full control of how buyers see your home on Zillow by listing For Sale by Owner (FSBO).
List your homeWhat's special
New washerCustom guest bathroomStrong school districtSeparate multipurpose roomSprawling backyardNew glass slidersNew barn doors
Zillow last checked:
Listing updated:
Listed by:
Robert Rohrback 630-930-8267,
RE/MAX Premier
Bought with:
Mark Minorczyk, ABR,BPOR,CNC,E-PRO,GRI,MRP,PSA,SFR
Keller Williams ONEChicago
Source: MRED as distributed by MLS GRID,MLS#: 11998021
Facts & features
Interior
Bedrooms & bathrooms
- Bedrooms: 3
- Bathrooms: 3
- Full bathrooms: 2
- 1/2 bathrooms: 1
Rooms
- Room types: No additional rooms
Primary bedroom
- Features: Flooring (Wood Laminate), Bathroom (Full)
- Level: Main
- Area: 182 Square Feet
- Dimensions: 14X13
Bedroom 2
- Features: Flooring (Wood Laminate)
- Level: Main
- Area: 165 Square Feet
- Dimensions: 15X11
Bedroom 3
- Features: Flooring (Wood Laminate)
- Level: Main
- Area: 110 Square Feet
- Dimensions: 11X10
Dining room
- Features: Flooring (Wood Laminate)
- Level: Main
- Area: 130 Square Feet
- Dimensions: 13X10
Family room
- Features: Flooring (Wood Laminate)
- Level: Main
- Area: 192 Square Feet
- Dimensions: 16X12
Kitchen
- Features: Kitchen (Pantry-Closet), Flooring (Wood Laminate)
- Level: Main
- Area: 196 Square Feet
- Dimensions: 14X14
Living room
- Features: Flooring (Carpet)
- Level: Main
- Area: 288 Square Feet
- Dimensions: 18X16
Heating
- Natural Gas, Forced Air
Cooling
- Central Air
Appliances
- Included: Range, Microwave, Dishwasher, Refrigerator, Washer, Dryer, Stainless Steel Appliance(s)
Features
- Basement: None
- Attic: Pull Down Stair
Interior area
- Total structure area: 0
- Total interior livable area: 1,700 sqft
Property
Parking
- Total spaces: 2.1
- Parking features: Garage Door Opener, On Site, Garage Owned, Attached, Garage
- Attached garage spaces: 2.1
- Has uncovered spaces: Yes
Accessibility
- Accessibility features: Two or More Access Exits, No Interior Steps, Disability Access
Features
- Stories: 1
- Patio & porch: Patio
Lot
- Size: 0.5 Acres
- Dimensions: 115X180
Details
- Additional structures: Shed(s)
- Parcel number: 0110103004
- Special conditions: None
- Other equipment: TV-Cable
Construction
Type & style
- Home type: SingleFamily
- Architectural style: Ranch
- Property subtype: Single Family Residence
Materials
- Brick, Cedar
Condition
- New construction: No
- Year built: 1958
- Major remodel year: 2010
Utilities & green energy
- Sewer: Public Sewer
- Water: Public
Community & HOA
Community
- Features: Curbs, Sidewalks, Street Lights
- Security: Carbon Monoxide Detector(s)
- Subdivision: Apple Orchard
HOA
- Services included: None
Location
- Region: Bartlett
Financial & listing details
- Price per square foot: $229/sqft
- Tax assessed value: $106,384
- Annual tax amount: $7,313
- Date on market: 3/7/2024
- Listing terms: FHA
- Ownership: Fee Simple
Price history
| Date | Event | Price |
|---|---|---|
| 5/31/2024 | Sold | $390,000+1.3%$229/sqft |
Source:  MRED as distributed by MLS GRID #11998021 Report a problem MRED as distributed by MLS GRID #11998021 Report a problem | ||
| 4/24/2024 | Pending sale | $385,000$226/sqft |
Source: MRED as distributed by MLS GRID #11998021 Report a problem | ||
| 3/12/2024 | Contingent | $385,000$226/sqft |
Source: MRED as distributed by MLS GRID #11998021 Report a problem | ||
| 3/7/2024 | Listed for sale | $385,000+63.9%$226/sqft |
Source: MRED as distributed by MLS GRID #11998021 Report a problem | ||
| 4/19/2017 | Sold | $234,900$138/sqft |
Source: MRED as distributed by MLS GRID #09510331 Report a problem | ||
| 3/23/2017 | Pending sale | $234,900$138/sqft |
Source: Parkvue Realty Corporation #09510331 Report a problem | ||
| 3/22/2017 | Listed for sale | $234,900$138/sqft |
Source: Parkvue Realty Corporation #09510331 Report a problem | ||
| 2/27/2017 | Pending sale | $234,900$138/sqft |
Source: Parkvue Realty Corporation #09510331 Report a problem | ||
| 2/22/2017 | Listed for sale | $234,900+23.6%$138/sqft |
Source: Parkvue Realty Corporation #09510331 Report a problem | ||
| 1/13/2011 | Sold | $190,000-5%$112/sqft |
Source: Public Record Report a problem | ||
| 11/6/2010 | Price change | $199,900-4.7%$118/sqft |
Source: RE/MAX Central Report a problem | ||
| 11/2/2010 | Price change | $209,7000%$123/sqft |
Source: RE/MAX Central Report a problem | ||
| 10/25/2010 | Price change | $209,8000%$123/sqft |
Source: RE/MAX Central Report a problem | ||
| 10/10/2010 | Price change | $209,900-4.5%$123/sqft |
Source: RE/MAX Central Report a problem | ||
| 10/1/2010 | Price change | $219,900-2.3%$129/sqft |
Source: RE/MAX Central Report a problem | ||
| 9/25/2010 | Listed for sale | $225,000$132/sqft |
Source: RE/MAX Central Report a problem | ||
Public tax history
| Year | Property taxes | Tax assessment |
|---|---|---|
| 2024 | $7,955 +9% | $106,384 +10.2% |
| 2023 | $7,295 -0.3% | $96,520 +7.6% |
| 2022 | $7,314 +3% | $89,700 +5.3% |
| 2021 | $7,099 +2.5% | $85,150 +3.1% |
| 2020 | $6,925 +1.4% | $82,600 +3.7% |
| 2019 | $6,827 +4.9% | $79,650 +7.5% |
| 2018 | $6,508 +3% | $74,060 +4.1% |
| 2017 | $6,317 +2.1% | $71,110 +4.7% |
| 2016 | $6,188 +0.3% | $67,920 +5.6% |
| 2015 | $6,167 +6.1% | $64,300 +1.3% |
| 2014 | $5,815 -16.7% | $63,490 -2.3% |
| 2013 | $6,983 +10.7% | $65,010 -5% |
| 2012 | $6,307 +6.2% | $68,430 -7.6% |
| 2011 | $5,941 +4.1% | $74,030 -8.6% |
| 2010 | $5,710 -0.4% | $81,000 -6.4% |
| 2009 | $5,732 +6.1% | $86,540 |
| 2008 | $5,400 +4% | $86,540 +5% |
| 2007 | $5,194 -0.1% | $82,420 +7.8% |
| 2006 | $5,198 +8.5% | $76,470 +5.2% |
| 2005 | $4,789 +5.1% | $72,690 +5.7% |
| 2004 | $4,555 +4.8% | $68,770 +8.1% |
| 2003 | $4,346 +14.3% | $63,610 +16.7% |
| 2002 | $3,803 +2.4% | $54,500 +7.9% |
| 2001 | $3,714 +6% | $50,500 +5.5% |
| 2000 | $3,502 | $47,860 |
Find assessor info on the county website
Neighborhood: 60103
Nearby homes
- $295,0003 bd2 ba1.2k sqft871 Bryn Mawr Ave, Bartlett, IL 60103Sold
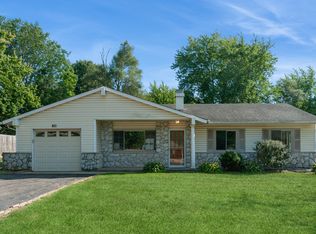
- $386,600-- bd-- ba1.7k sqft960 Cuyahoga Dr, Bartlett, IL 60103Off Market
- $374,200-- bd-- ba1.1k sqft964 Cuyahoga Dr, Bartlett, IL 60103Off Market
- $433,6004 bd3 ba2.3k sqft881 Bryn Mawr Ave, Bartlett, IL 60103Off Market
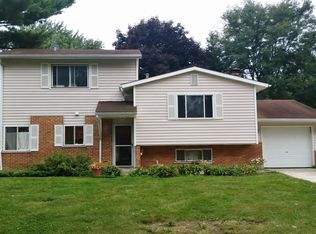
- $348,900-- bd2 ba1k sqft968 Cuyahoga Dr, Bartlett, IL 60103Off Market
- $371,6003 bd2 ba1.3k sqft963 Lakewood Dr, Bartlett, IL 60103Off Market
- $395,9003 bd2 ba1.5k sqft856 Bryn Mawr Ave, Bartlett, IL 60103Off Market
- $381,7003 bd2 ba1.2k sqft891 Bryn Mawr Ave, Bartlett, IL 60103Off Market
Nearby schools
GreatSchools rating
- 9/10Sycamore Trails Elementary SchoolGrades: PK-6Distance: 0.5 mi
- 7/10Eastview Middle SchoolGrades: 7-8Distance: 2.1 mi
- 6/10Bartlett High SchoolGrades: 9-12Distance: 1.6 mi
Schools provided by the listing agent
- Elementary: Sycamore Trails Elementary Schoo
- Middle: East View Middle School
- High: Bartlett High School
- District: 46
Source: MRED as distributed by MLS GRID. This data may not be complete. We recommend contacting the local school district to confirm school assignments for this home.
Get a cash offer in 3 minutes
Find out how much your home could sell for in as little as 3 minutes with a no-obligation cash offer.
Estimated market value
$433,500
Get a cash offer in 3 minutes
Find out how much your home could sell for in as little as 3 minutes with a no-obligation cash offer.
Estimated market value
$433,500
- Illinois
- DuPage County
- Bartlett
- 60103
- 863 Bryn Mawr Ave
Nearby cities
Nearby neighborhoods
Nearby zip codes
Other Bartlett Topics
