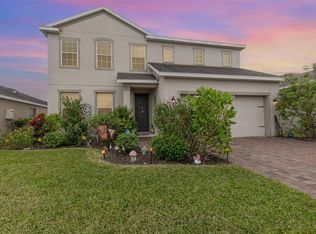
SELLER WILL CONTRIBUTE $5000 TOWARDS CLOSING COSTS! STOP SCROLLING! This is the BEAUTY YOU HAVE BEEN WAITING FOR and you don't have to wait for it! This light filled, FOUR BEDROOM THREE FULL BATH home has an OPEN FLOOR PLAN offering a kitchen with gorgeous GRANITE counters, an abundance of rich ESPRESSO CABINETS, closet pantry, HUGE ISLAND for multiple cooks or for keeping watch over homework while you make dinner, plus STAINLESS APPLIANCES including a GAS STOVE to delight the foodies who love to cook! The charming dining nook is great for cozy nights in and the large family room with Tiffany Blue accent wall will complement Modern, Farmhouse, Traditional, Boho, Maximialist, Minimalist...well, you get the idea, pretty much ANY decorating style! The SPACIOUS PRIMARY BEDROOM has an EN-SUITE that will delight your inner diva! GRANITE VANITY with DUAL SINKS, GARDEN TUB to soak away the daily stress, walk-in shower stall, private lavatory and WALK-IN CLOSET are all made to pamper. The two bedrooms up front share a BIG full bathroom with a long vanity and tub with shower. The more private fourth bedroom and full third bath are tucked away down a small hall, perfect for a quiet home office, a nanny, aging parents or for the teen craving their own space. Inside laundry with WASHER AND DRYER that STAY! Ready for more savings? SOLAR PANELS will be paid off so you can lower your energy bills to practically nothing! Lovely curb appeal includes FRESHLY PAINTED EXTERIOR, pavered driveway, lush landscaping, FULLY FENCED BACKYARD and a cozy covered lanai with plenty of room for outdoor seating plus there's room for a pool! Need more? Set in Forest Lake Estates, amenities include community playground and pool PLUS calling all golfers! Forest Lake Golf Club is right next door! Super convenient to the 429 for an easy commute to downtown Orlando or the parks. So, what are you waiting for? Come see this truly MOVE-IN READY home TODAY!!
Sold for $470,000
Zillow last checked:
Listing updated:
Bought with:
Jordan Katz, 3504664
LPT REALTY, LLC
Source: Stellar MLS,MLS#: S5105971 Originating MLS: Osceola
Originating MLS: Osceola
Price history
| Date | Event | Price |
|---|---|---|
| 8/28/2024 | Sold | $470,000$231/sqft |
Source:  Stellar MLS #S5105971 Report a problem Stellar MLS #S5105971 Report a problem | ||
| 7/28/2024 | Pending sale | $470,000$231/sqft |
Source: Stellar MLS #S5105971 Report a problem | ||
| 7/27/2024 | Listing removed | -- |
Source: Stellar MLS #S5105971 Report a problem | ||
| 7/23/2024 | Price change | $470,000-1.1%$231/sqft |
Source: Stellar MLS #S5105971 Report a problem | ||
| 7/10/2024 | Price change | $475,000-1%$234/sqft |
Source: Stellar MLS #S5105971 Report a problem | ||
| 6/26/2024 | Price change | $480,000-1%$236/sqft |
Source: Stellar MLS #S5105971 Report a problem | ||
| 6/12/2024 | Price change | $485,000-1%$238/sqft |
Source: Stellar MLS #S5105971 Report a problem | ||
| 6/3/2024 | Listed for sale | $490,000+72.4%$241/sqft |
Source: Stellar MLS #S5105971 Report a problem | ||
| 1/3/2018 | Sold | $284,300$140/sqft |
Source: Public Record Report a problem | ||
Get a cash offer in 3 minutes
Find out how much your home could sell for in as little as 3 minutes with a no-obligation cash offer.
Estimated market value
$443,000
