Unique custom-built mid-century ranch, one of a kind home with 2 car attached garage. 1,560 sq ft main level with additional 300 sf basement level. 3 bedroom, 2.5 bath with whole house exhaust and radiant heat flooring throughout. Newer roof. Feel the past and present meld in this modernized space with new flooring and carpet. First floor bath has newer walk in shower while basement full bath has antique marble scalloped sink. Two bedrooms have built in cabinetry in closets while one bedroom can double as an office with built in shelving, countertop and storage. Spacious large living room with large picture windows and a gas fire place open between it and dining room. Den connects to large sun room with wood-burning stove with walk out to sizable deck that overlooks large back yard (more than half acre) picturesque with flower and vegetable gardens and two sheds to more than meet your needs. Sit out back and enjoy the wooded lot. Partially finished basement has a entertainment room with wet bar and wood-burning fireplace, workshop, sauna, small built-in safe in the wall and laundry room. You won’t find these special touches elsewhere and will be proud to call this home.
Closed
Tax assessed value
$248,500
863 Campbell Cir NE, Massillon, OH 44646
3beds
1,826sqft
Single Family Residence
Built in 1952
0.66 Acres Lot
$284,500 Zestimate®
$136/sqft
$1,690 Estimated rent
Home value
$284,500
$267,000 - $302,000
$1,690/mo
Zestimate® history
Owner options
List your home for rent
$1,690/mo
Rent Zestimate®
Find your next renter with Zillow Rental Manager. Plus, with online applications, you can quickly screen prospective tenants – for free.
$1,690/mo
Rent Zestimate®
Refinance and save
$1,713/mo
Est. payment
Refinancing to a lower rate could help reduce your monthly payments and save thousands over the life of the loan.
$1,713/mo
Est. payment
Explore your selling options
Work with a Zillow partner agent
Leverage their expertise and Zillow's premium Showcase listings to get your home seen by more buyers.
Get startedList with your own agent
Get your home in front of millions of buyers by listing it on Zillow.
Learn how to do itSell it yourself
Take full control of how buyers see your home on Zillow by listing For Sale by Owner (FSBO).
List your homeWhat's special
Gas fire placeEntertainment roomWet barNew flooringBuilt in shelvingRadiant heat flooring throughoutNewer walk in shower
Zillow last checked:
Listing updated:
Listed by:
Kathryn L Somers (330)323-2766,
Howard Hanna
Bought with:
Shannon M Bauer, 2017001741
EXP Realty, LLC.
Source: MLS Now,MLS#: 4492140Originating MLS: Stark Trumbull Area REALTORS
Facts & features
Interior
Bedrooms & bathrooms
- Bedrooms: 3
- Bathrooms: 3
- Full bathrooms: 2
- 1/2 bathrooms: 1
- Main level bathrooms: 1
- Main level bedrooms: 3
Primary bedroom
- Description: Flooring: Carpet
- Level: First
- Dimensions: 15.00 x 11.00
Bedroom
- Description: Flooring: Carpet
- Level: First
- Dimensions: 14.00 x 9.00
Bedroom
- Description: Flooring: Carpet
- Level: First
- Dimensions: 10.00 x 9.00
Dining room
- Description: Flooring: Carpet
- Features: Fireplace
- Level: First
- Dimensions: 12.00 x 8.00
Eat in kitchen
- Description: Flooring: Other
- Level: First
- Dimensions: 18.00 x 14.00
Family room
- Description: Flooring: Carpet
- Level: First
- Dimensions: 15.00 x 12.00
Living room
- Description: Flooring: Carpet
- Features: Fireplace
- Level: First
- Dimensions: 20.00 x 16.00
Sunroom
- Description: Flooring: Carpet
- Level: First
- Dimensions: 16.00 x 12.00
Heating
- Gas, Hot Water, Steam
Cooling
- None
Features
- Has basement: Yes
- Number of fireplaces: 2
Interior area
- Total structure area: 1,826
- Total interior livable area: 1,826 sqft
- Finished area above ground: 1,526
- Finished area below ground: 300
Property
Parking
- Parking features: Detached, Garage, Paved
- Garage spaces: 2
Features
- Levels: One
- Stories: 1
Lot
- Size: 0.66 Acres
Details
- Additional parcels included: 611797, 611798
- Parcel number: 00611796
Construction
Type & style
- Home type: SingleFamily
- Architectural style: Ranch
- Property subtype: Single Family Residence
Materials
- Stone, Vinyl Siding
- Roof: Asphalt,Fiberglass
Condition
- Year built: 1952
Utilities & green energy
- Water: Public
Community & HOA
HOA
- Has HOA: No
Location
- Region: Massillon
Financial & listing details
- Price per square foot: $136/sqft
- Tax assessed value: $248,500
- Annual tax amount: $1,200
- Date on market: 9/22/2023
- Cumulative days on market: 41 days
- Listing agreement: Exclusive Right To Sell
- Listing terms: Cash,Conventional
Price history
| Date | Event | Price |
|---|---|---|
| 10/27/2023 | Sold | $248,500-0.6%$136/sqft |
Source: MLS Now #4492140 Report a problem | ||
| 10/4/2023 | Contingent | $249,900$137/sqft |
Source: MLS Now #4492140 Report a problem | ||
| 9/22/2023 | Listed for sale | $249,900+32.9%$137/sqft |
Source: MLS Now #4492140 Report a problem | ||
| 8/16/2023 | Sold | $188,100$103/sqft |
Source:  MLS Now #4475492 Report a problem MLS Now #4475492 Report a problem | ||
Public tax history
| Year | Property taxes | Tax assessment |
|---|---|---|
| 2024 | $3,967 +65.9% | $86,980 +55.4% |
| 2023 | $2,391 -1.1% | $55,970 |
| 2022 | $2,417 -1.6% | $55,970 |
| 2021 | $2,457 +20.7% | $55,970 +20.9% |
| 2020 | $2,035 | $46,310 |
| 2019 | $2,035 | $46,310 |
| 2018 | $2,035 +2.3% | $46,310 +7.3% |
| 2017 | $1,990 +20% | $43,160 +16.8% |
| 2016 | $1,659 +1.3% | $36,960 |
| 2015 | $1,638 | $36,960 +2.2% |
| 2014 | $1,638 +97.2% | $36,160 |
| 2013 | $831 | $36,160 |
| 2012 | -- | $36,160 -18.3% |
| 2011 | -- | $44,280 -0.3% |
| 2010 | -- | $44,420 |
| 2009 | $1,712 +4.7% | -- |
| 2008 | $1,635 +1.4% | -- |
| 2007 | $1,613 -7.5% | -- |
| 2005 | $1,744 -3.7% | -- |
| 2004 | $1,811 -1.3% | -- |
| 2003 | $1,834 +18.1% | -- |
| 2002 | $1,553 +3.9% | -- |
| 2001 | $1,495 -2.2% | -- |
| 2000 | $1,529 | -- |
Find assessor info on the county website
Neighborhood: 44646
Nearby homes
- $26,600-- bd-- ba-- sqft901 Campbell Cir NE, Massillon, OH 44646Off Market
- $26,600-- bd-- ba-- sqft901 Campbell Cir NE, Massillon, OH 44646Off Market
- $219,9002 bd1 ba1.3k sqft871 Campbell Cir NE, Massillon, OH 44646Pending
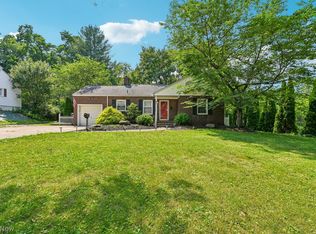
- $14,900-- bd-- ba-- sqftSippo Blvd NE, Massillon, OH 44646Off Market
- $20,700-- bd-- ba-- sqftSippo Blvd NE, Massillon, OH 44646Off Market
- $192,7003 bd2 ba1.1k sqft881 Campbell Cir NE, Massillon, OH 44646Off Market
- $151,8003 bd1 ba1.5k sqft855 Campbell Cir NE, Massillon, OH 44646Off Market
- $214,3004 bd2 ba1.5k sqft847 Campbell Cir NE, Massillon, OH 44646Off Market
Nearby schools
GreatSchools rating
- 8/10Whittier Elementary SchoolGrades: K-3Distance: 0.5 mi
- 4/10Massillon Junior High SchoolGrades: 7-8Distance: 3.2 mi
- 4/10Washington High SchoolGrades: 9-12Distance: 1 mi
Schools provided by the listing agent
- District: Massillon CSD - 7609
Source: MLS Now. This data may not be complete. We recommend contacting the local school district to confirm school assignments for this home.
Get a cash offer in 3 minutes
Find out how much your home could sell for in as little as 3 minutes with a no-obligation cash offer.
Estimated market value
$284,500
Get a cash offer in 3 minutes
Find out how much your home could sell for in as little as 3 minutes with a no-obligation cash offer.
Estimated market value
$284,500
- Ohio
- Stark County
- Massillon
- 44646
- 863 Campbell Cir NE
Nearby cities
Nearby zip codes
Other Massillon Topics
