Exceptional Markham Woods Estate with Resort-Style Pool, Spa & Premium Upgrades. Gated Community. One of the finest lots in the highly sought-after Cardinal Pointe subdivision, this stunning custom estate home offers nearly 3,400 square feet of luxury living on a private, sprawling acre lot. Built in 2004, this exceptional residence is perfectly positioned with beautiful wooded views and backs to the natural preserve of Lake Markham, offering unmatched privacy and the ideal Florida lifestyle. This impressive home features four spacious bedrooms on the main level, plus an oversized upstairs bonus room with a full bath. The private main-level primary suite is a true retreat, offering a comfortable sitting area, French doors, dual closets, and a beautifully updated bath with a soaking tub and marble shower. The home has been thoughtfully upgraded with exceptional attention to detail, including wood-textured tile flooring throughout all bedrooms, upgraded carpet with premium underlayment in the bonus room and staircase, fresh interior paint, plantation shutters, crown molding, and a pocket door adding privacy to the primary bath. The family room has been enhanced with custom surround sound wiring, while previous partitions were removed to create a more open and inviting floor plan. The gourmet kitchen is designed for entertaining and features stainless steel appliances, 42-inch cabinetry, granite countertops, a large island, breakfast bar, and built-in breakfast nook. Seller has recently replaced one air conditioner in August 2026. Additional upgrades include granite countertops in the laundry room and hall bath. The spacious family room showcases disappearing sliders that open to an expansive covered paver lanai overlooking the private screened-in pool and spa. The resort-style pool features a Pebble Tec finish, creating a beautiful outdoor retreat perfect for relaxing or entertaining guests. Additional highlights include an oversized three-car garage, decorative iron staircase railing, coffered ceilings, elegant architectural details, and a premier location in one of Central Florida’s most desirable luxury communities. This is truly Florida living at its finest—combining privacy, elegance, and resort-style amenities in the heart of Markham Woods. Call today to request your private showing.
For sale
Price cut: $50K (9/8)
$949,999
863 CARDINAL POINTE COVE, SANFORD, FL 32771
4beds
3,340sqft
Single Family Residence
Built in 2004
1.01 Acres Lot
$914,900 Zestimate®
$284/sqft
$302/mo HOA
What's special
Large islandBreakfast barGranite countertopsFresh interior paintOversized three-car garageDecorative iron staircase railingExpansive covered paver lanai
- 56 days
- 1,356
- 60
Likely to sell faster than
Zillow last checked:
Listing updated:
Listed by:
Dan Goodman 407-212-1012,
CHARLES RUTENBERG REALTY ORLANDO 407-622-2122
Source: Stellar MLS,MLS#: O6424324 Originating MLS: Orlando Regional
Originating MLS: Orlando Regional
Facts & features
Interior
Bedrooms & bathrooms
- Bedrooms: 4
- Bathrooms: 5
- Full bathrooms: 3
- 1/2 bathrooms: 2
Primary bedroom
- Features: Walk-In Closet(s)
- Level: First
- Area: 364 Square Feet
- Dimensions: 14x26
Bedroom 2
- Features: Built-in Closet
- Level: First
- Area: 168 Square Feet
- Dimensions: 12x14
Bedroom 3
- Features: Built-in Closet
- Level: First
- Area: 132 Square Feet
- Dimensions: 11x12
Bedroom 4
- Features: Built-in Closet
- Level: First
- Area: 132 Square Feet
- Dimensions: 11x12
Balcony porch lanai
- Level: First
- Area: 450 Square Feet
- Dimensions: 18x25
Bonus room
- Features: Built-in Closet
- Level: Second
- Area: 300 Square Feet
- Dimensions: 15x20
Dining room
- Level: First
- Area: 110 Square Feet
- Dimensions: 10x11
Family room
- Level: First
- Area: 285 Square Feet
- Dimensions: 15x19
Kitchen
- Level: First
- Area: 210 Square Feet
- Dimensions: 14x15
Living room
- Level: First
- Area: 180 Square Feet
- Dimensions: 12x15
Office
- Level: First
- Area: 110 Square Feet
- Dimensions: 10x11
Heating
- Central
Cooling
- Central Air
Appliances
- Included: Dishwasher, Disposal, Freezer, Microwave, Range, Refrigerator, Water Softener
- Laundry: Laundry Room
Features
- Ceiling Fan(s), Eating Space In Kitchen, Primary Bedroom Main Floor, Solid Wood Cabinets, Stone Counters, Walk-In Closet(s)
- Flooring: Carpet, Ceramic Tile, Tile
- Doors: Outdoor Shower
- Has fireplace: Yes
- Fireplace features: Family Room, Gas
Interior area
- Total structure area: 4,636
- Total interior livable area: 3,340 sqft
Video & virtual tour
Property
Parking
- Total spaces: 3
- Parking features: Garage Door Opener, Garage Faces Rear
- Attached garage spaces: 3
Features
- Levels: Two
- Stories: 2
- Exterior features: Outdoor Shower
- Has private pool: Yes
- Pool features: In Ground
- Has view: Yes
- View description: Lake
- Has water view: Yes
- Water view: Lake
- Waterfront features: Lake Front
- Body of water: LAKE MARKHAM
Lot
- Size: 1.01 Acres
- Features: Conservation Area, Cul-De-Sac, City Lot, Sidewalk
Details
- Parcel number: 34192951000000170
- Zoning: RC-1
- Special conditions: None
Construction
Type & style
- Home type: SingleFamily
- Property subtype: Single Family Residence
Materials
- Block
- Foundation: Slab
- Roof: Tile
Condition
- New construction: No
- Year built: 2004
Utilities & green energy
- Sewer: Septic Tank
- Water: Well
- Utilities for property: BB/HS Internet Available, Cable Available
Community & HOA
Community
- Features: Deed Restrictions
- Pet fee: $0 monthly
- Subdivision: CARDINAL POINTE
HOA
- Has HOA: Yes
- HOA fee: $302 monthly
- HOA name: Cardinal Point HOA
Location
- Region: Sanford
Financial & listing details
- Price per square foot: $284/sqft
- Tax assessed value: $724,442
- Annual tax amount: $6,596
- Date on market: 7/15/2026
- Cumulative days on market: 57 days
- Ownership: Fee Simple
- Total actual rent: 0
- Road surface type: Paved, Asphalt
Estimated market value
$914,900
$869,000 - $961,000
$4,345/mo
Price history
| Date | Event | Price |
|---|---|---|
| 9/8/2026 | Price change | $949,999-5%$284/sqft |
Source:  Stellar MLS #O6424324 Report a problem Stellar MLS #O6424324 Report a problem | ||
| 7/15/2026 | Listed for sale | $999,999+90.5%$299/sqft |
Source: Stellar MLS #O6424324 Report a problem | ||
| 1/12/2016 | Sold | $525,000-9.3%$157/sqft |
Source: Public Record Report a problem | ||
| 12/11/2015 | Listing removed | $3,595$1/sqft |
Source: Zillow Rental Network Report a problem | ||
| 11/11/2015 | Listed for rent | $3,595-5.3%$1/sqft |
Source: RE/MAX CENTRAL REALTY #O5388560 Report a problem | ||
| 10/7/2015 | Listing removed | $3,795$1/sqft |
Source: RE/MAX Central Realty Report a problem | ||
| 10/1/2015 | Listed for rent | $3,795+5.4%$1/sqft |
Source: RE/MAX Central Realty Report a problem | ||
| 8/25/2015 | Price change | $579,000-3.5%$173/sqft |
Source: RE/MAX CENTRAL REALTY #O5367244 Report a problem | ||
| 6/12/2015 | Price change | $599,900-4%$180/sqft |
Source: RE/MAX CENTRAL REALTY #O5367244 Report a problem | ||
| 5/19/2015 | Listed for sale | $625,000+360.2%$187/sqft |
Source: RE/MAX CENTRAL REALTY #O5367244 Report a problem | ||
| 4/14/2015 | Listing removed | $3,600$1/sqft |
Source: ReMax Central Property Management Report a problem | ||
| 3/19/2015 | Listed for rent | $3,600$1/sqft |
Source: Owner Report a problem | ||
| 6/7/2014 | Listing removed | $3,600$1/sqft |
Source: Owner Report a problem | ||
| 5/7/2014 | Listed for rent | $3,600+2.9%$1/sqft |
Source: Owner Report a problem | ||
| 11/10/2013 | Listing removed | $3,500$1/sqft |
Source: RE/MAX Central Realty Report a problem | ||
| 10/2/2013 | Price change | $3,500-5.3%$1/sqft |
Source: Century Enterprises Report a problem | ||
| 9/18/2013 | Price change | $3,695-5.1%$1/sqft |
Source: Re/Max Central Property Management Report a problem | ||
| 9/4/2013 | Price change | $3,895+5.4%$1/sqft |
Source: Re/Max Central Property Management Report a problem | ||
| 8/30/2013 | Price change | $3,695-2.6%$1/sqft |
Source: RE/MAX CENTRAL REALTY #O5173932 Report a problem | ||
| 8/28/2013 | Price change | $3,795+2.7%$1/sqft |
Source: Century Enterprises Report a problem | ||
| 8/18/2013 | Price change | $3,695-2.6%$1/sqft |
Source: RE/MAX CENTRAL REALTY #O5173932 Report a problem | ||
| 8/16/2013 | Price change | $3,795-2.6%$1/sqft |
Source: Century Enterprises Report a problem | ||
| 7/28/2013 | Listed for rent | $3,895$1/sqft |
Source: RE/MAX CENTRAL REALTY #O5173932 Report a problem | ||
| 9/5/2003 | Sold | $135,800$41/sqft |
Source: Public Record Report a problem | ||
Public tax history
| Year | Property taxes | Tax assessment |
|---|---|---|
| 2025 | $6,902 +11.6% | $523,097 +2.9% |
| 2024 | $6,186 +2.5% | $508,355 +3% |
| 2023 | $6,037 +2.5% | $493,549 +3% |
| 2022 | $5,891 -3.6% | $479,174 +3% |
| 2021 | $6,113 +0.7% | $465,217 +1.4% |
| 2020 | $6,071 +0.9% | $458,794 +2.3% |
| 2019 | $6,017 0% | $448,479 +1.9% |
| 2018 | $6,017 +0.8% | $440,117 -0.9% |
| 2017 | $5,969 -2.7% | $444,153 -0.8% |
| 2016 | $6,136 -9.8% | $447,836 +9.4% |
| 2015 | $6,804 | $409,394 -0.1% |
| 2014 | $6,804 +27.9% | $409,662 +10.9% |
| 2013 | $5,322 +6.4% | $369,451 +1.7% |
| 2012 | $5,004 +0.6% | $363,275 +1.6% |
| 2011 | $4,974 -14.5% | $357,660 -12.4% |
| 2010 | $5,819 -6.4% | $408,162 -6.3% |
| 2009 | $6,216 -6.6% | $435,459 -9.1% |
| 2008 | $6,652 +2.3% | $479,208 +3% |
| 2007 | $6,502 -5.9% | $465,250 +2.5% |
| 2006 | $6,912 +1.5% | $453,902 +3% |
| 2005 | $6,811 +243.6% | $440,682 +275.7% |
| 2004 | $1,983 -3.6% | $117,300 -2.3% |
| 2003 | $2,057 +9.3% | $120,000 +11.1% |
| 2002 | $1,882 | $108,000 |
Find assessor info on the county website
Monthly payment
Est. payment
Payment breakdown
Explore the cost of this home by adjusting the details. Changes won't be saved.Climate risks
Neighborhood: 32771
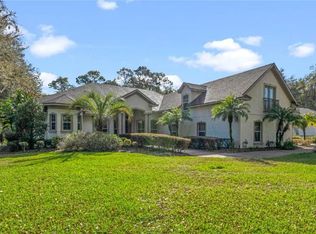
- $1,041,7004 bd5 ba3.5k sqft867 Cardinal Pointe Cv, Sanford, FL 32771Off Market
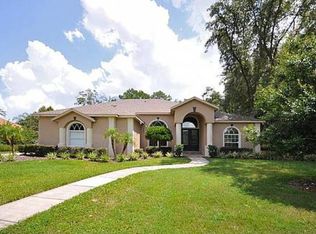
- $1,063,8005 bd6 ba4.5k sqft871 Cardinal Pointe Cv, Sanford, FL 32771Off Market
- $1,137,0006 bd2 ba2k sqft8072 Peaceful Cir, Sanford, FL 32771Off Market
- $1,124,6004 bd4 ba3.4k sqft8068 Peaceful Cir, Sanford, FL 32771Off Market
Similar homes
- $925,0004 bd3 ba2.4k sqft655 CALEDONIA PLACE, SANFORD, FL 32771For Sale

 MLS ID #O6433050, Mel Bernstein, PREMIER SOTHEBYS INT'L REALTY. Stellar MLS
 - $1,262,0004 bd4 ba3.4k sqft2055 QUIET COVE, SANFORD, FL 32771For Sale
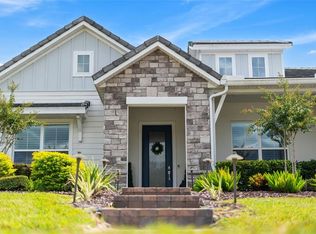 MLS ID #O6439110, Kathy Williams, REAL BROKER, LLC. Stellar MLS
 - $940,0005 bd4 ba3.8k sqft5674 BASSETT PLACE, SANFORD, FL 32771For Sale
 MLS ID #O6417995, Abbas Sultanali, ALPHA EQUITY REALTY & MANAGEMENT INC. Stellar MLS
 - $880,0005 bd4 ba3.2k sqft663 CHARRICE PLACE, SANFORD, FL 32771For Sale
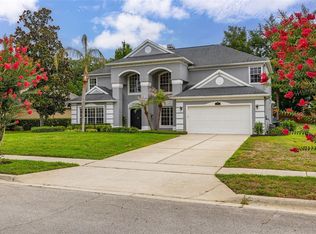 MLS ID #S5151705, Lisa Grinceri, KELLER WILLIAMS REALTY AT THE LAKES. Stellar MLS
 - $975,0004 bd4 ba3.6k sqft6473 EVERINGHAM LANE, SANFORD, FL 32771For SaleMLS ID #O6383642, Pamela Porazzo, REAL PROPERTY INTERNATIONAL. Stellar MLS
- $1,075,0005 bd3 ba4.1k sqft180 RIVER OAKS CIRCLE, SANFORD, FL 32771For SaleMLS ID #O6427808, Lynda Miller, PREMIER SOTHEBYS INT'L REALTY. Stellar MLS
- $928,0004 bd4 ba3.1k sqft328 TERSAS COURT, LAKE MARY, FL 32746For SaleMLS ID #O6439777, Yousong Liu, SUNSHINE GROUP USA, INC. Stellar MLS
- $829,0005 bd4 ba3.6k sqft6230 BORDEAUX CIRCLE, SANFORD, FL 32771For SaleMLS ID #O6422920, Joyce Tang, JOY ESTATE ENTERPRISE INC. Stellar MLS
- $899,9993 bd4 ba3.2k sqft4965 SHORELINE CIRCLE, SANFORD, FL 32771For SaleMLS ID #O6408881, Natalie Diaz, SCOTT REALTY ASSOCIATES. Stellar MLS
- $690,0004 bd3 ba3k sqft6190 HEDGESPARROWS LANE, SANFORD, FL 32771For SaleMLS ID #O6426478, Nancy Guadagnino, SPECIALIZED PROPERTY MANAGEMENT. Stellar MLS
- $699,0004 bd3 ba3.1k sqft5700 CLIMBING ROSE WAY, SANFORD, FL 32771For SaleMLS ID #O6405138, Marian Lopez, COLDWELL BANKER REALTY. Stellar MLS
- $760,0005 bd3 ba2.7k sqft5325 LAKE BLUFF TERRACE, SANFORD, FL 32771For SaleMLS ID #O6437918, Angela Underwood, THE KEY REALTY GROUP. Stellar MLS
- $799,9995 bd4 ba3.8k sqft5728 RUE GALILEE LANE, SANFORD, FL 32771For SaleMLS ID #O6437173, Nadia Burza, NORTHGROUP REAL ESTATE, INC. Stellar MLS
- $775,0004 bd3 ba2.5k sqft32589 OKALOOSA TRAIL, SORRENTO, FL 32776For SaleMLS ID #O6416704, Adolfo Pereira IV, MARGAUX REALTY INC. Stellar MLS
- $750,0003 bd2 ba1.9k sqft712 MALLARD DRIVE, SANFORD, FL 32771For SaleMLS ID #O6422875, Mel Bernstein, PREMIER SOTHEBYS INT'L REALTY. Stellar MLS
- $800,0006 bd4 ba3.6k sqft216 JUNIPER RIDGE COURT, SANFORD, FL 32771For SaleMLS ID #O6396797, Michael Kushner, BALDWIN PARK REALTY LLC. Stellar MLS
- $674,9003 bd3 ba2.3k sqft106 POLO LANE, SANFORD, FL 32771For SaleMLS ID #O6417313, Ron Semans, SUNCOR REALTY, INC.. Stellar MLS
- $1,067,5005 bd4 ba3.3k sqft5341 FAWN WOODS COURT, SANFORD, FL 32771For SaleMLS ID #O6370890, Kathy Hlinka, SOUTHERN REALTY ENTERPRISES. Stellar MLS
- $879,0004 bd3 ba3.2k sqft1084 SHADOWMOSS CIRCLE, LAKE MARY, FL 32746For SaleMLS ID #O6433454, Freddie Crespo, INVESTOR'S REAL ESTATE LLC. Stellar MLS
- $819,9006 bd4 ba3.7k sqft5729 RUE GALILEE LANE, SANFORD, FL 32771For SaleMLS ID #O6412285, Sanjeev Malik, EXP REALTY LLC. Stellar MLS
