Welcome to this beautifully updated 4-bedroom, 4-bathroom home that perfectly blends luxury, comfort, and functionality. Designed for both everyday living and entertaining, the property features a sparkling pool, expansive patio with electric shades, and a spacious backyard complete with a playset—ideal for family enjoyment. The home has been thoughtfully refreshed throughout with fresh interior paint, brand-new carpet, rich hardwood floors, and all-new energy-efficient windows. The private primary suite is a true retreat, showcasing a fully renovated spa-inspired bathroom with heated floors, custom cabinetry, updated mirrors, and a seamless glass shower equipped with multiple jets and rain shower heads. The oversized walk-in closet offers abundant storage. A renovated half bath off the office adds convenience for guests and work-from-home flexibility. At the heart of the home, the large kitchen features stainless steel appliances, including a new refrigerator and dishwasher, and opens seamlessly to the dining area and an inviting living space highlighted by a new electric fireplace with modern tile surround. Upstairs, kids will love the custom-designed bedrooms and an incredible playroom complete with a climbing rock wall, gymnastic rings, built-in desks, and custom murals. The upstairs landing also includes additional built-in workspaces, perfect for homework or creative projects. Complete with a 3-car garage and located within highly sought-after Keller ISD, this exceptional home offers the perfect combination of style, space, and family-friendly living.
Sold
Price Unknown
863 Celeste Ln, Keller, TX 76248
4beds
4,075sqft
Single Family Residence
Built in 1999
0.39 Acres Lot
$832,400 Zestimate®
$--/sqft
$5,737 Estimated rent
Home value
$832,400
$774,000 - $891,000
$5,737/mo
Zestimate® history
Owner options
List your home for rent
$5,737/mo
Rent Zestimate®
Find your next renter with Zillow Rental Manager. Plus, with online applications, you can quickly screen prospective tenants – for free.
$5,737/mo
Rent Zestimate®
Refinance and save
$350/mo
Est. payment
Refinancing to a lower rate could help reduce your monthly payments and save thousands over the life of the loan.
$350/mo
Est. payment
Explore your selling options
Work with a Zillow partner agent
Leverage their expertise and Zillow's premium Showcase listings to get your home seen by more buyers.
Get startedList with your own agent
Get your home in front of millions of buyers by listing it on Zillow.
Learn how to do itSell it yourself
Take full control of how buyers see your home on Zillow by listing For Sale by Owner (FSBO).
List your homeWhat's special
Sparkling poolRich hardwood floorsUpdated mirrorsFresh interior paintNew refrigerator and dishwasherBrand-new carpetFully renovated spa-inspired bathroom
Zillow last checked:
Listing updated:
Listed by:
Natalie Swanson 0631836 214-808-8436,
Compass RE Texas, LLC 469-210-8288
Bought with:
Randy White, 0292881
Randy White Real Estate Svcs
Source: NTREIS,MLS#: 21159855
Facts & features
Interior
Bedrooms & bathrooms
- Bedrooms: 4
- Bathrooms: 4
- Full bathrooms: 3
- 1/2 bathrooms: 1
Primary bedroom
- Level: First
- Dimensions: 17 x 14
Bedroom
- Level: Second
- Dimensions: 12 x 11
Bedroom
- Level: Second
- Dimensions: 12 x 11
Bedroom
- Level: Second
- Dimensions: 12 x 11
Breakfast room nook
- Level: First
- Dimensions: 11 x 10
Dining room
- Level: First
- Dimensions: 15 x 13
Game room
- Level: Second
- Dimensions: 31 x 13
Kitchen
- Features: Breakfast Bar, Built-in Features, Eat-in Kitchen, Kitchen Island, Pantry
- Level: First
- Dimensions: 14 x 11
Library
- Level: First
- Dimensions: 15 x 11
Living room
- Features: Built-in Features, Fireplace
- Level: First
- Dimensions: 17 x 17
Living room
- Level: First
- Dimensions: 18 x 14
Utility room
- Level: First
- Dimensions: 12 x 6
Heating
- Central, Fireplace(s), Natural Gas, Zoned
Cooling
- Central Air, Ceiling Fan(s), Electric, Zoned
Appliances
- Included: Double Oven, Dishwasher, Gas Cooktop, Disposal, Microwave
Features
- Wet Bar, Built-in Features, Chandelier, Decorative/Designer Lighting Fixtures, Eat-in Kitchen, High Speed Internet, Kitchen Island, Pantry, Cable TV, Vaulted Ceiling(s)
- Flooring: Carpet, Ceramic Tile, Hardwood
- Has basement: No
- Number of fireplaces: 1
- Fireplace features: Electric, Family Room
Interior area
- Total interior livable area: 4,075 sqft
Property
Parking
- Total spaces: 3
- Parking features: Garage, Garage Door Opener, Garage Faces Side
- Attached garage spaces: 3
Features
- Levels: Two
- Stories: 2
- Patio & porch: Covered
- Pool features: In Ground, Pool
- Fencing: Wood
Lot
- Size: 0.39 Acres
- Features: Back Yard, Interior Lot, Lawn, Landscaped, Sprinkler System, Few Trees
Details
- Parcel number: 07070888
Construction
Type & style
- Home type: SingleFamily
- Architectural style: Traditional,Detached
- Property subtype: Single Family Residence
Materials
- Brick
- Foundation: Slab
- Roof: Composition
Condition
- Year built: 1999
Utilities & green energy
- Sewer: Public Sewer
- Water: Public
- Utilities for property: Natural Gas Available, Sewer Available, Separate Meters, Water Available, Cable Available
Community & HOA
Community
- Subdivision: Stewart Estates Add
HOA
- Has HOA: Yes
- Services included: Association Management
- HOA fee: $350 annually
- HOA name: Stewart Estates Hoa
- HOA phone: 817-337-1625
Location
- Region: Keller
Financial & listing details
- Tax assessed value: $721,623
- Annual tax amount: $12,645
- Date on market: 1/21/2026
- Cumulative days on market: 162 days
- Listing terms: Cash,Conventional
Price history
| Date | Event | Price |
|---|---|---|
| 6/23/2026 | Sold | -- |
Source: NTREIS #21159855 Report a problem | ||
| 6/4/2026 | Pending sale | $825,000$202/sqft |
Source: NTREIS #21159855 Report a problem | ||
| 5/26/2026 | Contingent | $825,000-1.8%$202/sqft |
Source: NTREIS #21159855 Report a problem | ||
| 5/22/2026 | Listed for sale | $840,000-1.2%$206/sqft |
Source: NTREIS #21159855 Report a problem | ||
| 3/28/2026 | Contingent | $850,000$209/sqft |
Source: NTREIS #21159855 Report a problem | ||
| 2/13/2026 | Price change | $850,000-2.9%$209/sqft |
Source: NTREIS #21159855 Report a problem | ||
| 1/21/2026 | Listed for sale | $875,000-2.8%$215/sqft |
Source: NTREIS #21159855 Report a problem | ||
| 1/9/2026 | Listing removed | $900,000$221/sqft |
Source: NTREIS #21117260 Report a problem | ||
| 1/7/2026 | Listed for sale | $900,000$221/sqft |
Source: NTREIS #21117260 Report a problem | ||
| 12/30/2025 | Listing removed | $900,000$221/sqft |
Source: NTREIS #21117260 Report a problem | ||
| 12/12/2025 | Price change | $900,000-7.7%$221/sqft |
Source: NTREIS #21117260 Report a problem | ||
| 11/21/2025 | Listed for sale | $975,000+69.6%$239/sqft |
Source: NTREIS #21117260 Report a problem | ||
| 6/13/2018 | Sold | -- |
Source: Agent Provided Report a problem | ||
| 5/31/2018 | Pending sale | $575,000+25.3%$141/sqft |
Source: Keller Williams Realty #13815851 Report a problem | ||
| 12/12/2013 | Sold | -- |
Source: Agent Provided Report a problem | ||
| 8/20/2013 | Price change | $459,000-2.3%$113/sqft |
Source: Keller Williams Realty Coppell #11943188 Report a problem | ||
| 6/30/2013 | Price change | $469,900-3.1%$115/sqft |
Source: Keller Williams Realty Coppell #11943188 Report a problem | ||
| 4/30/2013 | Listed for sale | $484,900$119/sqft |
Source: Keller Williams Realty Coppell #11943188 Report a problem | ||
Public tax history
| Year | Property taxes | Tax assessment |
|---|---|---|
| 2025 | $10,798 +1.4% | $721,623 |
| 2024 | $10,653 +6.2% | $721,623 +0.3% |
| 2023 | $10,035 -12.7% | $719,564 +28% |
| 2022 | $11,496 -6.8% | $562,274 -0.4% |
| 2021 | $12,329 -3.8% | $564,488 -0.4% |
| 2020 | $12,816 -1.5% | $566,701 -0.4% |
| 2019 | $13,011 +12.1% | $568,915 +17.9% |
| 2018 | $11,611 +8.7% | $482,514 +10% |
| 2017 | $10,682 +1.7% | $438,649 +3.2% |
| 2016 | $10,499 +4.5% | $425,047 +8% |
| 2015 | $10,051 | $393,500 |
| 2014 | $10,051 | $393,500 |
| 2013 | -- | $393,500 +0.9% |
| 2012 | -- | $389,900 |
| 2011 | -- | $389,900 -0.1% |
| 2010 | -- | $390,200 +15.6% |
| 2009 | -- | $337,500 |
| 2008 | -- | $337,500 |
| 2007 | -- | $337,500 +4.7% |
| 2006 | -- | $322,500 |
| 2005 | -- | $322,500 |
| 2004 | -- | $322,500 |
| 2003 | -- | $322,500 +6.4% |
| 2002 | -- | $303,100 -1.8% |
| 2001 | -- | $308,600 |
Find assessor info on the county website
Neighborhood: 76248
Nearby homes

- $--4 bd4 ba3.4k sqft859 Celeste Ln, Keller, TX 76248Sold
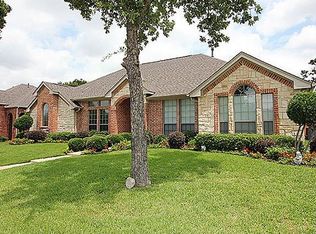
- $571,6004 bd2 ba2.5k sqft867 Celeste Ln, Keller, TX 76248Off Market
- $752,5004 bd3 ba3.7k sqft700 Martha Ct, Keller, TX 76248Off Market
- $620,8004 bd3 ba2.6k sqft701 Shannon Ct, Keller, TX 76248Off Market
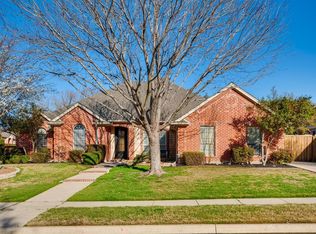
- $620,5003 bd2 ba1.8k sqft632 Rufe Snow Dr, Keller, TX 76248Off Market
- $--4 bd4 ba3.8k sqft855 Celeste Ln, Keller, TX 76248Sold
- $627,8004 bd3 ba2.5k sqft871 Celeste Ln, Keller, TX 76248Off Market
- $734,6005 bd4 ba3.4k sqft704 Martha Ct, Keller, TX 76248Off Market
Nearby schools
GreatSchools rating
- 10/10Willis Lane Elementary SchoolGrades: PK-4Distance: 1.4 mi
- 9/10Indian Springs Middle SchoolGrades: 5-8Distance: 2.2 mi
- 7/10Keller High SchoolGrades: 9-12Distance: 1.1 mi
Schools provided by the listing agent
- Elementary: Willislane
- Middle: Indian Springs,Southkellr
- High: Keller
- District: Keller ISD
Source: NTREIS. This data may not be complete. We recommend contacting the local school district to confirm school assignments for this home.
Get a cash offer in 3 minutes
Find out how much your home could sell for in as little as 3 minutes with a no-obligation cash offer.
Estimated market value
$832,400
Get a cash offer in 3 minutes
Find out how much your home could sell for in as little as 3 minutes with a no-obligation cash offer.
Estimated market value
$832,400
- Texas
- Tarrant County
- Keller
- 76248
- 863 Celeste Ln
