Located in Alba, TX, just minutes from Lake Fork. This split 3 bed 2 bath brick home offers 1441 sq. ft. of semi-open concept living space. The living area has a brick wood burning stove. The kitchen provides stainless steel appliances as well as granite countertops. Off of the kitchen the back patio offers ideal opportunity for entertaining. The windows are covered by exterior solar screens and interior shades. This oversized lot has several bonus features. The large RV carport supports a 50 amp connection. The shop is insulated and has A/C. There is also a 9 station sprinkler system. Call or text to view!
Sold
Price Unknown
863 County Road 2950, Alba, TX 75410
3beds
1,441sqft
Single Family Residence
Built in 2003
1.11 Acres Lot
$315,800 Zestimate®
$--/sqft
$1,700 Estimated rent
Home value
$315,800
Estimated sales range
Not available
$1,700/mo
Zestimate® history
Owner options
List your home for rent
$1,700/mo
Rent Zestimate®
Find your next renter with Zillow Rental Manager. Plus, with online applications, you can quickly screen prospective tenants – for free.
$1,700/mo
Rent Zestimate®
Refinance and save
Refinancing to a lower rate could help reduce your monthly payments and save thousands over the life of the loan.
Explore your selling options
Work with a Zillow partner agent
Leverage their expertise and Zillow's premium Showcase listings to get your home seen by more buyers.
Get startedList with your own agent
Get your home in front of millions of buyers by listing it on Zillow.
Learn how to do itSell it yourself
Take full control of how buyers see your home on Zillow by listing For Sale by Owner (FSBO).
List your homeWhat's special
Brick wood burning stoveBrick homeStainless steel appliancesBack patioGranite countertopsLarge rv carportExterior solar screens
Zillow last checked:
Listing updated:
Listed by:
Corlie Deaton 903-574-9562,
Exit Realty Pinnacle Group,
Michael Ragsdale 903-570-7999
Bought with:
Collin Barber
Texas Real Estate Executives-Gilmer
Source: GTARMLS,MLS#: 25005984
Facts & features
Interior
Bedrooms & bathrooms
- Bedrooms: 3
- Bathrooms: 2
- Full bathrooms: 2
Bathroom
- Features: Shower and Tub, Separate Walk-In Closets, Ceramic Tile, Carpet
Heating
- Central/Electric
Cooling
- Central Electric, Ceiling Fan(s)
Appliances
- Included: Electric Range, Dishwasher, Microwave
Features
- Master Bedroom Split
- Flooring: Carpet, Tile, Vinyl
- Fireplace features: Wood Burning, Brick
Interior area
- Total structure area: 1,441
- Total interior livable area: 1,441 sqft
Property
Parking
- Total spaces: 4
- Parking features: Inside Entrance, Workshop in Garage, Concrete
- Garage spaces: 2
- Carport spaces: 2
- Covered spaces: 4
Features
- Levels: One
- Stories: 1
- Patio & porch: Patio
- Exterior features: Irrigation System
- Pool features: None
- Fencing: Wood,Partial
Lot
- Size: 1.11 Acres
- Features: Rectangular Lot
Details
- Additional structures: Storage, Workshop
- Parcel number: 000000078254
Construction
Type & style
- Home type: SingleFamily
- Architectural style: Traditional
- Property subtype: Single Family Residence
Materials
- Siding, Brick
- Foundation: Slab
- Roof: Composition
Condition
- Pre-owned
- Year built: 2003
Utilities & green energy
- Sewer: Aerobic Septic
- Water: Public
- Utilities for property: Standard Electric
Community & HOA
Community
- Security: Smoke Detector(s)
Location
- Region: Alba
Financial & listing details
- Tax assessed value: $304,720
- Annual tax amount: $1,186
- Date on market: 4/21/2025
- Listing terms: Conventional,FHA,VA Loan,Cash
Price history
| Date | Event | Price |
|---|---|---|
| 5/22/2025 | Sold | -- |
Source:  GTARMLS #25005984 Report a problem GTARMLS #25005984 Report a problem | ||
| 4/22/2025 | Pending sale | $324,000$225/sqft |
Source: GTARMLS #25005984 Report a problem | ||
| 4/21/2025 | Listed for sale | $324,000$225/sqft |
Source: GTARMLS #25005984 Report a problem | ||
Public tax history
| Year | Property taxes | Tax assessment |
|---|---|---|
| 2025 | $676 -43.1% | $267,360 +13.7% |
| 2024 | $1,188 | $235,209 +10% |
| 2023 | -- | $213,826 +10% |
| 2022 | $2,066 | $194,387 +10% |
| 2021 | -- | $176,715 +10% |
| 2020 | $2,213 | $160,650 +2.9% |
| 2019 | -- | $156,140 +5.6% |
| 2018 | -- | $147,840 +10% |
| 2017 | -- | $134,400 |
| 2016 | -- | $134,400 +0.2% |
| 2015 | -- | $134,070 |
| 2014 | -- | $134,070 |
| 2013 | -- | $134,070 |
| 2012 | -- | $134,070 |
| 2011 | -- | $134,070 |
| 2010 | -- | $134,070 +5.1% |
| 2009 | -- | $127,530 +0.2% |
| 2008 | -- | $127,220 |
| 2007 | -- | $127,220 |
Find assessor info on the county website
Neighborhood: 75410
Nearby homes
- $271,8003 bd2 ba1.5k sqft883 County Road 2950 Rd, Alba, TX 75410Off Market
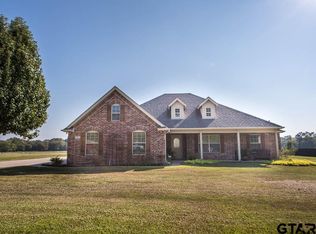
- $305,1003 bd2 ba1.5k sqft883 County Road 2950, Alba, TX 75410Off Market

- $522,300-- bd-- ba2.4k sqft853 County Road 2950, Alba, TX 75410Off Market
- $183,800-- bd7 ba1.2k sqft862 County Road 2950, Alba, TX 75410Off Market
- $441,0004 bd2 ba2.4k sqft891 County Road 2950, Alba, TX 75410Off Market
- $--3 bd2 ba1.6k sqft1027 County Road 2950, Alba, TX 75410Sold
- $433,6003 bd2 ba1.9k sqft823 County Road 2950, Alba, TX 75410Off Market
- $--3 bd2 ba1.7k sqft999 County Road 2950, Alba, TX 75410Sold
Nearby schools
GreatSchools rating
- 6/10Alba-Golden Elementary SchoolGrades: PK-5Distance: 1.3 mi
- 7/10Alba-Golden High SchoolGrades: 6-12Distance: 1.3 mi
Schools provided by the listing agent
- Elementary: Alba Golden
- Middle: Alba Golden
- High: Alba Golden
Source: GTARMLS. This data may not be complete. We recommend contacting the local school district to confirm school assignments for this home.
- Texas
- Wood County
- Alba
- 75410
- 863 County Road 2950
