Great opportunity now available located in the highly sought after community, Litchfield Country Club. This all brick, 4BR/3B home sits directly on hole #5 of the golf course and is on nearly a third acre. This home boasts beautiful hardwood flooring throughout, an open updated kitchen with granite countertops, tile backsplash, EnergyStar appliances, a large Work Island/Breakfast Bar with pendant lighting and more. The Master Suite is located on the first floor and offers access to a large back deck. It is also equipped with a mini split AC system, large Carolina Room that leads to the updated Master Bath w/ double vanity and walk-in tile shower. All other bedrooms and bathrooms are upstairs and have been nicely updated as well. The original Master BR is upstairs and offers a fully updated bathroom and very modern closet sliding system. Notable exterior features include a large back deck, circular drive, several mature Oak trees, Solar panels on roof and a spacious garage with workshop and mini split AC system. There is also plenty of space on this lot for boat/RV parking or to build a private pool. Litchfield Country Club is well known for its location just a short drive to Litchfield restaurants and beautiful beaches. This home is a must see! Make an appointment today!
Sold for $524,000
$524,000
863 Crooked Oak Dr., Pawleys Island, SC 29585
4beds
2,250sqft
Single Family Residence
Built in 1983
0.73 Acres Lot
$618,700 Zestimate®
$233/sqft
$3,374 Estimated rent
Home value
$618,700
$582,000 - $662,000
$3,374/mo
Zestimate® history
Owner options
List your home for rent
$3,374/mo
Rent Zestimate®
Find your next renter with Zillow Rental Manager. Plus, with online applications, you can quickly screen prospective tenants – for free.
$3,374/mo
Rent Zestimate®
Refinance and save
$3,048/mo
Est. payment
Refinancing to a lower rate could help reduce your monthly payments and save thousands over the life of the loan.
$3,048/mo
Est. payment
Explore your selling options
Work with a Zillow partner agent
Leverage their expertise and Zillow's premium Showcase listings to get your home seen by more buyers.
Get startedList with your own agent
Get your home in front of millions of buyers by listing it on Zillow.
Learn how to do itSell it yourself
Take full control of how buyers see your home on Zillow by listing For Sale by Owner (FSBO).
List your homeWhat's special
Mature oak treesGranite countertopsSpacious garagePendant lightingEnergystar appliancesMini split ac systemWalk-in tile shower
Zillow last checked:
Listing updated:
Listed by:
Chance Leith 843-455-3374,
Beach & Forest Realty
Bought with:
Zach T Peek, 112021
Grand Strand Coastal Realty
Source: CCAR,MLS#: 2313703
Facts & features
Interior
Bedrooms & bathrooms
- Bedrooms: 4
- Bathrooms: 3
- Full bathrooms: 3
Rooms
- Room types: Carolina Room, Foyer, Utility Room
Primary bedroom
- Features: Ceiling Fan(s), Main Level Master, Walk-In Closet(s)
- Level: Main
Bedroom 1
- Level: Second
Bedroom 2
- Level: Second
Bedroom 3
- Level: Second
Primary bathroom
- Features: Dual Sinks, Separate Shower, Vanity
Dining room
- Features: Ceiling Fan(s), Separate/Formal Dining Room
Family room
- Features: Ceiling Fan(s), Fireplace, Bar
Kitchen
- Features: Breakfast Bar, Kitchen Island, Stainless Steel Appliances, Solid Surface Counters
Living room
- Features: Beamed Ceilings, Ceiling Fan(s), Fireplace, Bar
Other
- Features: Bedroom on Main Level, Entrance Foyer
Heating
- Central, Electric, Solar
Cooling
- Central Air
Appliances
- Included: Dishwasher, Disposal, Microwave, Range, Refrigerator, Dryer, Washer
- Laundry: Washer Hookup
Features
- Fireplace, Workshop, Window Treatments, Breakfast Bar, Bedroom on Main Level, Entrance Foyer, Kitchen Island, Stainless Steel Appliances, Solid Surface Counters
- Flooring: Tile, Wood
- Doors: Insulated Doors
- Basement: Crawl Space
- Has fireplace: Yes
Interior area
- Total structure area: 2,941
- Total interior livable area: 2,250 sqft
Property
Parking
- Total spaces: 6
- Parking features: Attached, Garage, Two Car Garage, Boat, Garage Door Opener, RV Access/Parking
- Attached garage spaces: 2
Features
- Levels: Two
- Stories: 2
- Patio & porch: Rear Porch, Deck, Patio
- Exterior features: Deck, Porch, Patio
Lot
- Size: 0.73 Acres
- Dimensions: 251' x 148' x 169' x 153'
- Features: Irregular Lot, On Golf Course
Details
- Additional parcels included: ,
- Parcel number: 0401810350000
- Zoning: RES
- Special conditions: None
Construction
Type & style
- Home type: SingleFamily
- Architectural style: Ranch
- Property subtype: Single Family Residence
Materials
- Brick Veneer, Stucco, Wood Frame
- Foundation: Crawlspace
Condition
- Resale
- Year built: 1983
Utilities & green energy
- Sewer: Septic Tank
- Water: Public
- Utilities for property: Cable Available, Electricity Available, Other, Phone Available, Septic Available, Water Available
Green energy
- Energy efficient items: Doors, Solar Panel(s), Windows
- Energy generation: Solar
Community & HOA
Community
- Features: Golf Carts OK, Long Term Rental Allowed
- Security: Smoke Detector(s)
- Subdivision: Litchfield Country Club
HOA
- Has HOA: Yes
- Amenities included: Owner Allowed Golf Cart, Owner Allowed Motorcycle, Pet Restrictions
- Services included: Cable TV, Internet, Trash
Location
- Region: Pawleys Island
Financial & listing details
- Price per square foot: $233/sqft
- Tax assessed value: $494,500
- Annual tax amount: $2,317
- Date on market: 7/12/2023
- Listing terms: Cash,Conventional
- Electric utility on property: Yes
Price history
| Date | Event | Price |
|---|---|---|
| 9/26/2023 | Sold | $524,000-4.7%$233/sqft |
Source:  CCAR #2313703 Report a problem CCAR #2313703 Report a problem | ||
| 8/7/2023 | Contingent | $549,900$244/sqft |
Source: CCAR #2313703 Report a problem | ||
| 7/12/2023 | Listed for sale | $549,900+433.9%$244/sqft |
Source: CCAR #2313703 Report a problem | ||
| 7/27/2015 | Sold | $103,000-41.1%$46/sqft |
Source: Public Record Report a problem | ||
| 4/10/2013 | Sold | $175,000-7.4%$78/sqft |
Source: CCAR #1303028 Report a problem | ||
| 2/15/2013 | Listed for sale | $189,000+33.8%$84/sqft |
Source: Keller Williams Realty #29595 - 29585 - 29585 - 29585 Report a problem | ||
| 2/11/2013 | Sold | $141,250-8.6%$63/sqft |
Source: CCAR #1206618 Report a problem | ||
| 1/16/2013 | Price change | $154,500-18.6%$69/sqft |
Source: Surfside Realty Co Inc #1206618 Report a problem | ||
| 10/28/2012 | Price change | $189,900-13.3%$84/sqft |
Source: Surfside Realty Co Inc #1206618 Report a problem | ||
| 8/19/2012 | Price change | $219,000-13.4%$97/sqft |
Source: Surfside Realty Co Inc #1206618 Report a problem | ||
| 4/19/2012 | Listed for sale | $253,000$112/sqft |
Source: Point2 #1206618 Report a problem | ||
Public tax history
| Year | Property taxes | Tax assessment |
|---|---|---|
| 2024 | $2,317 +61.1% | $19,780 +82.3% |
| 2023 | $1,438 +15.8% | $10,850 |
| 2022 | $1,241 +3.4% | $10,850 0% |
| 2021 | $1,200 +0.3% | $10,852 |
| 2020 | $1,197 | $10,852 +11.5% |
| 2019 | -- | $9,732 -90% |
| 2018 | $808 -29% | $97,320 +900% |
| 2017 | $1,137 +4.3% | $9,732 +22% |
| 2016 | $1,091 | $7,977 |
| 2015 | $1,091 | -- |
| 2014 | $1,091 +39.4% | $173,400 -44.7% |
| 2012 | $782 | $313,300 |
| 2011 | -- | $313,300 |
| 2010 | -- | $313,300 +14.6% |
| 2009 | -- | $273,400 |
| 2008 | -- | $273,400 |
| 2007 | -- | $273,400 +40.3% |
| 2005 | -- | $194,882 |
| 2003 | -- | $194,882 |
| 2002 | -- | $194,882 |
| 2001 | $757 -32% | $194,882 |
| 2000 | $1,113 | $194,882 |
Find assessor info on the county website
Neighborhood: Litchfield Beach
Nearby homes
- $487,2003 bd2 ba1.6k sqft903 Crooked Oak Dr, Pawleys Island, SC 29585Off Market
- $485,2003 bd2 ba1.8k sqft199 Forest Loop, Pawleys Island, SC 29585Off Market
- $568,6003 bd3 ba2.5k sqft825 Crooked Oak Dr, Pawleys Island, SC 29585Off Market
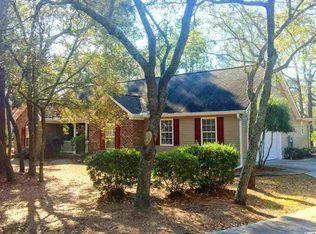
- $536,7003 bd3 ba1.8k sqft925 Crooked Oak Dr, Pawleys Island, SC 29585Off Market
- $578,6004 bd2 ba2.4k sqft890 Crooked Oak Dr, Pawleys Island, SC 29585Off Market
- $565,9004 bd2 ba2.3k sqft824 Crooked Oak Dr, Pawleys Island, SC 29585Off Market
- $554,6003 bd2 ba2.1k sqft188 Forest Loop, Pawleys Island, SC 29585Off Market
- $622,2003 bd3 ba2.2k sqft809 Crooked Oak Dr, Pawleys Island, SC 29585Off Market
Nearby schools
GreatSchools rating
- 9/10Waccamaw Intermediate SchoolGrades: 4-6Distance: 1.1 mi
- 10/10Waccamaw Middle SchoolGrades: 7-8Distance: 1.5 mi
- 8/10Waccamaw High SchoolGrades: 9-12Distance: 2.5 mi
Schools provided by the listing agent
- Elementary: Waccamaw Elementary School
- Middle: Waccamaw Middle School
- High: Waccamaw High School
Source: CCAR. This data may not be complete. We recommend contacting the local school district to confirm school assignments for this home.
Get a cash offer in 3 minutes
Find out how much your home could sell for in as little as 3 minutes with a no-obligation cash offer.
Estimated market value
$618,700
Get a cash offer in 3 minutes
Find out how much your home could sell for in as little as 3 minutes with a no-obligation cash offer.
Estimated market value
$618,700
- South Carolina
- Georgetown County
- Pawleys Island
- 29585
- Litchfield Beach
- 863 Crooked Oak Dr.
Nearby cities
Nearby neighborhoods
Nearby zip codes
Other Pawleys Island Topics
