Skip main navigation
Pending
  • $239,900

    863 Crutchfield Rd, Reidsville, NC 27320

    3beds
    1,404sqft
    Manufactured Home, Residential
    Built in 2011
    2.3 Acres Lot
    $-- Zestimate®
    $--/sqft
    $-- HOA

    What's special

    Separate showerBright open floor planPartially fenced backyardAmple storageSpacious primary suite
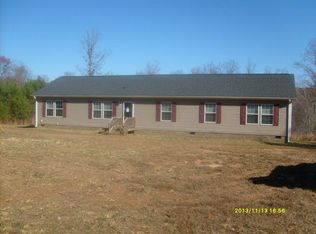
    Move right into this beautifully maintained home situated on 2.3 acres with the perfect blend of privacy and convenience! Freshly updated to include kitchen cabinets, flooring, and paint throughout, this inviting home features a bright, open floor plan designed for comfortable everyday living and entertaining. The split-bedroom layout offers added privacy, with a spacious primary suite featuring an en-suite bath complete with a relaxing garden tub, separate shower, and ample storage. The partially fenced backyard provides a wonderful space for children and pets to play while still offering room to expand with a garden, workshop, or outdoor entertaining area. Enjoy peaceful country living with easy access to Danville, VA, Reidsville, and the Greensboro/Triad area for work, shopping, dining, and medical facilities. Ready for immediate occupancy—just bring your furniture and start making memories! FHA, VA, and USDA financing may be available to qualified buyers.
    37 days
    187
    3

    Likely to sell faster than

    Zillow last checked:

    Listing updated:

    Listed by:

    Teresa S. Knowles 336-613-8835,

    CENTURY 21 THE KNOWLES TEAM

    Source: Triad MLS,MLS#: 1229624MLS Logo

      Facts & features

      Interior

      Bedrooms & bathrooms
      • Bedrooms: 3
      • Bathrooms: 2
      • Full bathrooms: 2
      • Main level bathrooms: 2
      Primary bedroom
      • Level: Main
      • Dimensions: 14 x 12.75
      Bedroom 2
      • Level: Main
      • Dimensions: 10.33 x 12.67
      Bedroom 3
      • Level: Main
      • Dimensions: 9.17 x 12.67
      Dining room
      • Level: Main
      • Dimensions: 8.58 x 12.58
      Kitchen
      • Level: Main
      • Dimensions: 13 x 12.58
      Laundry
      • Level: Main
      • Dimensions: 5.92 x 5.08
      Living room
      • Level: Main
      • Dimensions: 21.92 x 12.75
      Heating
      • Heat Pump, Electric
      Cooling
      • Central Air
      Appliances
      • Included: Microwave, Dishwasher, Free-Standing Range, Electric Water Heater
      • Laundry: Dryer Connection, Main Level, Washer Hookup
      Features
      • Ceiling Fan(s), Soaking Tub, Kitchen Island, Separate Shower
      • Flooring: Laminate, Vinyl
      • Basement: Crawl Space
      • Number of fireplaces: 1
      • Fireplace features: Living Room
      Interior area
      • Total structure area: 1,404
      • Total interior livable area: 1,404 sqft
      • Finished area above ground: 1,404
      Video & virtual tour

      Property

      Parking
      • Parking features: Driveway, Gravel
      • Has uncovered spaces: Yes
      Features
      • Levels: One
      • Stories: 1
      • Patio & porch: Porch
      • Pool features: None
      • Fencing: Fenced
      Lot
      • Size: 2.3 Acres
      • Features: Not in Flood Zone
      Details
      • Additional structures: Storage
      • Parcel number: 175566
      • Zoning: RM
      • Special conditions: Owner Sale

      Construction

      Type & style
      • Home type: MobileManufactured
      • Architectural style: Ranch
      • Property subtype: Manufactured Home, Residential
      Materials
      • Vinyl Siding
      Condition
      • Year built: 2011

      Utilities & green energy

      • Sewer: Septic Tank
      • Water: Well

      Community & HOA

      HOA
      • Has HOA: No
      Location
      • Region: Reidsville

      Financial & listing details

      • Tax assessed value: $152,820
      • Annual tax amount: $944
      • Date on market: 8/5/2026
      • Cumulative days on market: 37 days
      • Listing agreement: Exclusive Right To Sell
      • Listing terms: Cash,Conventional,FHA,USDA Loan,VA Loan
      • Body type: Double Wide

        Estimated market value

        Not available

        Estimated sales range

        Not available

        Not available

        Price history

        DateEventPrice
        8/12/2026Pending sale$239,900
        Source: Triad MLS #1229624 Report a problem
        8/5/2026Listed for sale$239,900+153.9%
        Source: Triad MLS #1229624 Report a problem
        3/20/2020Sold$94,500+14.5%$67/sqft
        Source: Public Record Report a problem
        7/31/2013Sold$82,500-2.4%
        Source: Triad MLS #647753 Report a problem
        7/12/2013Price change$84,500+2.4%$60/sqft
        Source: Aspenwood Realtors Report a problem
        6/12/2013Pending sale$82,500$59/sqft
        Source: Aspenwood Realtors #647753 Report a problem
        5/25/2013Price change$82,500-2.4%$59/sqft
        Source: Aspenwood Realtors #647753 Report a problem
        10/19/2012Listed for sale$84,500+16.6%$60/sqft
        Source: MobileHomesExpress Report a problem
        6/14/2012Sold$72,500$52/sqft
        Source: Public Record Report a problem

        Public tax history

        YearProperty taxesTax assessment
        2025$961 $152,820
        2024$961 +34.7%$152,820 +63.9%
        2023$713 $93,261
        2022$713 $93,261
        2021$713 $93,261
        2020$713 $93,261
        2019$713 -1%$93,261 +1.2%
        2018$721 +8.5%$92,127 +7.3%
        2017$664 $85,855
        2015$664 -0.5%$85,855
        2014$668 +1.5%$85,855
        2013$658 $85,855
        2012$658 +353.9%$85,855 +355.1%
        2011$145 $18,865
        Find assessor info on the county website

        Monthly payment

        Estimated monthly payment$1,822
        All calculations are estimates and provided by Zillow, Inc. for informational purposes only. Actual amounts may vary.
        HOA fees may include property taxes on listings classified as Co-Ops. Contact the listing agent and/or owner for fee details.
        See how much you could borrow to make a competitive offer.

        Climate risks

        Neighborhood: 27320

        Getting around

        0 / 100
        Car-Dependent

        Nearby schools

        GreatSchools rating
        Schools provided by the listing agent
        • Elementary: Lincoln
        • Middle: Rockingham County
        • High: Rockingham County

        Source: Triad MLS. This data may not be complete. We recommend contacting the local school district to confirm school assignments for this home.

        A local agent can set up tours, give advice and negotiate with sellers.

        Browse local experts