Skip main navigation
Off market
  • $709,600

    863 Cypress Ave, Langhorne, PA 19047

    4beds
    2,627sqft
    SingleFamily
    Built in 1989
    0.45 Acres Lot
    $709,600 Zestimate®
    $270/sqft
    $3,796 Estimated rent

    Home value

    $709,600

    $674,000 - $745,000

    $3,796/mo

    Zestimate® history
    Loading
    Loading...

    Owner options

    List your home for rent

    $3,796/mo

    Rent Zestimate®

    Find your next renter with Zillow Rental Manager. Plus, with online applications, you can quickly screen prospective tenants – for free.

    Learn more

    $3,796/mo

    Rent Zestimate®

    Refinance and save

    $3,680/mo

    Est. payment

    Refinancing to a lower rate could help reduce your monthly payments and save thousands over the life of the loan.

    See today's rates

    $3,680/mo

    Est. payment

    Explore your selling options

    Work with a Zillow partner agent

    Leverage their expertise and Zillow's premium Showcase listings to get your home seen by more buyers.

    Get started

    List with your own agent

    Get your home in front of millions of buyers by listing it on Zillow.

    Learn how to do it

    Sell it yourself

    Take full control of how buyers see your home on Zillow by listing For Sale by Owner (FSBO).

    List your home

    What's special

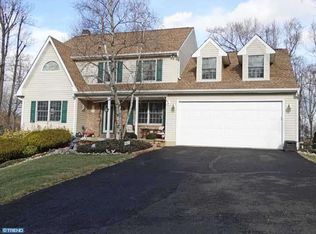
    ***SHOWINGS COMING SOON*** Hello and thank you so much for looking at our home. We are currently taking names of buyers who would like a tour and once we have a handful or so...giving the ad some time...we will then schedule an open house and notify everyone on the list ahead of time. Due to Covid we do not want to open our home to strangers on a daily basis...we would like to minimize our exposure to others considering the increasing rate of Covid cases in the area. We hope you understand. Please text me if you are interested in seeing our home when we open for showings and I will add your name to the list. 215-681-3871 Welcome to Langhorne Gables... Two story home located in Langhorne...Middletown Twp...Bucks County...Neshaminy School District. Two story entry, dining room, two story living room, family room with wood burning fireplace, office/playroom, expansive kitchen with two large islands with marble counters and stainless appliances. Second story features three spacious bedrooms, a full bath with double vanity and main bedroom. Main bedroom features cathedral ceiling, wood burning fireplace, hardwood floors, ceiling fan, walk-in bow window and large main bath. The main bath features a jacuzzi tub, stall shower, double vanity, private toilet room and two walk-in closets....one of which is large enough for extra storage or a dressing room. The partially finished walk-up/out basement is ready to be completed for even more entertaining space. The laundry room features a wash tub and easy access to the two car garage. Inside the home there are two sliders...one set in the living and one set in the family room. Each set of sliders exits to a patio. The side patio offers privacy for large family gatherings or a romantic evening for two under the stars. The two patios are connected by a pathway...adorned by beautiful blooms in the summer. The rear patio has a solid wood gazebo, which includes drapes for additional privacy and shade. The yard is fully fenced in by a six foot tall PVC privacy fence. There is also a shed in the yard which is perfect for extra storage, freeing up space in the garage, or if you’re creative enough this would make a great she-shed or workshop. The shed is hardwired for electricity. If you love nature and gardening this home will be your haven. There’s so much room on the property for flower gardens, vegetable gardens, rock gardens....an additional living space with a hot tub? You have the space! Home features oil forced hot air heating and central air. There are two wood burning fire places...in the family room and main bedroom...and both are equipped with blowers to utilize the heat from the fire, but to be honest, even without the fans the rooms really heat up if you have a fire going. The colors are relatively neutral...however, painting is the most inexpensive thing you can do to a home to appease different style types and increase value, so whether it’s this house or another don’t let paint colors stop you. Easy peasy. Located in the Neshaminy School district this home feeds to Herbert Hoover Elementary, Maple Point Middle and the Neshaminy High School. Located about 5 minutes by car to the train station, less than 10 minutes from I-95, 295, Route 1 and the PA Turnpike. Philly and Princeton both only 30 minutes away...it can’t be anymore centrally located. This is a private sale. Please do not contact me to list our home. The home is located DIRECTLY off of Trenton Road. We are OUTSIDE of the Langhorne Gables because Cypress Avenue is divided by a dry-bed creek. If you are not accessing Cypress Ave directly from Trenton Road....you are on the wrong side of the street. Please do not call my cell...Instead please text me, if possible. Thank you 215-681-3871

    This property is not currently displayed as for sale or rent on Zillow. This may be different from what's on other websites or public sources.
    Facts & features

    Interior

    Bedrooms & bathrooms
    • Bedrooms: 4
    • Bathrooms: 3
    • Full bathrooms: 2
    • 1/2 bathrooms: 1
    • 1/4 bathrooms: 1
    Heating
    • Forced air, Oil
    Cooling
    • Central
    Appliances
    • Included: Dishwasher, Garbage disposal, Microwave, Range / Oven
    Features
    • Flooring: Tile, Carpet, Hardwood, Laminate
    • Basement: Partially finished
    • Has fireplace: Yes
    • Fireplace features: wood stove
    Interior area
    • Total interior livable area: 2,627 sqft

    Property

    Parking
    • Total spaces: 6
    • Parking features: Garage - Attached
    Features
    • Exterior features: Stone, Vinyl
    Lot
    • Size: 0.45 Acres
    Details
    • Parcel number: 22036282

    Construction

    Type & style
    • Home type: SingleFamily
    Materials
    • Frame
    • Roof: Shake / Shingle
    Condition
    • Year built: 1989

    Community & HOA

    Location
    • Region: Langhorne

    Financial & listing details

    • Price per square foot: $270/sqft
    • Tax assessed value: $530,120
    • Annual tax amount: $10,039

    Price history

    DateEventPrice
    3/2/2021Sold$525,000$200/sqft
    Source: Public Record Report a problem
    12/9/2020Pending sale$525,000$200/sqft
    Source: Owner Report a problem
    11/28/2020Listed for sale$525,000+36.4%$200/sqft
    Source: Owner Report a problem
    7/22/2016Sold$384,900$147/sqft
    Source: Public Record Report a problem
    5/24/2016Price change$384,900-3.5%$147/sqft
    Source: RE/MAX Properties-Newtown #6788902 Report a problem
    5/9/2016Listed for sale$399,000+18%$152/sqft
    Source: RE/MAX Properties-Newtown #6788902 Report a problem
    7/8/2011Sold$338,000-3.4%$129/sqft
    Source: Public Record Report a problem
    6/22/2011Listed for sale$350,000$133/sqft
    Source: Prudential Fox and Roach #5738486 Report a problem
    4/8/2011Listing removed$350,000$133/sqft
    Source: Prudential Fox and Roach #5852270 Report a problem
    3/26/2011Price change$350,000-4.1%$133/sqft
    Source: Prudential Fox and Roach #5852270 Report a problem
    3/15/2011Price change$365,000-3.9%$139/sqft
    Source: Prudential Fox and Roach #5852270 Report a problem
    2/24/2011Listed for sale$379,900$145/sqft
    Source: Prudential Fox and Roach #5738486 Report a problem
    11/12/2010Listing removed$379,900$145/sqft
    Source: Prudential Fox and Roach #5738486 Report a problem
    11/9/2010Price change$379,900-2%$145/sqft
    Source: Prudential Fox and Roach #5738486 Report a problem
    7/10/2010Price change$387,500-0.1%$148/sqft
    Source: Prudential Fox and Roach #5738486 Report a problem
    6/23/2010Price change$388,000-1.8%$148/sqft
    Source: Weichert Realtors #5630670 Report a problem
    5/6/2010Price change$395,000-1.2%$150/sqft
    Source: Weichert Realtors #5630670 Report a problem
    4/17/2010Price change$399,900-3.6%$152/sqft
    Source: Weichert Realtors #5630670 Report a problem
    12/6/2009Listed for sale$415,000$158/sqft
    Source: Weichert Realtors #5630670 Report a problem

    Public tax history

    YearProperty taxesTax assessment
    2025$10,039 $44,000
    2024$10,039 +6.5%$44,000
    2023$9,427 +2.7%$44,000
    2022$9,179 $44,000
    2021$9,179 +1.2%$44,000
    2020$9,069 +4.2%$44,000
    2018$8,704 +2.6%$44,000
    2017$8,482 -1.5%$44,000
    2016$8,613 -0.7%$44,000
    2015$8,671 $44,000
    2014$8,671 $44,000
    2013-- $44,000
    2012-- $44,000
    2011-- $44,000
    2010-- $44,000
    2009-- $44,000
    2008-- $44,000
    2007-- $44,000
    2006-- $44,000
    2005-- $44,000 +300%
    2004-- $11,000
    2003-- $11,000
    2002-- $11,000
    2000-- $11,000
    Find assessor info on the county website

    Neighborhood: 19047

    Nearby schools

    GreatSchools rating
    Schools provided by the listing agent
    • Elementary: HOOVER
    • Middle: MAPLE PT
    • High: NESHAMINY
    • District: Neshaminy

    Source: The MLS. This data may not be complete. We recommend contacting the local school district to confirm school assignments for this home.

    Get a cash offer in 3 minutes
    Find out how much your home could sell for in as little as 3 minutes with a no-obligation cash offer.
    Estimated market value
    $709,600
    Get a cash offer in 3 minutes
    Find out how much your home could sell for in as little as 3 minutes with a no-obligation cash offer.
    Estimated market value
    $709,600