Skip main navigation
Closed
  • $338,500

    863 E Prairie Ave, Des Plaines, IL 60016

    3beds
    1,383sqft
    Single Family Residence
    Built in 1920
    8,276.4 Square Feet Lot
    $383,000 Zestimate®
    $245/sqft
    $2,971 Estimated rent

    Home value

    $383,000

    $333,000 - $433,000

    $2,971/mo

    Zestimate® history
    Loading
    Loading...

    Owner options

    List your home for rent

    $2,971/mo

    Rent Zestimate®

    Find your next renter with Zillow Rental Manager. Plus, with online applications, you can quickly screen prospective tenants – for free.

    Learn more

    $2,971/mo

    Rent Zestimate®

    Refinance and save

    $2,390/mo

    Est. payment

    Refinancing to a lower rate could help reduce your monthly payments and save thousands over the life of the loan.

    See today's rates

    $2,390/mo

    Est. payment

    Explore your selling options

    Work with a Zillow partner agent

    Leverage their expertise and Zillow's premium Showcase listings to get your home seen by more buyers.

    Get started

    List with your own agent

    Get your home in front of millions of buyers by listing it on Zillow.

    Learn how to do it

    Sell it yourself

    Take full control of how buyers see your home on Zillow by listing For Sale by Owner (FSBO).

    List your home

    What's special

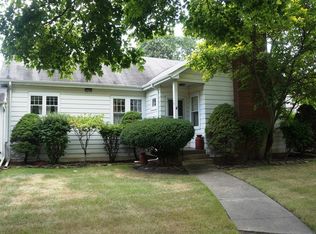
    A charming enclosed front porch invites you into this delightful Bungalow, offering a perfect blend of comfort and character in a prime Des Plaines location! The home's Craftsman-style details, like beautiful casings and doors, bring a touch of timeless character, while the beautiful windows bring light in to create a warm and welcoming atmosphere. As you step inside from the front porch, you'll find a spacious living and dining area with beautiful hardwood floors that is perfect for hosting family gatherings. Notice how the flooring flows seamlessly into the two first-floor bedrooms each with generous sized closets. The finished attic, transformed into a primary bedroom studio suite, offers a private retreat, including kitchenette and full bath. This space would also make a great In-Law arrangement or Teenage Haven. While the kitchen and baths are ready for updates, they offer the perfect opportunity for buyers to add their personal touch and modernize the spaces to their taste The full, usable basement provides endless potential. Whether you're looking to finish it off into additional living space, a recreational area, or use it for extra storage. The large private backyard is perfect for gardening, outdoor gatherings, kids or pet play area. Whether you're hosting BBQs, summer parties, or simply relaxing in a peaceful garden setting, this yard offers plenty of room to make outdoor living enjoyable. The location is another huge perk. With the Metra Station just a mile away, commuting to Chicago or other suburbs is a breeze. Plus, Prairie Lakes Park, with its community center, sports facilities, and walking trails, just a mile away, making it easy to stay active. The close proximity to the highly sought after Maine West High School, library and other local amenities ensures that everything you need is within reach. Your new address 863 E. Prairie Ave offers you a combination of timeless appeal, great outdoor space, and unbeatable convenience in a lovely Des Plaines neighborhood. Sold "as is" due to Estate Sale. Seller is providing a 1 year Home Warranty for peace of mind. There is a Newly installed drain tile and new sump pump with transferable lifetime warranty. Call today to schedule your appointment for your personalized tour.

    Zillow last checked:

    Listing updated:

    Listing courtesy of:

    Victoria Suthers 847-494-0257,

    Keller Williams Success Realty

    Bought with:

    Sarah Anderson

    @properties Christie's International Real Estate

    Source: MRED as distributed by MLS GRID,MLS#: 12158957MLS Logo

    Facts & features

    Interior

    Bedrooms & bathrooms
    • Bedrooms: 3
    • Bathrooms: 2
    • Full bathrooms: 2
    Primary bedroom
    • Features: Flooring (Hardwood)
    • Level: Main
    • Area: 100 Square Feet
    • Dimensions: 10X10
    Bedroom 2
    • Features: Flooring (Hardwood)
    • Level: Main
    • Area: 90 Square Feet
    • Dimensions: 10X09
    Bedroom 3
    • Features: Flooring (Vinyl)
    • Level: Second
    • Area: 336 Square Feet
    • Dimensions: 24X14
    Dining room
    • Features: Flooring (Hardwood)
    • Level: Main
    • Area: 156 Square Feet
    • Dimensions: 13X12
    Enclosed porch
    • Features: Flooring (Other)
    • Level: Main
    • Area: 154 Square Feet
    • Dimensions: 22X07
    Foyer
    • Features: Flooring (Hardwood)
    • Level: Main
    • Area: 25 Square Feet
    • Dimensions: 05X05
    Kitchen
    • Features: Kitchen (Eating Area-Table Space), Flooring (Vinyl)
    • Level: Main
    • Area: 121 Square Feet
    • Dimensions: 11X11
    Kitchen 2nd
    • Features: Flooring (Vinyl)
    • Level: Second
    • Area: 196 Square Feet
    • Dimensions: 14X14
    Living room
    • Features: Flooring (Hardwood)
    • Level: Main
    • Area: 154 Square Feet
    • Dimensions: 14X11
    Heating
    • Natural Gas, Forced Air
    Cooling
    • Central Air
    Appliances
    • Included: Double Oven, Refrigerator, Washer, Dryer, Cooktop, Range Hood, Other, Gas Water Heater
    • Laundry: Gas Dryer Hookup, Sink
    Features
    • 1st Floor Bedroom, In-Law Floorplan, 1st Floor Full Bath, Walk-In Closet(s)
    • Flooring: Hardwood
    • Windows: Screens
    • Basement: Unfinished,Full
    • Attic: Finished
    Interior area
    • Total structure area: 2,202
    • Total interior livable area: 1,383 sqft

    Property

    Parking
    • Total spaces: 1
    • Parking features: Concrete, Garage Door Opener, On Site, Garage Owned, Detached, Garage
    • Garage spaces: 1
    • Has uncovered spaces: Yes
    Accessibility
    • Accessibility features: No Disability Access
    Features
    • Stories: 1
    • Patio & porch: Patio
    Lot
    • Size: 8,276 sqft
    • Dimensions: 60X141
    Details
    • Parcel number: 09173190220000
    • Special conditions: Home Warranty
    • Other equipment: Ceiling Fan(s), Sump Pump

    Construction

    Type & style
    • Home type: SingleFamily
    • Architectural style: Bungalow
    • Property subtype: Single Family Residence
    Materials
    • Vinyl Siding
    • Foundation: Block
    • Roof: Asphalt
    Condition
    • New construction: No
    • Year built: 1920
    Details
    • Warranty included: Yes

    Utilities & green energy

    • Electric: Circuit Breakers, 100 Amp Service
    • Sewer: Public Sewer
    • Water: Lake Michigan, Public

    Community & neighborhood

    Community
    • Community features: Park, Curbs, Sidewalks
    Location
    • Region: Des Plaines

    HOA & financial

    HOA
    • Services included: None

    Other

    Other facts
    • Listing terms: Conventional
    • Ownership: Fee Simple

    Price history

    DateEventPrice
    11/4/2024Sold$338,500+4.2%$245/sqft
    Source: MRED as distributed by MLS GRID #12158957 Report a problem
    10/29/2024Pending sale$325,000$235/sqft
    Source: MRED as distributed by MLS GRID #12158957 Report a problem
    10/8/2024Contingent$325,000$235/sqft
    Source: MRED as distributed by MLS GRID #12158957 Report a problem
    10/3/2024Listed for sale$325,000$235/sqft
    Source: MRED as distributed by MLS GRID #12158957 Report a problem

    Public tax history

    Tax history is unavailable.

    Neighborhood: 60016

    Nearby schools

    GreatSchools rating
    Schools provided by the listing agent
    • Elementary: Forest Elementary School
    • Middle: Algonquin Middle School
    • High: Maine West High School
    • District: 62

    Source: MRED as distributed by MLS GRID. This data may not be complete. We recommend contacting the local school district to confirm school assignments for this home.

    Get a cash offer in 3 minutes
    Find out how much your home could sell for in as little as 3 minutes with a no-obligation cash offer.
    Estimated market value
    $383,000
    Get a cash offer in 3 minutes
    Find out how much your home could sell for in as little as 3 minutes with a no-obligation cash offer.
    Estimated market value
    $383,000